Welcome to this exquisite custom-built residence, with over $300,000 of HOME improvements, offering timeless elegance and modern comforts. This meticulously maintained 3 bedroom home with 2.5 baths and attached 2 car garage is perched on 2.19 gorgeous and professionally landscaped acres with trees, siding and backing to parkland and Seneca Stream. The home boasts a wealth of features designed to enhance your living experience. As you enter through the front door with sidelights, you are greeted by a stunning two-story foyer illuminated by a chandelier and a hardwood stairway leading to the upper level. The foyer also includes a coat closet and a convenient powder room/half bath featuring oak hardwood floors and updated vanity. The dining room, living room and office all also feature oak hardwood floors, as well as chair rail and crown moldings with beautifully stained wood doors and trim throughout. The completely renovated kitchen features stainless steel appliances, ceramic tile floors, granite countertops, and pendant lighting. Enjoy the cooktop and a built-in desk, also with granite surface. There is ample table space and a unique slant window above the dining area. A walk-in pantry provides extra storage, and a French-style glass door leads to the sprawling covered rear deck. The adjoining mud/laundry room features a front-loading washer and dryer set, ceramic tile flooring, cabinets, counter space, and a laundry sink. The inviting family room also features oak hardwood floors, crown molding, and a brick fireplace with a wood mantel has two flues, serving the upper level as well. Triple doors in this room open to a Timber Tech composite deck, with HB&G columns and railings, perfect for entertaining. The deck, which offers beautiful views of the property, is also designed with water guards to avoid downspouts and is equipped with plastic ceiling composite deck boards, lights, speakers, ceiling fans and a wonderful porch swing, which conveys. Green Giant trees line the right side of the back yard, providing privacy, and the parkland on the left enhances the serene setting. The primary ensuite bedroom on the upper level features hardwood floors, ceiling fan, a never used brick wood-burning fireplace, with custom wood trim surround and crown molding. The large custom walk-in closet also leads to a huge attic area with electric, lighting, shelving, and a cathedral ceiling with an escape hatch to the garage. The primary ensuite bath is also completely renovated with crown molding, a frameless glass enclosed shower with ceramic tile surround, Kohler fixtures, soaking tub, ceramic tile floor, soft-close drawers, granite counter with bowl sink, and a private toilet with glass door. Two additional bedrooms also feature hardwood floors, crown molding, ceiling fans, and custom closets with shelving. The full hall bath features a granite vanity, portable three-tier cabinet, crown molding and ceramic tile floor. The hall linen closet provides additional storage. The walkout lower level features a spacious recreation room with Berber carpet and French-style doors leading to a beautiful brick paver patio. The large, unfinished portion of the lower level includes a workshop, all major home systems and encapsulated crawlspace. With new Anderson 400 windows, the home is extremely energy efficient with average total monthly utility bills of $125. Additional features: The property also includes a huge detached 2.5-car heated/cooled garage with multiple stone retaining walls, a large shed behind the garage with Hardy board, four windows, three large overhead lights, and two insulated top of the line Raynor garage doors. This garage also features vinyl composite tile (VCT) and extensive storage space above with plywood flooring and large fluorescent lights. The backyard extends to Seneca Stream, with property boundaries going beyond the tree house and tree line. See the Features and Home Improvements Lists for even more extensive details
Sold for $925,000
$925,000
24345 Hilton Pl, Gaithersburg, MD 20882
3beds
3,017sqft
Single Family Residence
Built in 1988
2.19 Acres Lot
$918,900 Zestimate®
$307/sqft
$3,487 Estimated rent
Home value
$918,900
$873,000 - $965,000
$3,487/mo
Zestimate® history
Owner options
List your home for rent
$3,487/mo
Rent Zestimate®
Find your next renter with Zillow Rental Manager. Plus, with online applications, you can quickly screen prospective tenants – for free.
$3,487/mo
Rent Zestimate®
Refinance and save
$6,091/mo
Est. payment
Refinancing to a lower rate could help reduce your monthly payments and save thousands over the life of the loan.
$6,091/mo
Est. payment
Explore your selling options
Work with a Zillow partner agent
Leverage their expertise and Zillow's premium Showcase listings to get your home seen by more buyers.
Get startedList with your own agent
Get your home in front of millions of buyers by listing it on Zillow.
Learn how to do itSell it yourself
Take full control of how buyers see your home on Zillow by listing For Sale by Owner (FSBO).
List your homeWhat's special
Zillow last checked:
Listing updated:
Listed by:
Bryan Kerrigan 301-525-7453,
Redfin Corp
Bought with:
Adam Virkus, 643771
RE/MAX Realty Centre, Inc.
Source: Bright MLS,MLS#: MDMC2133340
Facts & features
Interior
Bedrooms & bathrooms
- Bedrooms: 3
- Bathrooms: 3
- Full bathrooms: 2
- 1/2 bathrooms: 1
- Main level bathrooms: 1
Rooms
- Room types: Living Room, Dining Room, Primary Bedroom, Bedroom 2, Bedroom 3, Kitchen, Family Room, Foyer, Laundry, Office, Recreation Room, Utility Room, Primary Bathroom, Full Bath
Basement
- Area: 1061
Heating
- Heat Pump, Electric
Cooling
- Central Air, Ceiling Fan(s), Electric
Appliances
- Included: Stainless Steel Appliance(s), Refrigerator, Ice Maker, Cooktop, Dishwasher, Disposal, Double Oven, Oven, Oven/Range - Electric, Washer, Dryer, Electric Water Heater
- Laundry: Has Laundry, Main Level, Washer In Unit, Dryer In Unit, Laundry Room
Features
- Attic, Breakfast Area, Ceiling Fan(s), Chair Railings, Crown Molding, Family Room Off Kitchen, Floor Plan - Traditional, Formal/Separate Dining Room, Eat-in Kitchen, Kitchen - Gourmet, Kitchen - Table Space, Pantry, Primary Bath(s), Recessed Lighting, Soaking Tub, Bathroom - Stall Shower, Bathroom - Tub Shower, Upgraded Countertops, Walk-In Closet(s), Dry Wall, 2 Story Ceilings, High Ceilings
- Flooring: Ceramic Tile, Carpet, Hardwood, Wood
- Doors: French Doors, Six Panel, Storm Door(s)
- Windows: Double Pane Windows, Skylight(s)
- Basement: Connecting Stairway,Heated,Improved,Interior Entry,Exterior Entry,Partially Finished,Rear Entrance,Walk-Out Access,Workshop,Windows
- Number of fireplaces: 2
- Fireplace features: Brick, Glass Doors
Interior area
- Total structure area: 3,853
- Total interior livable area: 3,017 sqft
- Finished area above ground: 2,504
- Finished area below ground: 513
Property
Parking
- Total spaces: 14
- Parking features: Storage, Covered, Garage Faces Front, Garage Door Opener, Garage Faces Side, Inside Entrance, Oversized, Driveway, Concrete, Private, Attached, Detached, Off Street
- Attached garage spaces: 4
- Uncovered spaces: 10
Accessibility
- Accessibility features: None
Features
- Levels: Three
- Stories: 3
- Patio & porch: Deck
- Exterior features: Extensive Hardscape, Lighting, Rain Gutters, Stone Retaining Walls
- Pool features: None
- Has view: Yes
- View description: Scenic Vista, Trees/Woods, Creek/Stream
- Has water view: Yes
- Water view: Creek/Stream
Lot
- Size: 2.19 Acres
- Features: Backs - Parkland, Backs to Trees, Adjoins - Public Land, Cleared, Front Yard, SideYard(s), Rear Yard, Landscaped, Suburban
Details
- Additional structures: Above Grade, Below Grade, Outbuilding
- Parcel number: 161201756386
- Zoning: RC
- Zoning description: Rural Residential Zone
- Special conditions: Standard
Construction
Type & style
- Home type: SingleFamily
- Architectural style: Cape Cod
- Property subtype: Single Family Residence
Materials
- Brick
- Foundation: Other
- Roof: Architectural Shingle
Condition
- Excellent
- New construction: No
- Year built: 1988
Utilities & green energy
- Sewer: On Site Septic
- Water: Well
Community & HOA
Community
- Security: Smoke Detector(s), Carbon Monoxide Detector(s)
- Subdivision: Upper Seneca Crest
HOA
- Has HOA: No
Location
- Region: Gaithersburg
Financial & listing details
- Price per square foot: $307/sqft
- Tax assessed value: $494,600
- Annual tax amount: $6,098
- Date on market: 5/30/2024
- Listing agreement: Exclusive Right To Sell
- Listing terms: Cash,Conventional,FHA,VA Loan
- Ownership: Fee Simple
- Road surface type: Paved
Price history
| Date | Event | Price |
|---|---|---|
| 7/9/2024 | Sold | $925,000-5.1%$307/sqft |
Source:  Bright MLS #MDMC2133340 Report a problem Bright MLS #MDMC2133340 Report a problem | ||
| 6/19/2024 | Pending sale | $975,000$323/sqft |
Source: Bright MLS #MDMC2133340 Report a problem | ||
| 5/30/2024 | Listed for sale | $975,000$323/sqft |
Source: Bright MLS #MDMC2133340 Report a problem | ||
Public tax history
| Year | Property taxes | Tax assessment |
|---|---|---|
| 2026 | $9,230 +15.8% | $733,133 +19.4% |
| 2025 | $7,969 +40% | $613,867 +24.1% |
| 2024 | $5,694 +3.7% | $494,600 +3.7% |
| 2023 | $5,493 +8.5% | $476,733 +3.9% |
| 2022 | $5,064 +4.1% | $458,867 +4.1% |
| 2021 | $4,862 +1.1% | $441,000 +1.1% |
| 2020 | $4,811 +2.3% | $436,100 +2.3% |
| 2019 | $4,701 -0.2% | $426,300 |
| 2018 | $4,709 -2.7% | $426,300 +0.3% |
| 2017 | $4,842 | $425,100 +0.3% |
| 2016 | -- | $423,900 +0.3% |
| 2015 | -- | $422,700 |
| 2014 | -- | $422,700 |
| 2013 | -- | $422,700 -10.1% |
| 2012 | -- | $470,200 |
| 2011 | -- | $470,200 |
| 2010 | -- | $470,200 -22.4% |
| 2009 | -- | $605,860 +10.4% |
| 2008 | -- | $548,682 +11.6% |
| 2007 | -- | $491,506 +13.2% |
| 2006 | -- | $434,330 +13.7% |
| 2005 | -- | $381,906 +15.9% |
| 2004 | -- | $329,483 +18.9% |
| 2003 | -- | $277,060 +2.4% |
| 2002 | -- | $270,642 |
| 2001 | -- | $270,642 |
Find assessor info on the county website
Neighborhood: 20882
Nearby homes
- $793,200-- bd2 ba2.6k sqft24337 Hilton Pl, Gaithersburg, MD 20882Off Market
- $782,8005 bd3 ba3k sqft24349 Hilton Pl, Gaithersburg, MD 20882Off Market
- $864,3006 bd4 ba3.2k sqft24348 Hilton Pl, Gaithersburg, MD 20882Off Market
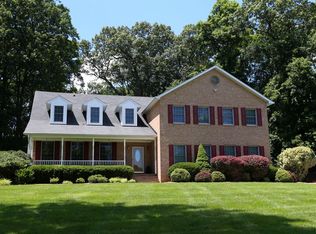
- $764,3006 bd5 ba4.5k sqft24333 Hilton Pl, Gaithersburg, MD 20882Off Market
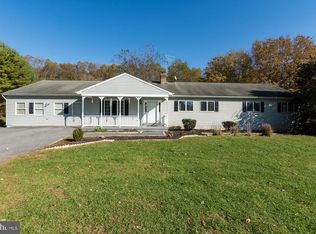
- $875,0004 bd3 ba2.6k sqft24330 Hilton Pl, Gaithersburg, MD 20882Sold
- $804,3004 bd2 ba3.1k sqft24353 Hilton Pl, Gaithersburg, MD 20882Off Market
- $767,400-- bd2 ba3k sqft24321 Hilton Pl, Gaithersburg, MD 20882Off Market
- $919,1004 bd3 ba3.7k sqft24356 Hilton Pl, Gaithersburg, MD 20882Off Market
Nearby schools
GreatSchools rating
- 6/10Clearspring Elementary SchoolGrades: PK-5Distance: 2.4 mi
- 7/10John T. Baker Middle SchoolGrades: 6-8Distance: 3.2 mi
- 7/10Damascus High SchoolGrades: 9-12Distance: 3 mi
Schools provided by the listing agent
- Elementary: Clearspring
- Middle: John T. Baker
- High: Damascus
- District: Montgomery County Public Schools
Source: Bright MLS. This data may not be complete. We recommend contacting the local school district to confirm school assignments for this home.
Get a cash offer in 3 minutes
Find out how much your home could sell for in as little as 3 minutes with a no-obligation cash offer.
Estimated market value
$918,900
Get a cash offer in 3 minutes
Find out how much your home could sell for in as little as 3 minutes with a no-obligation cash offer.
Estimated market value
$918,900
- Maryland
- Montgomery County
- Gaithersburg
- 20882
- 24345 Hilton Pl
