Amazing farmette! Bring your horses and your chickens! The barn and chicken coop are awaiting your arrival! The barn is complete with 3 stalls, a tack room, loft and run-in area. The pasture is fenced with 4 board fencing and includes the ease of an automatic waterer. Enjoy sitting on your low maintenance Trex deck watching your horses graze while listening to the babbling of water down the aquascape waterfall as it meanders into the decorative pond. Be amazed this spring as the gardens come to life full of flowering perennials! Plant your vegetable and fruit garden in the enclosed area protected from nature's visitors. The interior of the home has been as carefully maintained and cared for as the exterior. One level living at it's best! The country kitchen is the center of this home with a large island, eat in area and wood stove with brick accent wall. Corian counter tops, solid Cherry cabinets and hardwood floors make this kitchen special. The sliding glass doors bathe the kitchen with light and provide a fantastic view of the garden and farm. The large family room is cozy with a wood stove insert yet impressive with a cathedral ceiling and large windows on either side of the stone hearth. The formal dining room and living room are wonderful options for a larger gathering of friends and family. From the large master bedroom, you will again have a wonderful view of the farm. Imagine waking up every morning and getting to see your horses right outside your window! Three other bedrooms compliment the home. There is plenty of storage with the 2 car attached garage and over-sized 2 car detached garage. The windows have been replaced, the asphalt driveway is new, and the roof is only 12 years into a 40-year shingle.
Sold for $875,000
$875,000
24330 Hilton Pl, Gaithersburg, MD 20882
4beds
2,600sqft
Single Family Residence
Built in 1981
4.19 Acres Lot
$861,400 Zestimate®
$337/sqft
$3,680 Estimated rent
Home value
$861,400
$784,000 - $948,000
$3,680/mo
Zestimate® history
Owner options
List your home for rent
$3,680/mo
Rent Zestimate®
Find your next renter with Zillow Rental Manager. Plus, with online applications, you can quickly screen prospective tenants – for free.
$3,680/mo
Rent Zestimate®
Refinance and save
$5,762/mo
Est. payment
Refinancing to a lower rate could help reduce your monthly payments and save thousands over the life of the loan.
$5,762/mo
Est. payment
Explore your selling options
Work with a Zillow partner agent
Leverage their expertise and Zillow's premium Showcase listings to get your home seen by more buyers.
Get startedList with your own agent
Get your home in front of millions of buyers by listing it on Zillow.
Learn how to do itSell it yourself
Take full control of how buyers see your home on Zillow by listing For Sale by Owner (FSBO).
List your homeWhat's special
Tack roomStone hearthFlowering perennialsDecorative pondPlenty of storageLow maintenance trex deckVegetable and fruit garden
Zillow last checked:
Listing updated:
Listed by:
Lauren McBain 301-252-3524,
RE/MAX Realty Centre, Inc.
Bought with:
Robert Dinh, 621856
RE/MAX Realty Centre, Inc.
Source: Bright MLS,MLS#: MDMC2168450
Facts & features
Interior
Bedrooms & bathrooms
- Bedrooms: 4
- Bathrooms: 3
- Full bathrooms: 2
- 1/2 bathrooms: 1
- Main level bathrooms: 3
- Main level bedrooms: 4
Basement
- Area: 0
Heating
- Heat Pump, Electric
Cooling
- Central Air, Electric
Appliances
- Included: Electric Water Heater
Features
- Has basement: No
- Number of fireplaces: 1
Interior area
- Total structure area: 2,600
- Total interior livable area: 2,600 sqft
- Finished area above ground: 2,600
- Finished area below ground: 0
Property
Parking
- Total spaces: 9
- Parking features: Storage, Garage Faces Side, Garage Door Opener, Inside Entrance, Oversized, Attached, Detached, Driveway
- Attached garage spaces: 4
- Uncovered spaces: 5
Accessibility
- Accessibility features: None
Features
- Levels: One
- Stories: 1
- Pool features: None
Lot
- Size: 4.19 Acres
Details
- Additional structures: Above Grade, Below Grade
- Parcel number: 161201756307
- Zoning: RC
- Special conditions: Standard
- Horses can be raised: Yes
- Horse amenities: Paddocks, Stable(s), Horses Allowed
Construction
Type & style
- Home type: SingleFamily
- Architectural style: Ranch/Rambler
- Property subtype: Single Family Residence
Materials
- Frame
- Foundation: Slab, Crawl Space
Condition
- New construction: No
- Year built: 1981
Utilities & green energy
- Sewer: Septic Exists
- Water: Well
Community & HOA
Community
- Subdivision: Upper Seneca Crest
HOA
- Has HOA: No
Location
- Region: Gaithersburg
Financial & listing details
- Price per square foot: $337/sqft
- Tax assessed value: $455,700
- Annual tax amount: $6,026
- Date on market: 4/11/2025
- Listing agreement: Exclusive Right To Sell
- Ownership: Fee Simple
Price history
| Date | Event | Price |
|---|---|---|
| 5/23/2025 | Sold | $875,000-2.8%$337/sqft |
Source:  Bright MLS #MDMC2168450 Report a problem Bright MLS #MDMC2168450 Report a problem | ||
| 5/4/2025 | Contingent | $900,000$346/sqft |
Source: Bright MLS #MDMC2168450 Report a problem | ||
| 4/11/2025 | Listed for sale | $900,000$346/sqft |
Source: Bright MLS #MDMC2168450 Report a problem | ||
Public tax history
| Year | Property taxes | Tax assessment |
|---|---|---|
| 2026 | $6,723 +17.8% | $501,900 +4.8% |
| 2025 | $5,709 +8.8% | $478,800 +5.1% |
| 2024 | $5,246 +1.4% | $455,700 +1.5% |
| 2023 | $5,174 +6% | $449,067 +1.5% |
| 2022 | $4,882 +1.6% | $442,433 +1.5% |
| 2021 | $4,805 +1% | $435,800 +1.1% |
| 2020 | $4,755 +2.3% | $431,033 +2.3% |
| 2019 | $4,648 -0.2% | $421,500 |
| 2018 | $4,656 -3% | $421,500 |
| 2017 | $4,801 +4.9% | $421,500 |
| 2016 | $4,576 | $421,500 -0.3% |
| 2015 | $4,576 | $422,800 |
| 2014 | $4,576 | $422,800 |
| 2013 | -- | $422,800 -8.6% |
| 2012 | -- | $462,500 |
| 2011 | -- | $462,500 |
| 2010 | -- | $462,500 -21.9% |
| 2009 | -- | $591,870 +12% |
| 2008 | -- | $528,410 +13.6% |
| 2007 | -- | $464,950 +15.8% |
| 2006 | -- | $401,490 +11.2% |
| 2005 | -- | $361,162 +12.6% |
| 2004 | -- | $320,836 +14.4% |
| 2003 | -- | $280,510 +4.3% |
| 2002 | -- | $268,820 |
| 2001 | -- | $268,820 |
Find assessor info on the county website
Neighborhood: 20882
Nearby homes
- $780,0003 bd3 ba2.2k sqft6 Hilton Ct, Gaithersburg, MD 20882Sold
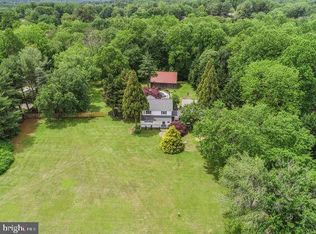
- $738,500-- bd2 ba2.3k sqft2 Hilton Ct, Gaithersburg, MD 20882Off Market
- $688,900-- bd2 ba2.3k sqft5 Hilton Ct, Gaithersburg, MD 20882Off Market
- $867,7006 bd4 ba3.2k sqft24348 Hilton Pl, Gaithersburg, MD 20882Off Market
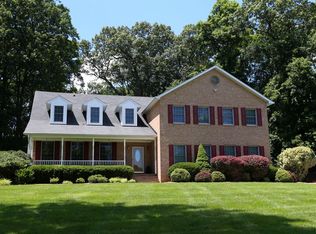
- $925,0003 bd3 ba3k sqft24345 Hilton Pl, Gaithersburg, MD 20882Sold
- $753,100-- bd3 ba2.8k sqft24370 Hilton Pl, Gaithersburg, MD 20882Off Market
- $752,800-- bd2 ba2.6k sqft10 Hilton Ct, Gaithersburg, MD 20882Off Market
- $787,300-- bd2 ba2.6k sqft24337 Hilton Pl, Gaithersburg, MD 20882Off Market
Nearby schools
GreatSchools rating
- 6/10Clearspring Elementary SchoolGrades: PK-5Distance: 2.4 mi
- 7/10John T. Baker Middle SchoolGrades: 6-8Distance: 3.2 mi
- 7/10Damascus High SchoolGrades: 9-12Distance: 2.9 mi
Schools provided by the listing agent
- Elementary: Clearspring
- Middle: John T. Baker
- High: Damascus
- District: Montgomery County Public Schools
Source: Bright MLS. This data may not be complete. We recommend contacting the local school district to confirm school assignments for this home.
Get a cash offer in 3 minutes
Find out how much your home could sell for in as little as 3 minutes with a no-obligation cash offer.
Estimated market value
$861,400
Get a cash offer in 3 minutes
Find out how much your home could sell for in as little as 3 minutes with a no-obligation cash offer.
Estimated market value
$861,400
- Maryland
- Montgomery County
- Gaithersburg
- 20882
- 24330 Hilton Pl
