Skip main navigation
Sold for $780,000
  • $780,000

    6 Hilton Ct, Gaithersburg, MD 20882

    3beds
    2,276sqft
    Single Family Residence
    Built in 1981
    2.22 Acres Lot
    $794,700 Zestimate®
    $343/sqft
    $3,299 Estimated rent

    Home value

    $794,700

    $731,000 - $866,000

    $3,299/mo

    Zestimate® history
    Loading
    Loading...

    Owner options

    List your home for rent

    $3,299/mo

    Rent Zestimate®

    Find your next renter with Zillow Rental Manager. Plus, with online applications, you can quickly screen prospective tenants – for free.

    Learn more

    $3,299/mo

    Rent Zestimate®

    Refinance and save

    $4,636/mo

    Est. payment

    Refinancing to a lower rate could help reduce your monthly payments and save thousands over the life of the loan.

    See today's rates

    $4,636/mo

    Est. payment

    Explore your selling options

    Work with a Zillow partner agent

    Leverage their expertise and Zillow's premium Showcase listings to get your home seen by more buyers.

    Get started

    List with your own agent

    Get your home in front of millions of buyers by listing it on Zillow.

    Learn how to do it

    Sell it yourself

    Take full control of how buyers see your home on Zillow by listing For Sale by Owner (FSBO).

    List your home

    What's special

    Stone hearthCustom coversBuilt-in cabinetryBuilt-in seatingFreshly painted breezewayWalkout basementSurrounded by windows
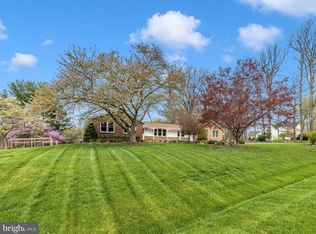
    Private 2.2 acres - Upper Seneca Crest Neighborhood (Gaithersburg/ Damascus)! Don't miss this rare opportunity to own a piece of paradise. This 3- bedroom, 2.5- bathroom home backs to woodlands and Seneca Creek offering exceptional privacy and natural beauty. Step inside to a spacious, open concept kitchen with quartz countertops, soft- close cabinetry, and luxury vinyl plank flooring throughout most of the home. The expansive great room, surrounded by windows, features a stone hearth, built- in bench seating, and serene views of the surrounding woods. The walkout basement offers generous space and unlimited potential to customize as you wish. Key system updates include: - HVAC (2018) - Roof (2021) - Septic Baffle (2023) - Well Pump (2024) - Well Tank (2025) The home also features a complete electrical heavy- up and transfer panel, providing a backup power source. The oversized, insulated two- car garage includes built- in cabinetry and a wood- burning stove - perfect for a workshop or hobby space. A freshly painted breezeway with a swinging bench and ceiling fan leads to a welcoming front porch. Outdoor features: - Large in- ground pool with spa jets, built- in seating, custom covers, and removable safety fence - Outdoor shower - Storage shed - Custom Amish- Built 2 story barn (2,400 sq. ft.) with concrete floor and electricity This one- of- a- kind property offers endless possibilities whether you're seeking a peaceful retreat, hobby farm, or entertainer's paradise.

    Zillow last checked:

    Listing updated:

    Listed by:

    Jacob Foreman 301-518-5370,

    Long & Foster Real Estate, Inc.

    Bought with:

    Joy Harvey, 649760

    Long & Foster Real Estate, Inc.

    Source: Bright MLS,MLS#: MDMC2180248MLS Logo

    Facts & features

    Interior

    Bedrooms & bathrooms
    • Bedrooms: 3
    • Bathrooms: 3
    • Full bathrooms: 2
    • 1/2 bathrooms: 1
    • Main level bathrooms: 1
    Basement
    • Area: 832
    Heating
    • Wood Stove, Central, Electric
    Cooling
    • Central Air, Electric
    Appliances
    • Included: Microwave, Built-In Range, Dishwasher, Disposal, Dryer, Exhaust Fan, Ice Maker, Oven, Self Cleaning Oven, Washer, Water Heater, Electric Water Heater
    Features
    • Attic, Bathroom - Stall Shower, Bathroom - Tub Shower, Breakfast Area, Ceiling Fan(s), Combination Dining/Living, Combination Kitchen/Dining, Family Room Off Kitchen, Eat-in Kitchen, Pantry, Recessed Lighting, Upgraded Countertops, Walk-In Closet(s)
    • Flooring: Hardwood, Luxury Vinyl, Wood
    • Basement: Finished,Heated,Drainage System,Drain,Interior Entry,Concrete,Side Entrance,Walk-Out Access
    • Number of fireplaces: 1
    • Fireplace features: Wood Burning Stove
    Interior area
    • Total structure area: 3,108
    • Total interior livable area: 2,276 sqft
    • Finished area above ground: 2,276
    • Finished area below ground: 0

    Property

    Parking
    • Total spaces: 2
    • Parking features: Storage, Built In, Garage Faces Rear, Garage Door Opener, Inside Entrance, Oversized, Driveway, Attached
    • Attached garage spaces: 2
    • Has uncovered spaces: Yes
    Accessibility
    • Accessibility features: None
    Features
    • Levels: Three
    • Stories: 3
    • Patio & porch: Breezeway, Deck, Porch, Patio
    • Exterior features: Boat Storage, Lighting, Outdoor Shower, Satellite Dish
    • Has private pool: Yes
    • Pool features: Concrete, Fenced, In Ground, Private
    Lot
    • Size: 2.22 Acres
    Details
    • Additional structures: Above Grade, Below Grade, Outbuilding
    • Parcel number: 161201756284
    • Zoning: RC
    • Special conditions: Standard

    Construction

    Type & style
    • Home type: SingleFamily
    • Architectural style: Colonial,Federal
    • Property subtype: Single Family Residence
    Materials
    • Frame
    • Foundation: Concrete Perimeter
    Condition
    • Very Good
    • New construction: No
    • Year built: 1981

    Utilities & green energy

    • Sewer: Private Septic Tank
    • Water: Well

    Community & neighborhood

    Location
    • Region: Gaithersburg
    • Subdivision: Upper Seneca Crest

    Other

    Other facts
    • Listing agreement: Exclusive Right To Sell
    • Ownership: Fee Simple

    Price history

    DateEventPrice
    12/3/2025Sold$780,000-4.3%$343/sqft
    Source: Bright MLS #MDMC2180248 Report a problem
    10/21/2025Contingent$815,000$358/sqft
    Source: Bright MLS #MDMC2180248 Report a problem
    9/30/2025Price change$815,000-5.1%$358/sqft
    Source: Bright MLS #MDMC2180248 Report a problem
    8/24/2025Price change$859,000-3.4%$377/sqft
    Source: Bright MLS #MDMC2180248 Report a problem
    6/12/2025Price change$889,000-4.3%$391/sqft
    Source: Bright MLS #MDMC2180248 Report a problem
    5/29/2025Price change$929,000-2.2%$408/sqft
    Source: Bright MLS #MDMC2180248 Report a problem
    5/22/2025Listed for sale$950,000+132%$417/sqft
    Source: Bright MLS #MDMC2180248 Report a problem
    8/20/2002Sold$409,500$180/sqft
    Source: Public Record Report a problem

    Public tax history

    YearProperty taxesTax assessment
    2025$7,158 +11.3%$604,667 +8.2%
    2024$6,431 +7.3%$558,600 +7.4%
    2023$5,993 +12.8%$520,133 +8%
    2022$5,315 +8.8%$481,667 +8.7%
    2021$4,886 +1.1%$443,200 +1.2%
    2020$4,833 +2.4%$438,067 +2.4%
    2019$4,717 -0.2%$427,800
    2018$4,726 -2.3%$427,800 +0.8%
    2017$4,836 +4.1%$424,533 +0.8%
    2016$4,644 $421,267 +0.8%
    2015$4,644 $418,000
    2014$4,644 $418,000
    2013-- $418,000 -10.9%
    2012-- $468,900
    2011-- $468,900
    2010-- $468,900 -21.9%
    2009-- $600,520 +12%
    2008-- $536,230 +13.6%
    2007-- $471,940 +15.8%
    2006-- $407,650 +11.4%
    2005-- $366,022 +12.8%
    2004-- $324,396 +14.7%
    2003-- $282,770 +4.2%
    2002-- $271,350
    2001-- $271,350

    Find assessor info on the county website

    Neighborhood: 20882

    Nearby schools

    GreatSchools rating
    Schools provided by the listing agent
    • District: Montgomery County Public Schools

    Source: Bright MLS. This data may not be complete. We recommend contacting the local school district to confirm school assignments for this home.

    Get a cash offer in 3 minutes
    Find out how much your home could sell for in as little as 3 minutes with a no-obligation cash offer.
    Estimated market value
    $794,700
    Get a cash offer in 3 minutes
    Find out how much your home could sell for in as little as 3 minutes with a no-obligation cash offer.
    Estimated market value
    $794,700