Price Drop Alert! Stunning Home Now at $699,999!
This is your opportunity to own a beautiful home in Whispering Pines/ Timber Ridge at an incredible price! The price has just been reduced, making it the perfect time to act before it's gone.
What makes this home special:
Spacious open floor plan
Elegant modern finishes throughout
Gourmet kitchen perfect for entertaining
Expansive backyard, ideal for outdoor living
Situated in a serene and desirable neighborhood
Don't miss out on this rare opportunity to own a gorgeous home in a sought-after community for under $700K! Contact me today to schedule a tour and make this dream home yours before someone else does! Call 303-596-0927
Welcome home to this stunning 4-bedroom, 3-bathroom house in the highly sought-after Timber Ridge. As you step inside, you'll be greeted by a spacious living room/sitting area filled with natural light, creating a warm and inviting atmosphere.
Continue into the family room, where a cozy gas fireplace awaits, offering ample space for various furniture arrangements and seamless access to your gourmet kitchen. Perfect for hosting gatherings, the kitchen is a dream come true, featuring a large eat-in island, granite countertops, a beautiful tile backsplash, abundant cabinetry, and all included stainless steel appliances.
Head upstairs to discover a generous loft, an ideal hangout spot for the kids. The owner’s suite is a true oasis, boasting ample space for any furniture layout, a private en-suite bathroom, and two walk-in closets. Three additional bedrooms and a second full bathroom on the upper level provide plenty of room for a growing family.
The backyard is a private retreat with large trees, a fire pit, a garden area, and a fully fenced yard. Plus, there’s a playground right next door, making it the perfect place to enjoy sunny Colorado days.
Sold for $690,000
$690,000
24348 E Long Drive, Aurora, CO 80016
4beds
4,143sqft
Single Family Residence
Built in 2015
6,165 Square Feet Lot
$701,200 Zestimate®
$167/sqft
$3,940 Estimated rent
Home value
$701,200
$666,000 - $743,000
$3,940/mo
Zestimate® history
Owner options
List your home for rent
$3,940/mo
Rent Zestimate®
Find your next renter with Zillow Rental Manager. Plus, with online applications, you can quickly screen prospective tenants – for free.
$3,940/mo
Rent Zestimate®
Refinance and save
$4,064/mo
Est. payment
Refinancing to a lower rate could help reduce your monthly payments and save thousands over the life of the loan.
$4,064/mo
Est. payment
Explore your selling options
Work with a Zillow partner agent
Leverage their expertise and Zillow's premium Showcase listings to get your home seen by more buyers.
Get startedList with your own agent
Get your home in front of millions of buyers by listing it on Zillow.
Learn how to do itSell it yourself
Take full control of how buyers see your home on Zillow by listing For Sale by Owner (FSBO).
List your homeWhat's special
Zillow last checked:
Listing updated:
Listed by:
Teresa Moore 303-596-0927 tlmooresells@comcast.net,
Keller Williams DTC
Bought with:
Elizabeth Russell, 40010417
Brokers Guild Real Estate
Source: REcolorado as distributed by MLS GRID,MLS#: 6691590
Facts & features
Interior
Bedrooms & bathrooms
- Bedrooms: 4
- Bathrooms: 3
- Full bathrooms: 2
- 1/2 bathrooms: 1
- Main level bathrooms: 1
Primary bedroom
- Description: The Owners Suite Is Truly An Oasis With Plenty Of Space For Any Furniture Design Layout Easy Access To Your Private En-Suite Bathroom And Large Walk-In Closet. The Owners Have Also Added Another Walk-In Closet So You Can Have Dual Closets..
- Level: Upper
Bedroom
- Description: A Spacious Bedroom Is Also Found On The Upper Level, Featuring Brand New Carpeting, A Window Allowing Light To Shine In, A Large Ceiling Fan, A Spacious Closet And Easy Access To A Full Bathroom.
- Level: Upper
Bedroom
- Description: You Will Find A Third Bedroom Also Located On The Upper Level. This Room Features A Ceiling Fan, Plush Brand New Carpeting Throughout, A Large Window Allowing Light To Shine In, A Spacious Walk-In Closet And Easy Access To The Full Bathroom.
- Level: Upper
Bedroom
- Description: Having A Fourth Bedroom Allows For Plenty Of Room To Grow! This Room Features Plush Brand New Carpeting, Two Large Windows Allowing Lots Of Light To Shine In, A Ceiling Fan. Walk-In Closet And Easy Access To A Full Bathroom.
- Level: Upper
Primary bathroom
- Description: The Private En-Suite Bathroom Features Tile Flooring, A Spacious Double Vanity With Granite Counter Tops And Plenty Of Cabinetry, A Large Walk-In Shower And Easy Access To The Walk-In Closet.
- Level: Upper
Bathroom
- Description: A Powder Bathroom Is Perfectly Placed On The Main Level, Convient For Guest Use When Hosting Gatherings With Friends And Family!
- Level: Main
Bathroom
- Description: A Full Bathroom Is Found On The Upper Level,Conveniently Located Near The Upper Bedrooms. This Space Features Tile Flooring, A Spacious Double Vanity And Plenty Of Cabinetry As Well As A Shower/Tub Combo.
- Level: Upper
Family room
- Description: Next, Venture Into The Family Room. You Will Love This Spacious, Bright Area Offering Easy Access To Your Back Porch With A Firepit And A Beautiful Backyard As Well As The Gourmet Kitchen, This Layout Is Every Entertainers Dream!
- Level: Main
Kitchen
- Description: This Gourmet Kitchen Features A Large Eat-In Island, Granite Countertops,Plenty Of Cabinetry For Your Storage Needs, Lovely Tile Backsplash, A Spacious Pantry And All Stainless Steel Appliances Are Included With The Home..
- Level: Main
Laundry
- Description: The Ever So Popular Upstairs Laundry Room Completes The Upper Level With Plenty Of Space To Tackle Whatever May Come Your Way!
- Level: Upper
Living room
- Description: As You Walk Into The Home , You Will Find A Living Room On The Right Hand Side. Offering Ample Amounts Of Natural Lighting, Plenty Of Space For Many Different Furniture Design Options And Easy Access To Anywhere In The House.
- Level: Main
Loft
- Description: As You Venture Upstairs, You Will Be Greeted By A Large Loft. This Space Is Perfect For Kids Or An Additional Living Area And Is Located Next To A Full Bathroom.
- Level: Upper
Office
- Description: You Will Also Find A Large Office Space On The Main Level With Glass French Doors.
- Level: Main
Heating
- Forced Air
Cooling
- Central Air
Appliances
- Included: Convection Oven, Cooktop, Dishwasher, Disposal, Dryer, Microwave, Oven, Refrigerator, Self Cleaning Oven, Washer
Features
- Ceiling Fan(s), Eat-in Kitchen, Five Piece Bath, Granite Counters, Kitchen Island, Open Floorplan, Pantry, Primary Suite, Smart Thermostat, Smoke Free, Walk-In Closet(s)
- Flooring: Carpet, Laminate, Stone, Tile
- Windows: Double Pane Windows
- Basement: Unfinished
- Number of fireplaces: 1
- Fireplace features: Family Room, Gas
- Common walls with other units/homes: No Common Walls
Interior area
- Total structure area: 4,143
- Total interior livable area: 4,143 sqft
- Finished area above ground: 2,874
- Finished area below ground: 0
Property
Parking
- Total spaces: 2
- Parking features: Concrete
- Attached garage spaces: 2
Features
- Levels: Two
- Stories: 2
- Entry location: Ground
- Exterior features: Fire Pit, Garden, Gas Valve, Private Yard
Lot
- Size: 6,165 Square Feet
- Features: Corner Lot
Details
- Parcel number: 035086054
- Special conditions: Standard
Construction
Type & style
- Home type: SingleFamily
- Architectural style: Contemporary
- Property subtype: Single Family Residence
Materials
- Cement Siding, Frame, Rock
- Foundation: Slab
- Roof: Composition
Condition
- Year built: 2015
Details
- Builder model: Montrose
- Builder name: KB Home
Utilities & green energy
- Sewer: Public Sewer
- Water: Public
- Utilities for property: Internet Access (Wired)
Green energy
- Energy efficient items: Appliances, Roof, Thermostat, Water Heater, Windows
Community & HOA
Community
- Security: Carbon Monoxide Detector(s), Smoke Detector(s)
- Subdivision: Whispering Pines
HOA
- Has HOA: Yes
- Amenities included: Park, Playground, Trail(s)
- Services included: Recycling, Road Maintenance, Snow Removal, Trash
- HOA fee: $80 monthly
- HOA name: Ponderosa Residential
- HOA phone: 303-420-4433
Location
- Region: Franktown
Financial & listing details
- Price per square foot: $167/sqft
- Annual tax amount: $2,966
- Date on market: 6/28/2024
- Listing terms: Cash,Conventional,FHA,VA Loan
- Exclusions: All Sellers Personal Belonging
- Ownership: Individual
- Road surface type: Paved
Price history
| Date | Event | Price |
|---|---|---|
| 11/20/2024 | Sold | $690,000-1.4%$167/sqft |
Source:  REcolorado as distributed by MLS GRID #6691590 Report a problem REcolorado as distributed by MLS GRID #6691590 Report a problem | ||
| 10/22/2024 | Pending sale | $699,999$169/sqft |
Source: REcolorado as distributed by MLS GRID #6691590 Report a problem | ||
| 10/10/2024 | Price change | $699,999-4.1%$169/sqft |
Source: REcolorado as distributed by MLS GRID #6691590 Report a problem | ||
| 9/14/2024 | Price change | $729,999-1.4%$176/sqft |
Source: REcolorado as distributed by MLS GRID #6691590 Report a problem | ||
| 8/21/2024 | Price change | $739,999-1.3%$179/sqft |
Source: REcolorado as distributed by MLS GRID #6691590 Report a problem | ||
| 6/27/2024 | Listed for sale | $749,999$181/sqft |
Source: REcolorado as distributed by MLS GRID #6691590 Report a problem | ||
Public tax history
Tax history is unavailable.
Neighborhood: Whispering Pines
Nearby homes
- $690,0003 bd3 ba2.9k sqft24348 E Long Dr, Aurora, CO 80016Sold
- $630,6003 bd3 ba2.2k sqft24328 E Long Dr, Aurora, CO 80016Off Market
- $849,6005 bd5 ba4.1k sqft7825 S Flat Rock Way, Aurora, CO 80016Off Market
- $638,8003 bd3 ba2.4k sqft7804 S Elk St, Aurora, CO 80016Off Market
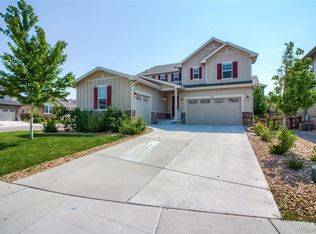
- $658,0003 bd3 ba3.2k sqft7814 S Elk St, Aurora, CO 80016Off Market
- $620,0003 bd2 ba3.1k sqft24347 E Long Dr, Aurora, CO 80016Pending
- $611,5003 bd2 ba2k sqft7824 S Elk St, Aurora, CO 80016Off Market
- $655,7003 bd3 ba3.2k sqft24367 E Long Dr, Aurora, CO 80016Off Market
Nearby schools
GreatSchools rating
- 7/10Black Forest Hills Elementary SchoolGrades: PK-5Distance: 0.9 mi
- 6/10Fox Ridge Middle SchoolGrades: 6-8Distance: 1.7 mi
- 8/10Cherokee Trail High SchoolGrades: 9-12Distance: 2 mi
Schools provided by the listing agent
- Elementary: Black Forest Hills
- Middle: Fox Ridge
- High: Cherokee Trail
- District: Cherry Creek 5
Source: REcolorado as distributed by MLS GRID. This data may not be complete. We recommend contacting the local school district to confirm school assignments for this home.
Get a cash offer in 3 minutes
Find out how much your home could sell for in as little as 3 minutes with a no-obligation cash offer.
Estimated market value
$701,200
Get a cash offer in 3 minutes
Find out how much your home could sell for in as little as 3 minutes with a no-obligation cash offer.
Estimated market value
$701,200
- Colorado
- Arapahoe County
- Aurora
- 80116
- Whispering Pines
- 24348 E Long Drive
Nearby cities
Nearby neighborhoods
Nearby zip codes
Other Aurora Topics
