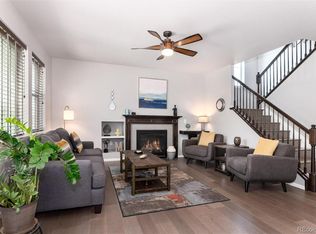
Welcome to this turn-key perfect ranch home that has been beautifully upgraded! As you step onto the covered front porch and enter, you'll be greeted by high ceilings and an inviting atmosphere. The open floor plan flows seamlessly from the entry into the great room, which includes a spacious dining area. Prepare to be impressed by the stunning kitchen, featuring beautiful quartz countertops, upgraded cabinetry , and stainless steel appliances. The gas range is perfect for the home chef, and brightness adds warmth and coziness to the living space. The huge master bedroom is a true retreat, offering ample space for relaxation. The attached large 5-piece master bathroom provides a luxurious experience. Storage will never be a problem in this home, as it offers lots of storage options throughout. The unfinished basement provides a blank canvas for your personal touch, with a rough-in ready for your finishes. Outside, the property is enclosed by split-rail fencing, adding charm and privacy. The location is ideal, close to everything you need, including a playground with mature trees and trails, Cherry Creek Schools, Southlands Mall, and E470 for easy commuting. This home offers plenty of room to grow, making it a perfect choice for those looking for both comfort and potential. Don't miss the opportunity to make this beautifully upgraded ranch home yours!
Accepting backups
Price cut: $25K (7/5)
$620,000
24347 E Long Drive, Aurora, CO 80016
3beds
3,114sqft
:
Get pre-qualified$3,912/mo
Single Family Residence
Built in 2015
5,314 Square Feet Lot
$616,700 Zestimate®
$199/sqft
$80/mo HOA
What's special
- 63 days |
- 329 |
- 11 |
Zillow last checked:
Listing updated:
Listed by:
Amnun Saidov amnunsaidov@yahoo.com,
HomeSmart Realty
Source: REcolorado as distributed by MLS GRID,MLS#: 8718285
Facts & features
Interior
Bedrooms & bathrooms
- Bedrooms: 3
- Bathrooms: 2
- Full bathrooms: 2
- Main level bathrooms: 2
- Main level bedrooms: 3
Bedroom
- Description: Large Primary At The Back Of The House With En Suite
- Level: Main
Bedroom
- Description: Great Guest Room / Office At Front Of House
- Level: Main
Bedroom
- Description: Great Secondary Guest Bedroom
- Level: Main
Bathroom
- Description: 5 Piece Primary With Huge Walk-In Closet
- Features: En Suite Bathroom
- Level: Main
Bathroom
- Description: Guest Bathroom
- Level: Main
Dining room
- Description: Large Dining Space Off Of Kitchen With Upgraded Lighting
- Level: Main
Great room
- Description: Cozy And Bright Great Room
- Level: Main
Kitchen
- Description: Beautiful Kitchen With Upgraded Cabinets, Appliances And Quartz Countertops
- Level: Main
Laundry
- Description: Great Mud-Room/Laundry As You Come In From Garage
- Level: Main
Heating
- Forced Air
Cooling
- Central Air
Appliances
- Included: Convection Oven, Dishwasher, Disposal, Dryer, Gas Water Heater, Microwave, Range, Refrigerator, Washer
- Laundry: Common Area
Features
- Entrance Foyer, High Ceilings, Kitchen Island, Open Floorplan, Pantry, Primary Suite, Quartz Counters, Radon Mitigation System, Smart Thermostat, Smoke Free, Walk-In Closet(s)
- Flooring: Laminate, Wood
- Windows: Double Pane Windows
- Basement: Full,Unfinished
Interior area
- Total structure area: 3,114
- Total interior livable area: 3,114 sqft
- Finished area above ground: 1,844
- Finished area below ground: 0
Property
Parking
- Total spaces: 2
- Parking features: Concrete, Floor Coating, Insulated Garage, Lighted
- Attached garage spaces: 2
Features
- Levels: One
- Stories: 1
- Patio & porch: Deck
- Exterior features: Private Yard, Rain Gutters
- Fencing: Full
- Has view: Yes
- View description: City
Lot
- Size: 5,314 Square Feet
Details
- Parcel number: 035085864
- Zoning: Residential
- Special conditions: Standard
Construction
Type & style
- Home type: SingleFamily
- Architectural style: Traditional
- Property subtype: Single Family Residence
Materials
- Frame, Stone, Wood Siding
- Roof: Composition
Condition
- Year built: 2015
Utilities & green energy
- Electric: 110V
- Sewer: Public Sewer
- Water: Public
- Utilities for property: Electricity Connected, Natural Gas Connected
Community & HOA
Community
- Subdivision: Timber Ridge Sub Filing 1
HOA
- Has HOA: Yes
- Amenities included: Park, Playground
- Services included: Maintenance Grounds, Recycling, Trash
- HOA fee: $80 monthly
- HOA name: Ponderosa Residential
- HOA phone: 303-420-4433
Location
- Region: Aurora
Financial & listing details
- Price per square foot: $199/sqft
- Tax assessed value: $612,400
- Annual tax amount: $3,531
- Date on market: 6/11/2026
- Listing terms: Cash,Conventional,FHA
- Exclusions: Personal Items And Furnitures
- Ownership: Individual
- Electric utility on property: Yes
- Road surface type: Paved
Estimated market value
$616,700
$586,000 - $648,000
$3,251/mo
Price history
| Date | Event | Price |
|---|---|---|
| 7/21/2026 | Pending sale | $620,000$199/sqft |
Source:  REcolorado as distributed by MLS GRID #8718285 Report a problem REcolorado as distributed by MLS GRID #8718285 Report a problem | ||
| 7/5/2026 | Price change | $620,000-3.9%$199/sqft |
Source: REcolorado as distributed by MLS GRID #8718285 Report a problem | ||
| 6/15/2026 | Price change | $645,000-7.2%$207/sqft |
Source: REcolorado as distributed by MLS GRID #8718285 Report a problem | ||
| 6/12/2026 | Listed for sale | $695,000+66.6%$223/sqft |
Source: REcolorado as distributed by MLS GRID #8718285 Report a problem | ||
| 6/7/2016 | Sold | $417,258$134/sqft |
Source: Public Record Report a problem | ||
Public tax history
| Year | Property taxes | Tax assessment |
|---|---|---|
| 2025 | $3,445 +12.8% | $38,276 -6% |
| 2024 | $3,054 +22.5% | $40,716 -9.2% |
| 2023 | $2,493 -0.8% | $44,832 +41.6% |
| 2022 | $2,513 | $31,672 -2.8% |
| 2021 | -- | $32,583 -9.5% |
| 2020 | $2,812 +17.6% | $36,001 |
| 2019 | $2,391 | -- |
| 2018 | $2,391 +1.4% | $29,873 |
| 2017 | $2,359 | $29,873 +317% |
| 2016 | -- | $7,164 +62.8% |
| 2015 | -- | $4,400 +109900% |
| 2014 | -- | $4 |
Find assessor info on the county website
Monthly payment
Est. payment
Payment breakdown
Explore the cost of this home by adjusting the details. Changes won't be saved.Climate risks
Neighborhood: Whispering Pines
Nearby schools
GreatSchools rating
- 7/10Black Forest Hills Elementary SchoolGrades: PK-5Distance: 0.9 mi
- 6/10Fox Ridge Middle SchoolGrades: 6-8Distance: 1.7 mi
- 8/10Cherokee Trail High SchoolGrades: 9-12Distance: 2 mi
Schools provided by the listing agent
- Elementary: Black Forest Hills
- Middle: Fox Ridge
- High: Cherokee Trail
- District: Cherry Creek 5
Source: REcolorado as distributed by MLS GRID. This data may not be complete. We recommend contacting the local school district to confirm school assignments for this home.
- $636,9003 bd2 ba3.2k sqft24327 E Long Dr, Aurora, CO 80016Off Market

- $655,7003 bd3 ba3.2k sqft24367 E Long Dr, Aurora, CO 80016Off Market
- $719,1004 bd4 ba2.9k sqft24307 E Long Dr, Aurora, CO 80016Off Market
- $624,4003 bd2 ba1.6k sqft24387 E Long Dr, Aurora, CO 80016Off Market
- $592,3003 bd2 ba1.6k sqft7774 S Elk St, Aurora, CO 80016Off Market
- $724,3004 bd3 ba3.5k sqft7765 S Eaton Park Ct, Aurora, CO 80016Off Market
- $690,0004 bd3 ba4.1k sqft24348 E Long Dr, Franktown, CO 80116Sold
- $639,2003 bd3 ba2.2k sqft24328 E Long Dr, Aurora, CO 80016Off Market
A local agent can set up tours, give advice and negotiate with sellers.
Similar homes
- $650,0004 bd3 ba3.4k sqft7428 S Catawba Way, Aurora, CO 80016For Sale

 MLS ID #9922462, Karla Painter, Engel and Volkers: Castle Rock & Castle Pines. REcolorado as distributed by MLS GRID
 - $575,0004 bd4 ba2.5k sqft7639 S Zante Court, Aurora, CO 80016For Sale
 MLS ID #4279715, Danielle Martini, Coldwell Banker Realty 44. REcolorado as distributed by MLS GRID
 - $670,0004 bd4 ba2.6k sqft26822 E Easter Place, Aurora, CO 80016For Sale
 MLS ID #9274364, Heather Christensen, Keller Williams DTC. REcolorado as distributed by MLS GRID
 - $730,0004 bd4 ba3.6k sqft25481 E Ottawa Drive, Aurora, CO 80016For Sale
 MLS ID #6867238, Jeff Lovato, Keller Williams Integrity Real Estate LLC. REcolorado as distributed by MLS GRID
 - $690,0004 bd4 ba2.9k sqft26845 E Quarto Place, Aurora, CO 80016For SaleMLS ID #5144593, Lacey McMurdo, HomeSmart Realty. REcolorado as distributed by MLS GRID
- $750,0005 bd4 ba3.1k sqft24702 E Rowland Place, Aurora, CO 80016For SaleMLS ID #6564087, Andrea Wright, LIV Sotheby's International Realty. REcolorado as distributed by MLS GRID
- $729,9004 bd3 ba4k sqft25411 E Indore Drive, Aurora, CO 80016For SaleMLS ID #6175273, Julie Maeda, Guardian Real Estate Group. REcolorado as distributed by MLS GRID
- $794,9954 bd3 ba4.5k sqft25583 E Frost Place, Aurora, CO 80016For SaleMLS ID #2034146, Jacek Glowacki, Your Castle Real Estate Inc. REcolorado as distributed by MLS GRID
- $739,9504 bd4 ba4.2k sqft25332 E Indore Drive, Aurora, CO 80016For SaleMLS ID #9697436, William Watson, Your Home Sold Guaranteed Realty - Premier Partners. REcolorado as distributed by MLS GRID
- $704,9005 bd3 ba3.9k sqft6668 S Killarney Court, Aurora, CO 80016For SaleMLS ID #1719043, Julie Maeda, Guardian Real Estate Group. REcolorado as distributed by MLS GRID
- $835,0005 bd4 ba3.9k sqft24781 E Ontario Drive, Aurora, CO 80016For SaleMLS ID #4807392, Betsy Aguilar, Gala Group, LLC. REcolorado as distributed by MLS GRID
- $875,0004 bd4 ba3.8k sqft24364 E Fremont Drive, Aurora, CO 80016For SaleMLS ID #8802719, Tiffany Rivera, NAV Real Estate. REcolorado as distributed by MLS GRID
- $790,0004 bd4 ba3.7k sqft27173 E Ontario Place, Aurora, CO 80016For SaleMLS ID #5702119, Kathryn Bartic, Keller Williams Integrity Real Estate LLC. REcolorado as distributed by MLS GRID
- $775,0004 bd3 ba3.8k sqft7693 S Quantock Way, Aurora, CO 80016For SaleMLS ID #4513182, Pavan Patel, Keller Williams DTC. REcolorado as distributed by MLS GRID
- $745,0003 bd3 ba4.3k sqft20737 E Fair Lane, Aurora, CO 80016For SaleMLS ID #7143991, Michael Cutbirth, Coldwell Banker Realty 24. REcolorado as distributed by MLS GRID
- $700,0004 bd3 ba3.2k sqft21259 E Layton Lane, Aurora, CO 80015For SaleMLS ID #8387651, Bruce Durrell, Different Realty Services. REcolorado as distributed by MLS GRID
- $654,9005 bd5 ba3.5k sqft21986 E Oberlin Place, Aurora, CO 80018For SaleMLS ID #5222284, Jennifer Barnes, LPT Realty. REcolorado as distributed by MLS GRID
- $479,0003 bd3 ba1.6k sqft24817 E Calhoun Place #B, Aurora, CO 80016For SaleMLS ID #8055599, Elizabeth Craft, Coldwell Banker Realty 44. REcolorado as distributed by MLS GRID
- $600,0004 bd4 ba2.9k sqft163 N Jamestown Way, Aurora, CO 80018For Sale
 MLS ID #1064860, Jennifer Lee, Compass-Denver. IRES as distributed by MLS GRID
 - $700,0005 bd3 ba3.7k sqft22669 E Tufts Place, Aurora, CO 80015For SaleMLS ID #4981622, EMPOWERHOME Team, Keller Williams DTC. REcolorado as distributed by MLS GRID
