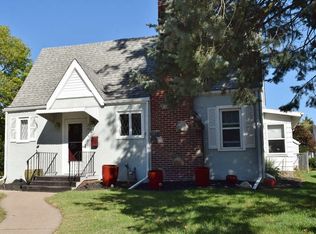
Welcome Home!! Well maintained 3 bedroom, 1.5 bath located just outside Villa Park neighborhood in Moline. Centrally located with a 2 car garage that has an attached 11 x 14 sunroom. Perfect for drinking your morning coffee! There is off street parking as well. Once you walk in the front door, you are greeted with gorgeous hardwood floors and a nice size living room with a fireplace. There is a spacious kitchen with granite countertops and dining area. There are 2 bedroom on the main level, both with the same gorgeous hardwood floors. This is also where the main bathroom is along with solid surface countertops and walk in shower. Upstairs you will find a large bedroom and lots of storage. Don't forget about the waterproofed basement that is ready for lots of possibilities. There is also a 1/2 bath in the basement. Their has also been a newer roof on the house and garage. All you have to do is move in!
Closed
Zillow last checked:
Listing updated:
Bought with:
Penny Egert, GRI
Ruhl&Ruhl REALTORS Moline
Source: MRED as distributed by MLS GRID,MLS#: QC4263129
Price history
| Date | Event | Price |
|---|---|---|
| 6/20/2025 | Sold | $173,000+4.9%$116/sqft |
Source:  MRED as distributed by MLS GRID #QC4263129 Report a problem MRED as distributed by MLS GRID #QC4263129 Report a problem | ||
| 5/16/2025 | Contingent | $164,900$110/sqft |
Source:  RMLS Alliance as distributed by MLS GRID #QC4263129 Report a problem RMLS Alliance as distributed by MLS GRID #QC4263129 Report a problem | ||
| 5/14/2025 | Listed for sale | $164,900+22.1%$110/sqft |
Source: RMLS Alliance as distributed by MLS GRID #QC4263129 Report a problem | ||
| 12/14/2022 | Sold | $135,000-8.5%$90/sqft |
Source: Public Record Report a problem | ||
| 3/9/2022 | Sold | $147,500+1.8%$99/sqft |
Source: Public Record Report a problem | ||
| 2/4/2022 | Pending sale | $144,900$97/sqft |
Source: RMLS Alliance as distributed by MLS GRID #QC4230004 Report a problem | ||
| 2/1/2022 | Listed for sale | $144,900$97/sqft |
Source: RMLS Alliance as distributed by MLS GRID #QC4230004 Report a problem | ||
| 11/8/2021 | Listing removed | -- |
Source: RMLS Alliance as distributed by MLS GRID #QC4223782 Report a problem | ||
| 10/5/2021 | Pending sale | $144,900$97/sqft |
Source: RMLS Alliance as distributed by MLS GRID #QC4223782 Report a problem | ||
| 9/7/2021 | Price change | $144,900-3.3%$97/sqft |
Source: RMLS Alliance as distributed by MLS GRID #QC4223782 Report a problem | ||
| 8/9/2021 | Price change | $149,900-3.2%$100/sqft |
Source: RMLS Alliance as distributed by MLS GRID #QC4223782 Report a problem | ||
| 7/8/2021 | Listed for sale | $154,900+21.5%$103/sqft |
Source: RMLS Alliance as distributed by MLS GRID #QC4223782 Report a problem | ||
| 4/10/2021 | Listing removed | -- |
Source: Owner Report a problem | ||
| 11/21/2020 | Listed for sale | $127,500-1.5%$85/sqft |
Source: Owner Report a problem | ||
| 6/14/2020 | Listing removed | $129,500$87/sqft |
Source: Owner Report a problem | ||
| 10/31/2019 | Price change | $129,500-4.1%$87/sqft |
Source: Owner Report a problem | ||
| 8/12/2019 | Listed for sale | $135,000+58.8%$90/sqft |
Source: Owner Report a problem | ||
| 6/19/2019 | Sold | $85,000-10.5%$57/sqft |
Source: Public Record Report a problem | ||
| 12/5/2018 | Listing removed | $95,000$63/sqft |
Source: Owner Report a problem | ||
| 5/26/2018 | Price change | $95,000-9.5%$63/sqft |
Source: Owner Report a problem | ||
| 3/23/2018 | Listed for sale | $105,000+37.3%$70/sqft |
Source: Owner Report a problem | ||
| 10/1/2012 | Sold | $76,500-14.5%$51/sqft |
Source: Public Record Report a problem | ||
| 8/12/2012 | Price change | $89,500-5.3%$60/sqft |
Source: RE/MAX RIVER CITIES #4133823 Report a problem | ||
| 4/21/2012 | Price change | $94,500-3.5%$63/sqft |
Source: RE/MAX RIVER CITIES #4133823 Report a problem | ||
| 11/20/2011 | Price change | $97,900-6.7%$65/sqft |
Source: RE/MAX RIVER CITIES #4130623 Report a problem | ||
| 10/21/2011 | Price change | $104,900-4.5%$70/sqft |
Source: RE/MAX RIVER CITIES #4127340 Report a problem | ||
| 7/12/2011 | Price change | $109,900-4.4%$73/sqft |
Source: RE/MAX RIVER CITIES #4127340 Report a problem | ||
| 5/1/2011 | Price change | $114,900-2.5%$77/sqft |
Source: RE/MAX RIVER CITIES #4120944 Report a problem | ||
| 1/31/2011 | Listed for sale | $117,900$79/sqft |
Source: River Cities Realtors Inc #4120944 Report a problem | ||
Nearby homes
Sell for more on Zillow
Get a Zillow Showcase℠ listing at no additional cost and you could sell for .
$177,100
2% more
+$3,542
With Zillow Showcase(estimated)
$180,642
