Skip main navigation
Sold for $444,450
  • $444,450

    2435 Calais Drive Bldg 20 #E, Longmont, CO 80504

    2beds
    1,270sqft
    Single Family Residence
    Built in 2024
    -- sqft lot
    $415,900 Zestimate®
    $350/sqft
    $2,494 Estimated rent

    Home value

    $415,900

    $387,000 - $445,000

    $2,494/mo

    Zestimate® history
    Loading
    Loading...

    Owner options

    List your home for rent

    $2,494/mo

    Rent Zestimate®

    Find your next renter with Zillow Rental Manager. Plus, with online applications, you can quickly screen prospective tenants – for free.

    Learn more

    $2,494/mo

    Rent Zestimate®

    Refinance and save

    $2,919/mo

    Est. payment

    Refinancing to a lower rate could help reduce your monthly payments and save thousands over the life of the loan.

    See today's rates

    $2,919/mo

    Est. payment

    Explore your selling options

    Work with a Zillow partner agent

    Leverage their expertise and Zillow's premium Showcase listings to get your home seen by more buyers.

    Get started

    List with your own agent

    Get your home in front of millions of buyers by listing it on Zillow.

    Learn how to do it

    Sell it yourself

    Take full control of how buyers see your home on Zillow by listing For Sale by Owner (FSBO).

    List your home

    What's special

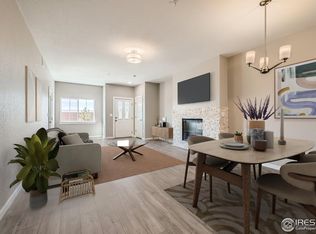
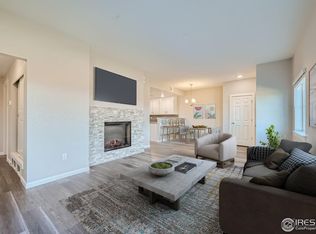
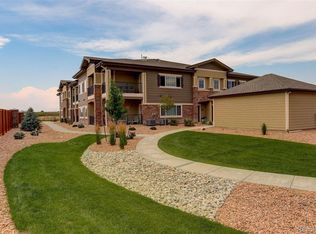
    Newly Completed! Brand New Sonoma Village Condos; Longmont's newest condominiums featuring granite countertops throughout, 42" birch cabinets, stainless steel appliances, 5-piece primary baths, high-efficiency furnace, A/C and more (see documents for full list of standard features). Photos are of same floorplan and show accurate finish quality, while colors vary slightly. Photos have been virtually staged to show interior design possibilities. 9 unique floor plans ranging from 1bed/1bath to 3 bed/2 bath, all with 1-2 car garages, priced from $409,350 to $514,750 (final prices). In Northeast Longmont off Pace/66th, you are close to shopping, restaurants, bike trails, open space, Union Reservoir, and just around the corner from Ute Creek Golf Course.

    Zillow last checked:

    Listing updated:

    Listed by:

    Brian Hellwig 3034497000,

    RE/MAX of Boulder, Inc,

    Spencer Hellwig 720-935-0834,

    RE/MAX of Boulder, Inc

    Bought with:

    Cheryl Melichar, 40014998

    Coldwell Banker Realty-NOCO

    Source: REcolorado as distributed by MLS GRID,MLS#: IR1003800MLS Logo

    Facts & features

    Interior

    Bedrooms & bathrooms
    • Bedrooms: 2
    • Bathrooms: 2
    • Full bathrooms: 2
    • Main level bathrooms: 2
    • Main level bedrooms: 2
    Primary bedroom
    • Description: Carpet
    • Level: Main
    • Area: 204 Square Feet
    • Dimensions: 12 x 17
    Bedroom
    • Description: Carpet
    • Level: Main
    • Area: 110 Square Feet
    • Dimensions: 10 x 11
    Primary bathroom
    • Level: Main
    Bathroom
    • Level: Main
    Dining room
    • Level: Main
    • Area: 140 Square Feet
    • Dimensions: 10 x 14
    Kitchen
    • Level: Main
    • Area: 130 Square Feet
    • Dimensions: 10 x 13
    Laundry
    • Description: Vinyl
    • Level: Main
    • Area: 15 Square Feet
    • Dimensions: 3 x 5
    Living room
    • Level: Main
    • Area: 266 Square Feet
    • Dimensions: 14 x 19
    Heating
    • Forced Air
    Cooling
    • Central Air
    Appliances
    • Included: Dishwasher, Disposal, Dryer, Microwave, Oven, Refrigerator, Washer
    • Laundry: In Unit
    Features
    • Eat-in Kitchen, Five Piece Bath, Open Floorplan, Walk-In Closet(s)
    • Flooring: Vinyl
    • Basement: None
    • Has fireplace: Yes
    • Fireplace features: Electric, Other
    Interior area
    • Total structure area: 1,270
    • Total interior livable area: 1,270 sqft
    • Finished area above ground: 1,270
    • Finished area below ground: 0

    Property

    Parking
    • Total spaces: 2
    • Parking features: Garage - Attached
    • Attached garage spaces: 2
    Features
    • Levels: One
    • Stories: 1
    • Exterior features: Balcony
    Details
    • Parcel number: R0602163
    • Zoning: PUD

    Construction

    Type & style
    • Home type: SingleFamily
    • Property subtype: Single Family Residence
    • Attached to another structure: Yes
    Materials
    • Frame
    • Roof: Composition
    Condition
    • New Construction
    • New construction: Yes
    • Year built: 2024
    Details
    • Builder model: Pinehurst

    Utilities & green energy

    • Sewer: Public Sewer
    • Water: Public
    • Utilities for property: Cable Available, Internet Access (Wired), Natural Gas Available

    Community & HOA

    Community
    • Security: Fire Sprinkler System, Smoke Detector(s)
    • Subdivision: 18 At Ute Creek
    HOA
    • Has HOA: Yes
    • Amenities included: Park
    • Services included: Reserve Fund, Maintenance Grounds, Maintenance Structure, Snow Removal, Trash
    • HOA fee: $325 monthly
    • HOA name: 18 at Ute Creek
    Location
    • Region: Longmont

    Financial & listing details

    • Price per square foot: $350/sqft
    • Annual tax amount: $3,022
    • Date on market: 2/23/2024
    • Listing terms: Cash,Conventional
    • Ownership: Builder
    • Electric utility on property: Yes

    Price history

    DateEventPrice
    12/6/2025Listing removed$429,950$339/sqft
    Source: IRES as distributed by MLS GRID #1040273 Report a problem
    10/9/2025Price change$429,950-2.3%$339/sqft
    Source: IRES as distributed by MLS GRID #1040273 Report a problem
    9/5/2025Price change$439,950-3.3%$346/sqft
    Source: IRES as distributed by MLS GRID #1040273 Report a problem
    8/15/2025Price change$454,950-3.2%$358/sqft
    Source: IRES as distributed by MLS GRID #1040273 Report a problem
    7/30/2025Listed for sale$469,950+5.7%$370/sqft
    Source: IRES as distributed by MLS GRID #1040273 Report a problem
    8/23/2024Sold$444,450$350/sqft
    Source: REcolorado as distributed by MLS GRID #IR1003800 Report a problem
    8/3/2024Pending sale$444,450$350/sqft
    Source: REcolorado as distributed by MLS GRID #IR1003800 Report a problem
    2/23/2024Listed for sale$444,450$350/sqft
    Source: REcolorado as distributed by MLS GRID #IR1003800 Report a problem

    Public tax history

    Tax history is unavailable.

    Neighborhood: 80504

    Nearby schools

    GreatSchools rating
    Schools provided by the listing agent
    • Elementary: Alpine
    • Middle: Heritage
    • High: Skyline
    • District: St. Vrain Valley RE-1J

    Source: REcolorado as distributed by MLS GRID. This data may not be complete. We recommend contacting the local school district to confirm school assignments for this home.

    Get a cash offer in 3 minutes
    Find out how much your home could sell for in as little as 3 minutes with a no-obligation cash offer.
    Estimated market value
    $415,900
    Get a cash offer in 3 minutes
    Find out how much your home could sell for in as little as 3 minutes with a no-obligation cash offer.
    Estimated market value
    $415,900