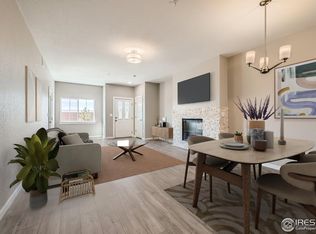
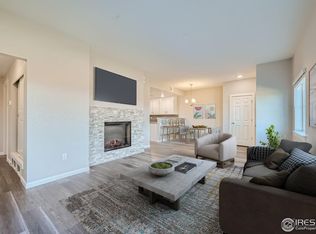
Welcome to 2435 Calais Dr #20E - a beautifully maintained 2-bedroom, 2-bathroom home that shows like new! With 1,201 square feet of thoughtfully designed living space, this stylish residence features an open layout, Granite countertops, gleaming stainless-steel appliances, washer and dryer and a stone fireplace. The kitchen flows seamlessly into the living area, perfect for entertaining or relaxing at home. With this ground floor unit, you're sure to be able to get to everything with ease. Enjoy custom up-down shades throughout the home, offering both privacy and natural light control. The primary suite includes an en-suite bath and generous closet space, while the second bedroom is ideal for guests, an office, or hobbies. Step outside to a spacious covered patio-perfect for morning coffee or enjoying Colorado's cooler evenings. The 552 sq. ft. tandem 2-car garage offers flexible space for parking plus extra room for crafts, woodworking, or storage. A fenced border adds privacy, ideal for quiet outdoor relaxation. Tucked into a quiet, well-maintained community with easy access to shops, trails, and everything Longmont has to offer. Don't miss your chance to own this move-in-ready gem!
Sold for $421,000
$421,000
2435 Calais Drive, Longmont, CO 80504
2beds
1,270sqft
Condominium
Built in 2024
-- sqft lot
$414,000 Zestimate®
$331/sqft
$2,487 Estimated rent
Home value
$414,000
$385,000 - $443,000
$2,487/mo
Zestimate® history
Owner options
List your home for rent
$2,487/mo
Rent Zestimate®
Find your next renter with Zillow Rental Manager. Plus, with online applications, you can quickly screen prospective tenants – for free.
$2,487/mo
Rent Zestimate®
Refinance and save
$2,884/mo
Est. payment
Refinancing to a lower rate could help reduce your monthly payments and save thousands over the life of the loan.
$2,884/mo
Est. payment
Explore your selling options
Work with a Zillow partner agent
Leverage their expertise and Zillow's premium Showcase listings to get your home seen by more buyers.
Get startedList with your own agent
Get your home in front of millions of buyers by listing it on Zillow.
Learn how to do itSell it yourself
Take full control of how buyers see your home on Zillow by listing For Sale by Owner (FSBO).
List your homeWhat's special
Stone fireplaceStylish residenceWasher and dryerFenced border adds privacyGranite countertopsSpacious covered patioGenerous closet space
Zillow last checked:
Listing updated:
Listed by:
Cheryl Melichar 303-817-6163 cheryl.melichar@coloradohomes.com,
Coldwell Banker Realty - NoCo
Bought with:
Marie Raines, 100069640
Equity Colorado-Front Range
Source: REcolorado as distributed by MLS GRID,MLS#: 3263322
Facts & features
Interior
Bedrooms & bathrooms
- Bedrooms: 2
- Bathrooms: 2
- Full bathrooms: 2
- Main level bathrooms: 2
- Main level bedrooms: 2
Bedroom
- Features: Primary Suite
- Level: Main
- Area: 204 Square Feet
- Dimensions: 12 x 17
Bedroom
- Level: Main
- Area: 110 Square Feet
- Dimensions: 10 x 11
Bathroom
- Features: Primary Suite
- Level: Main
Bathroom
- Level: Main
Dining room
- Level: Main
- Area: 140 Square Feet
- Dimensions: 10 x 14
Kitchen
- Level: Main
- Area: 130 Square Feet
- Dimensions: 10 x 13
Laundry
- Level: Main
- Area: 15 Square Feet
- Dimensions: 3 x 5
Living room
- Level: Main
- Area: 266 Square Feet
- Dimensions: 14 x 19
Heating
- Forced Air
Cooling
- Central Air
Appliances
- Included: Dishwasher, Dryer, Microwave, Oven, Refrigerator, Washer
Features
- Flooring: Carpet, Vinyl
- Has basement: No
- Number of fireplaces: 1
- Fireplace features: Living Room
- Common walls with other units/homes: 1 Common Wall
Interior area
- Total structure area: 1,270
- Total interior livable area: 1,270 sqft
- Finished area above ground: 1,270
Property
Parking
- Total spaces: 2
- Parking features: Garage - Attached
- Attached garage spaces: 2
Features
- Levels: One
- Stories: 1
- Patio & porch: Patio
- Fencing: Full
Lot
- Size: 1,270 Square Feet
Details
- Parcel number: R0617493
- Special conditions: Standard
Construction
Type & style
- Home type: Condo
- Architectural style: Contemporary
- Property subtype: Condominium
- Attached to another structure: Yes
Materials
- Frame, Stone
- Roof: Composition
Condition
- Year built: 2024
Utilities & green energy
- Sewer: Public Sewer
- Water: Public
- Utilities for property: Cable Available, Internet Access (Wired)
Community & HOA
Community
- Subdivision: 18 At Ute Creek
HOA
- Has HOA: Yes
- Services included: Electricity, Gas, Heat, Insurance, Maintenance Grounds, Maintenance Structure, Snow Removal, Trash
- HOA fee: $390 monthly
- HOA name: 18 At Ute Creek
- HOA phone: 720-935-0834
Location
- Region: Longmont
Financial & listing details
- Price per square foot: $331/sqft
- Annual tax amount: $3,016
- Date on market: 3/1/2026
- Listing terms: Cash,Conventional
- Exclusions: None
- Ownership: Individual
- Road surface type: Paved
Price history
| Date | Event | Price |
|---|---|---|
| 4/1/2026 | Sold | $421,000+0.3%$331/sqft |
Source:  REcolorado as distributed by MLS GRID #3263322 Report a problem REcolorado as distributed by MLS GRID #3263322 Report a problem | ||
| 3/6/2026 | Pending sale | $419,950$331/sqft |
Source: REcolorado as distributed by MLS GRID #3263322 Report a problem | ||
| 3/6/2026 | Listed for sale | $419,950$331/sqft |
Source: REcolorado as distributed by MLS GRID #3263322 Report a problem | ||
Public tax history
Tax history is unavailable.
Neighborhood: 80504
Nearby homes
- $444,4502 bd2 ba1.2k sqft2435 Calais Dr #20, Longmont, CO 80504Sold
- $444,4502 bd2 ba1.2k sqft2435 Calais Dr BUILDING 20-E, Longmont, CO 80504Sold

- $436,3502 bd2 ba1.2k sqft2435 Calais Dr #20-F, Longmont, CO 80504Sold
- $488,4002 bd2 ba1.5k sqft2435 Calais Dr #20-D, Longmont, CO 80504Sold

- $514,7502 bd2 ba1.7k sqft2435 Calais Dr #20-C, Longmont, CO 80504Sold
- $388,4002 bd2 ba1.5k sqft2405 Calais Dr UNIT D, Longmont, CO 80504Off Market
- $--2 bd2 ba1.5k sqft2435 Calais Dr #20-A, Longmont, CO 80504Off Market
- $--2 bd2 ba1.6k sqft2417 Calais Dr #19-G, Longmont, CO 80504Off Market
Nearby schools
GreatSchools rating
- 7/10Alpine Elementary SchoolGrades: PK-5Distance: 1.1 mi
- 4/10Timberline Pk-8Grades: PK-8Distance: 1.8 mi
- 3/10Skyline High SchoolGrades: 9-12Distance: 1.5 mi
Schools provided by the listing agent
- Elementary: Alpine
- Middle: Heritage
- High: Skyline
- District: St. Vrain Valley RE-1J
Source: REcolorado as distributed by MLS GRID. This data may not be complete. We recommend contacting the local school district to confirm school assignments for this home.
Get a cash offer in 3 minutes
Find out how much your home could sell for in as little as 3 minutes with a no-obligation cash offer.
Estimated market value
$414,000
Get a cash offer in 3 minutes
Find out how much your home could sell for in as little as 3 minutes with a no-obligation cash offer.
Estimated market value
$414,000
- Colorado
- Boulder County
- Longmont
- 80504
- 2435 Calais Drive
Nearby cities
Nearby neighborhoods
Nearby zip codes
Other Longmont Topics
