Positioned within a quiet, gated community and framed by a canopy of mature trees, this stunning two-story residence is a masterpiece of form and function. From the pristine paved driveway to the meticulously curated landscape, every detail reflects a commitment to quality and a ''lock-and-leave'' lifestyle.
The heart of the home is a true Chef's Kitchen, designed for both entertaining and daily gourmet prep. This space is a modern sanctuary featuring:
Equipped with Smart Appliances; Integrated Kitchen Hood; A sleek microwave/oven combo unit. The main living areas are anchored by exquisite, large-format tile; the four spacious bedrooms offer a soft landing with plush, premium carpeting, creating a cozy and quiet atmosphere for rest. Upstair provides second entertain center when there are parties. The great room and living area's high ceiling extends effortlessly into the backyard via a four-panel center opening glass door. This panoramic glass wall opens to a private oasis of low-maintenance turf, designer pavers, and decorative gravel--offering a lush, green aesthetic year-round without the burden of traditional yard work.
Sold for $525,000
Zestimate®
$525,000
2435 E Saint Catherine Avenue, Phoenix, AZ 85042
4beds
2,599sqft
Single Family Residence
Built in 2019
5,850 Square Feet Lot
$525,000 Zestimate®
$202/sqft
$3,276 Estimated rent
Home value
$525,000
$483,000 - $572,000
$3,276/mo
Zestimate® history
Owner options
List your home for rent
$3,276/mo
Rent Zestimate®
Find your next renter with Zillow Rental Manager. Plus, with online applications, you can quickly screen prospective tenants – for free.
$3,276/mo
Rent Zestimate®
Refinance and save
$3,274/mo
Est. payment
Refinancing to a lower rate could help reduce your monthly payments and save thousands over the life of the loan.
$3,274/mo
Est. payment
Explore your selling options
Work with a Zillow partner agent
Leverage their expertise and Zillow's premium Showcase listings to get your home seen by more buyers.
Get startedList with your own agent
Get your home in front of millions of buyers by listing it on Zillow.
Learn how to do itSell it yourself
Take full control of how buyers see your home on Zillow by listing For Sale by Owner (FSBO).
List your homeWhat's special
Zillow last checked:
Listing updated:
Listed by:
JieJie Zeng 602-715-3707,
Russ Lyon Sotheby's International Realty
Bought with:
Anil Kumar Mannekote Krishnamurthy, SA715265000
West USA Realty
Source: ARMLS,MLS#: 7008534
Facts & features
Interior
Bedrooms & bathrooms
- Bedrooms: 4
- Bathrooms: 4
- Full bathrooms: 3
- 1/2 bathrooms: 1
Heating
- Hot Water, Natural Gas
Cooling
- Central Air, Ceiling Fan(s)
Appliances
- Included: Dryer, Washer, Water Softener Owned, Refrigerator, Built-in Microwave, Dishwasher, Disposal, Gas Range, Gas Cooktop, Built-In Gas Oven
- Laundry: Upper Level
Features
- Pantry, Granite Counters, Double Vanity, Master Downstairs, Breakfast Bar, Kitchen Island, Full Bth Master Bdrm, Separate Shwr & Tub
- Flooring: Carpet, Tile
- Windows: Screens, Double Pane Windows
- Has basement: No
- Has fireplace: No
Interior area
- Total structure area: 2,599
- Total interior livable area: 2,599 sqft
Property
Parking
- Total spaces: 2
- Parking features: Gated, Electric Vehicle Charging Station(s)
- Garage spaces: 2
Features
- Stories: 2
- Patio & porch: Covered
- Exterior features: Other
- Spa features: None
- Fencing: Back Yard,Wrought Iron
Lot
- Size: 5,850 Square Feet
- Features: Gravel/Stone Front, Gravel/Stone Back, Synthetic Grass Back
Details
- Parcel number: 12288050
Construction
Type & style
- Home type: SingleFamily
- Property subtype: Single Family Residence
Materials
- Stucco, Wood Frame, Painted
- Roof: Tile
Condition
- Year built: 2019
Details
- Builder name: PULTE HOMES INC
Utilities & green energy
- Sewer: Public Sewer
- Water: City Water
Community & HOA
Community
- Features: Playground, Biking/Walking Path
- Subdivision: ARBORS
HOA
- Has HOA: Yes
- Services included: Street Maint
- HOA fee: $202 monthly
- HOA name: The Arbors
- HOA phone: 602-437-4777
Location
- Region: Phoenix
Financial & listing details
- Price per square foot: $202/sqft
- Tax assessed value: $491,500
- Annual tax amount: $3,414
- Date on market: 4/11/2026
- Cumulative days on market: 65 days
- Listing terms: Cash,Conventional,FHA,VA Loan
- Ownership: Fee Simple
Price history
| Date | Event | Price |
|---|---|---|
| 6/18/2026 | Sold | $525,000-2.5%$202/sqft |
Source:  ARMLS #7008534 Report a problem ARMLS #7008534 Report a problem | ||
| 6/16/2026 | Pending sale | $538,500$207/sqft |
Source: ARMLS #7008534 Report a problem | ||
| 5/4/2026 | Price change | $538,500-0.3%$207/sqft |
Source: ARMLS #7008534 Report a problem | ||
| 4/11/2026 | Listed for sale | $539,999+43.9%$208/sqft |
Source: ARMLS #7008534 Report a problem | ||
| 9/30/2019 | Sold | $375,334$144/sqft |
Source: Public Record Report a problem | ||
Public tax history
| Year | Property taxes | Tax assessment |
|---|---|---|
| 2025 | $3,414 +2.6% | $49,150 -8.5% |
| 2024 | $3,327 +3.1% | $53,730 +134.5% |
| 2023 | $3,225 +2.1% | $22,908 -33.4% |
| 2022 | $3,158 -1.8% | $34,420 +7.4% |
| 2021 | $3,216 +1786.4% | $32,050 +13.4% |
| 2020 | $171 -41.4% | $28,270 +1747.7% |
| 2019 | $291 | $1,530 |
Find assessor info on the county website
Neighborhood: South Mountain
Nearby homes
- $446,7005,850 Square Feet2439 E Saint Catherine Ave, Phoenix, AZ 85042Off Market
- $481,1005,850 Square Feet2431 E Saint Catherine Ave, Phoenix, AZ 85042Off Market
- $480,000-- bd2 ba1.4k sqft2443 E Saint Catherine Ave, Phoenix, AZ 85042Off Market
- $452,7003 bd2 ba1.8k sqft2427 E Saint Catherine Ave, Phoenix, AZ 85042Off Market
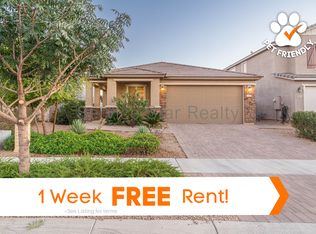
- $506,3004 bd3 ba2.4k sqft2423 E Saint Catherine Ave, Phoenix, AZ 85042Off Market
- $573,000-- bd3 ba2.4k sqft2436 E Saint Catherine Ave, Phoenix, AZ 85042Off Market
- $434,800-- bd2 ba1.4k sqft2432 E Saint Catherine Ave, Phoenix, AZ 85042Off Market
- $476,5004 bd3 ba2.1k sqft2440 E Saint Catherine Ave, Phoenix, AZ 85042Off Market
Nearby schools
GreatSchools rating
- 5/10T G Barr SchoolGrades: PK-8Distance: 0.6 mi
- 2/10South Mountain High SchoolGrades: 9-12Distance: 2 mi
Schools provided by the listing agent
- Elementary: T G Barr School
- Middle: T G Barr School
- High: South Mountain High School
- District: Roosevelt Elementary District
Source: ARMLS. This data may not be complete. We recommend contacting the local school district to confirm school assignments for this home.
Get a cash offer in 3 minutes
Find out how much your home could sell for in as little as 3 minutes with a no-obligation cash offer.
Estimated market value
$525,000
Get a cash offer in 3 minutes
Find out how much your home could sell for in as little as 3 minutes with a no-obligation cash offer.
Estimated market value
$525,000
- Arizona
- Maricopa County
- Phoenix
- 85042
- South Mountain
- 2435 E Saint Catherine Avenue
Nearby cities
Nearby neighborhoods
Nearby zip codes
Other Phoenix Topics
