Tucked into the sought-after neighborhood of Wilson’s Grove, this home offers a rare blend of community and privacy. Backing to woods, the setting feels peaceful and secluded, a rare treat! Inside, thoughtful updates add warmth and character throughout. The spacious layout includes 5 bedrooms and 4.5 baths, comfortably accommodating everyday living and guests. All bedrooms feature walk in closets and one secondary bedroom with en suite bathroom! The backyard is designed for both relaxation and entertaining, featuring a true outdoor oasis with a pool, hot tub, and multiple patio spaces, all surrounded by beautiful landscaping. The finished basement is a standout, complete with a custom bar and inviting hangout areas that make it the perfect space to unwind or host. Wilson’s Grove offers neighborhood amenities including a community pool, playgrounds, walking trails and more. Convenient to commuter routes.
Sold for $1,100,000
$1,100,000
2435 Macallister Ln, Gambrills, MD 21054
5beds
4,313sqft
Single Family Residence
Built in 2014
10,210 Square Feet Lot
$1,103,600 Zestimate®
$255/sqft
$6,393 Estimated rent
Home value
$1,103,600
$1.04M - $1.17M
$6,393/mo
Zestimate® history
Owner options
List your home for rent
$6,393/mo
Rent Zestimate®
Find your next renter with Zillow Rental Manager. Plus, with online applications, you can quickly screen prospective tenants – for free.
$6,393/mo
Rent Zestimate®
Refinance and save
$5,602/mo
Est. payment
Refinancing to a lower rate could help reduce your monthly payments and save thousands over the life of the loan.
$5,602/mo
Est. payment
Explore your selling options
Work with a Zillow partner agent
Leverage their expertise and Zillow's premium Showcase listings to get your home seen by more buyers.
Get startedList with your own agent
Get your home in front of millions of buyers by listing it on Zillow.
Learn how to do itSell it yourself
Take full control of how buyers see your home on Zillow by listing For Sale by Owner (FSBO).
List your homeWhat's special
Beautiful landscapingMultiple patio spacesBacking to woodsHot tubInviting hangout areas
Zillow last checked:
Listing updated:
Listed by:
Lynn Peaper 410-991-0111,
Hubble Bisbee Christie's International Real Estate,
Listing Team: The Peaper Group
Bought with:
Reggie Harrison, 518507
Redfin Corp
Source: Bright MLS,MLS#: MDAA2143724
Facts & features
Interior
Bedrooms & bathrooms
- Bedrooms: 5
- Bathrooms: 5
- Full bathrooms: 4
- 1/2 bathrooms: 1
- Main level bathrooms: 1
Rooms
- Room types: Living Room, Dining Room, Primary Bedroom, Bedroom 2, Bedroom 3, Bedroom 4, Bedroom 5, Kitchen, Family Room, Breakfast Room, Laundry, Office, Recreation Room, Bathroom 2, Bathroom 3, Primary Bathroom, Full Bath
Primary bedroom
- Features: Flooring - Carpet, Attached Bathroom, Walk-In Closet(s)
- Level: Upper
- Area: 360 Square Feet
- Dimensions: 18 X 20
Bedroom 2
- Features: Attached Bathroom, Flooring - Carpet
- Level: Upper
- Area: 208 Square Feet
- Dimensions: 13 X 16
Bedroom 3
- Features: Flooring - Carpet
- Level: Upper
- Area: 192 Square Feet
- Dimensions: 12 X 16
Bedroom 4
- Features: Flooring - Carpet
- Level: Upper
- Area: 176 Square Feet
- Dimensions: 11 X 16
Bedroom 5
- Features: Flooring - Carpet
- Level: Lower
- Area: 156 Square Feet
- Dimensions: 12 X 13
Primary bathroom
- Features: Flooring - Ceramic Tile, Double Sink, Bathroom - Walk-In Shower
- Level: Upper
- Area: 143 Square Feet
- Dimensions: 11 X 13
Bathroom 2
- Features: Bathroom - Tub Shower
- Level: Upper
- Area: 35 Square Feet
- Dimensions: 5 X 7
Bathroom 3
- Features: Bathroom - Tub Shower
- Level: Upper
- Area: 40 Square Feet
- Dimensions: 5 X 8
Breakfast room
- Features: Flooring - HardWood
- Level: Main
- Area: 150 Square Feet
- Dimensions: 10 X 15
Dining room
- Features: Flooring - HardWood
- Level: Main
- Area: 132 Square Feet
- Dimensions: 11 X 12
Family room
- Features: Flooring - HardWood, Fireplace - Gas
- Level: Main
- Area: 525 Square Feet
- Dimensions: 21 X 25
Other
- Features: Flooring - Ceramic Tile, Bathroom - Tub Shower
- Level: Lower
Kitchen
- Features: Breakfast Bar, Granite Counters
- Level: Main
- Area: 168 Square Feet
- Dimensions: 12 X 14
Laundry
- Features: Flooring - Ceramic Tile
- Level: Upper
- Area: 35 Square Feet
- Dimensions: 5 X 7
Living room
- Features: Flooring - HardWood
- Level: Main
- Area: 132 Square Feet
- Dimensions: 11 X 12
Office
- Features: Flooring - Carpet, Built-in Features
- Level: Lower
- Area: 234 Square Feet
- Dimensions: 13 X 18
Recreation room
- Features: Flooring - Luxury Vinyl Plank, Flooring - Carpet, Fireplace - Gas
- Level: Lower
- Area: 594 Square Feet
- Dimensions: 18 X 33
Heating
- Heat Pump, Natural Gas
Cooling
- Other, Electric
Appliances
- Included: Stainless Steel Appliance(s), Gas Water Heater
- Laundry: Laundry Room
Features
- Breakfast Area, Chair Railings, Family Room Off Kitchen, Eat-in Kitchen, Kitchen - Gourmet, Kitchen Island, Primary Bath(s), Ceiling Fan(s), Crown Molding, Recessed Lighting, Tray Ceiling(s)
- Flooring: Wood, Carpet
- Doors: Six Panel
- Windows: Double Hung
- Basement: Other
- Number of fireplaces: 1
- Fireplace features: Equipment
Interior area
- Total structure area: 5,203
- Total interior livable area: 4,313 sqft
- Finished area above ground: 3,138
- Finished area below ground: 1,175
Property
Parking
- Total spaces: 2
- Parking features: Garage Door Opener, Attached, Driveway, On Street
- Attached garage spaces: 2
- Has uncovered spaces: Yes
Accessibility
- Accessibility features: None
Features
- Levels: Three
- Stories: 3
- Patio & porch: Deck, Patio
- Pool features: Community
Lot
- Size: 10,210 Square Feet
Details
- Additional structures: Above Grade, Below Grade
- Parcel number: 020296490238722
- Zoning: R1
- Special conditions: Standard
Construction
Type & style
- Home type: SingleFamily
- Architectural style: Colonial
- Property subtype: Single Family Residence
Materials
- Vinyl Siding, Brick Front
- Foundation: Other
- Roof: Shingle,Composition
Condition
- New construction: No
- Year built: 2014
Utilities & green energy
- Sewer: Public Sewer
- Water: Public
Community & HOA
Community
- Subdivision: Wilsons Grove
HOA
- Has HOA: Yes
- Amenities included: Basketball Court, Clubhouse, Pool, Tennis Court(s), Tot Lots/Playground, Jogging Path
- Services included: Common Area Maintenance, Pool(s)
- HOA fee: $172 monthly
Location
- Region: Gambrills
Financial & listing details
- Price per square foot: $255/sqft
- Tax assessed value: $826,600
- Annual tax amount: $8,699
- Date on market: 4/30/2026
- Listing agreement: Exclusive Right To Sell
- Ownership: Fee Simple
Price history
| Date | Event | Price |
|---|---|---|
| 5/21/2026 | Sold | $1,100,000+10.6%$255/sqft |
Source:  Bright MLS #MDAA2143724 Report a problem Bright MLS #MDAA2143724 Report a problem | ||
| 5/4/2026 | Pending sale | $995,000$231/sqft |
Source: Bright MLS #MDAA2143724 Report a problem | ||
| 4/30/2026 | Listed for sale | $995,000+17.1%$231/sqft |
Source: Bright MLS #MDAA2143724 Report a problem | ||
| 10/22/2020 | Sold | $850,000+1.2%$197/sqft |
Source: Public Record Report a problem | ||
| 9/19/2020 | Pending sale | $839,900$195/sqft |
Source: RE/MAX Executive #MDAA446394 Report a problem | ||
| 9/17/2020 | Listed for sale | $839,900+18.6%$195/sqft |
Source: RE/MAX Executive #MDAA446394 Report a problem | ||
| 1/7/2015 | Sold | $708,218$164/sqft |
Source: Public Record Report a problem | ||
Public tax history
| Year | Property taxes | Tax assessment |
|---|---|---|
| 2025 | $8,798 +16% | $759,733 +9.7% |
| 2024 | $7,587 +11% | $692,867 +10.7% |
| 2023 | $6,836 +4.5% | $626,000 |
| 2022 | $6,542 | $626,000 |
| 2021 | $6,542 -2.1% | $626,000 -2% |
| 2020 | $6,685 +4.2% | $639,100 |
| 2019 | $6,414 +7.9% | $639,100 +9% |
| 2018 | $5,944 +4.2% | $586,167 +4.7% |
| 2017 | $5,705 | $559,700 +0.9% |
| 2016 | -- | $554,900 +0.9% |
| 2015 | -- | $550,100 +1552% |
| 2014 | -- | $33,300 |
| 2013 | -- | -- |
Find assessor info on the county website
Neighborhood: 21054
Nearby homes
- $970,8004 bd4 ba4.5k sqft2433 Macallister Ln, Gambrills, MD 21054Off Market
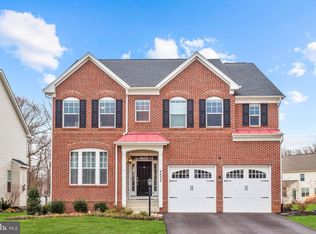
- $970,700-- bd3 ba3k sqft2437 Macallister Ln, Gambrills, MD 21054Off Market
- $957,1005 bd4 ba3.2k sqft2431 Macallister Ln, Gambrills, MD 21054Off Market

- $1,100,0005 bd4 ba5.2k sqft2439 Macallister Ln, Gambrills, MD 21054Sold

- $1,038,900-- bd3 ba4k sqft2429 Macallister Ln, Gambrills, MD 21054Off Market
- $959,200-- bd3 ba3.1k sqft2436 Macallister Ln, Gambrills, MD 21054Off Market
- $1,004,8005 bd5 ba4.4k sqft2438 Macallister Ln, Gambrills, MD 21054Off Market
- $956,7004 bd4 ba4.4k sqft2308 Sebastian Ct, Gambrills, MD 21054Off Market
Nearby schools
GreatSchools rating
- 8/10Nantucket Elementary SchoolGrades: PK-5Distance: 0.6 mi
- 9/10Crofton Middle SchoolGrades: 6-8Distance: 2.4 mi
- 7/10Crofton High SchoolGrades: 9-12Distance: 1.9 mi
Schools provided by the listing agent
- District: Anne Arundel County Public Schools
Source: Bright MLS. This data may not be complete. We recommend contacting the local school district to confirm school assignments for this home.
Get a cash offer in 3 minutes
Find out how much your home could sell for in as little as 3 minutes with a no-obligation cash offer.
Estimated market value
$1,103,600
Get a cash offer in 3 minutes
Find out how much your home could sell for in as little as 3 minutes with a no-obligation cash offer.
Estimated market value
$1,103,600
- Maryland
- Anne Arundel County
- Gambrills
- 21054
- 2435 Macallister Ln
Nearby cities
Nearby zip codes
Other Gambrills Topics
