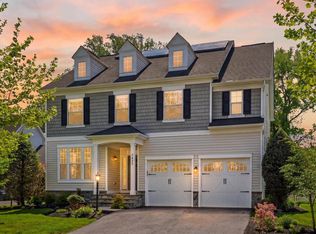
This is the home you have been waiting for...Welcome home to Wilson's Grove, a highly sought-after community in Gambrills, Maryland. This spectacular 5-bedroom, 3.5-bath Colonial spans over 5,000 square feet and is perfectly situated on a premium cul-de-sac lot, backing to serene woods and conservation land. Step inside and discover beautiful hardwood floors throughout the main level. The home greets you with a large entry-way filled with natural light and a stunning living room and a dining room. French glass doors open to a tranquil office, providing a peaceful space for work or study. The gourmet kitchen is a chef's dream, featuring a large quartz island, double wall ovens, and a dedicated coffee and wine bar. The kitchen opens to a separate breakfast nook, perfect for casual meals. The family room is the heart of the home, featuring a 10-foot stone gas fireplace. Conveniently located off of the main living area you will find a mudroom, main-floor laundry room, and an oversized two-car garage. On the upper level of this stunning home, you'll find four generously sized bedrooms. Every room boasts a large walk-in closet, providing abundant storage for your wardrobe and personal belongings. One of these bedrooms features its own private en-suite bathroom. The spacious owner's suite is a true retreat, complete with a sitting area and a luxurious bathroom with a large walk-in shower and soaking tub and his and hers walk-in closets. The fully finished basement offers an incredible space for entertaining and relaxation. The large recreation room equipped with a custom wet bar is an entertainers' dream. You'll also find a bonus room that is wired to be a theatre room or second office and a fifth bedroom. There is a rough in for a full bathroom as well! Outside, a beautiful trex-deck overlooks the private fenced-in yard, providing the perfect spot to sip your morning coffee, grill or relax with friends. Enjoy all this premium community has to offer, including a stunning outdoor pool, playground, tennis and basketball courts, clubhouse with meeting rooms and a gym, and scenic walking and biking trails. With easy access to Annapolis, D.C., or Baltimore and just minutes to Waugh Chapel Town Center known for its excellent shopping, dining, and entertainment options. NEW Carpet throughout, Freshly Painted, Solar Panels to help with energy bills!
Sold for $1,100,000
$1,100,000
2439 Macallister Ln, Gambrills, MD 21054
5beds
5,266sqft
Single Family Residence
Built in 2014
10,184 Square Feet Lot
$1,114,400 Zestimate®
$209/sqft
$5,456 Estimated rent
Home value
$1,114,400
$1.04M - $1.19M
$5,456/mo
Zestimate® history
Owner options
List your home for rent
$5,456/mo
Rent Zestimate®
Find your next renter with Zillow Rental Manager. Plus, with online applications, you can quickly screen prospective tenants – for free.
$5,456/mo
Rent Zestimate®
Refinance and save
$5,602/mo
Est. payment
Refinancing to a lower rate could help reduce your monthly payments and save thousands over the life of the loan.
$5,602/mo
Est. payment
Explore your selling options
Work with a Zillow partner agent
Leverage their expertise and Zillow's premium Showcase listings to get your home seen by more buyers.
Get startedList with your own agent
Get your home in front of millions of buyers by listing it on Zillow.
Learn how to do itSell it yourself
Take full control of how buyers see your home on Zillow by listing For Sale by Owner (FSBO).
List your homeWhat's special
Stone gas fireplaceMain-floor laundry roomSitting areaPrivate fenced-in yardLarge walk-in showerTranquil officeCustom wet bar
Zillow last checked:
Listing updated:
Listed by:
Brittany Olsen 925-586-5147,
Keller Williams Flagship
Bought with:
Bob Chew, 0225277244
Samson Properties
Source: Bright MLS,MLS#: MDAA2123506
Facts & features
Interior
Bedrooms & bathrooms
- Bedrooms: 5
- Bathrooms: 4
- Full bathrooms: 3
- 1/2 bathrooms: 1
- Main level bathrooms: 1
Basement
- Area: 1848
Heating
- Forced Air, Natural Gas
Cooling
- Ceiling Fan(s), Central Air, Programmable Thermostat, Solar On Grid, Multi Units, Electric
Appliances
- Included: Cooktop, Dishwasher, Dryer, Energy Efficient Appliances, ENERGY STAR Qualified Dishwasher, ENERGY STAR Qualified Freezer, ENERGY STAR Qualified Refrigerator, Oven/Range - Gas, Washer, Gas Water Heater
- Laundry: Main Level
Features
- Bar, Breakfast Area, Ceiling Fan(s), Crown Molding, Dining Area, Open Floorplan, Kitchen Island, Recessed Lighting, Walk-In Closet(s), Wine Storage, 9'+ Ceilings
- Flooring: Carpet, Tile/Brick, Wood
- Doors: ENERGY STAR Qualified Doors
- Windows: Energy Efficient, ENERGY STAR Qualified Windows, Screens
- Basement: Finished,Rough Bath Plumb
- Number of fireplaces: 1
- Fireplace features: Stone
Interior area
- Total structure area: 5,674
- Total interior livable area: 5,266 sqft
- Finished area above ground: 3,826
- Finished area below ground: 1,440
Property
Parking
- Total spaces: 2
- Parking features: Garage Faces Front, Oversized, Attached, Driveway
- Attached garage spaces: 2
- Has uncovered spaces: Yes
Accessibility
- Accessibility features: None
Features
- Levels: Three
- Stories: 3
- Patio & porch: Deck, Patio, Porch
- Pool features: Community
- Fencing: Full
Lot
- Size: 10,184 Square Feet
Details
- Additional structures: Above Grade, Below Grade
- Parcel number: 020296490238720
- Zoning: R1
- Special conditions: Standard
Construction
Type & style
- Home type: SingleFamily
- Architectural style: Colonial
- Property subtype: Single Family Residence
Materials
- Stone, Vinyl Siding
- Foundation: Concrete Perimeter
- Roof: Asphalt,Shingle
Condition
- New construction: No
- Year built: 2014
Utilities & green energy
- Sewer: Public Sewer
- Water: Public
Community & HOA
Community
- Features: Pool
- Security: Fire Sprinkler System
- Subdivision: Wilsons Grove
HOA
- Has HOA: Yes
- Amenities included: Basketball Court, Clubhouse, Common Grounds, Fitness Center, Jogging Path, Pool, Tennis Court(s), Tot Lots/Playground
- HOA fee: $172 monthly
Location
- Region: Gambrills
Financial & listing details
- Price per square foot: $209/sqft
- Tax assessed value: $904,133
- Annual tax amount: $9,452
- Date on market: 8/20/2025
- Listing agreement: Exclusive Right To Sell
- Ownership: Fee Simple
Price history
| Date | Event | Price |
|---|---|---|
| 10/7/2025 | Sold | $1,100,000$209/sqft |
Source:  Bright MLS #MDAA2123506 Report a problem Bright MLS #MDAA2123506 Report a problem | ||
| 9/3/2025 | Contingent | $1,100,000$209/sqft |
Source: Bright MLS #MDAA2123506 Report a problem | ||
| 8/20/2025 | Listed for sale | $1,100,000-8.3%$209/sqft |
Source: Bright MLS #MDAA2123506 Report a problem | ||
| 6/16/2023 | Listing removed | $1,200,000$228/sqft |
Source: Bright MLS #MDAA2058952 Report a problem | ||
| 5/4/2023 | Listed for sale | $1,200,000+59.6%$228/sqft |
Source: Bright MLS #MDAA2058952 Report a problem | ||
| 12/5/2014 | Sold | $751,680$143/sqft |
Source: Public Record Report a problem | ||
Public tax history
| Year | Property taxes | Tax assessment |
|---|---|---|
| 2025 | $9,189 +1.3% | $904,133 +9.1% |
| 2024 | $9,072 +10.4% | $828,467 +10.1% |
| 2023 | $8,221 +4.5% | $752,800 |
| 2022 | $7,867 | $752,800 |
| 2021 | $7,867 -0.9% | $752,800 -0.8% |
| 2020 | $7,936 +3.8% | $758,700 |
| 2019 | $7,649 +7.4% | $758,700 +8% |
| 2018 | $7,122 +3.6% | $702,367 +4.2% |
| 2017 | $6,872 | $674,200 +0.9% |
| 2016 | -- | $668,067 +0.9% |
| 2015 | -- | $661,933 +1887.8% |
| 2014 | -- | $33,300 |
| 2013 | -- | -- |
Find assessor info on the county website
Neighborhood: 21054
Nearby homes
- $970,700-- bd3 ba3k sqft2437 Macallister Ln, Gambrills, MD 21054Off Market
- $959,1004 bd4 ba3.4k sqft2441 Macallister Ln, Gambrills, MD 21054Off Market
- $1,175,0005 bd6 ba5.5k sqft2444 Macallister Ln, Gambrills, MD 21054Off Market
- $1,100,0005 bd5 ba4.3k sqft2435 Macallister Ln, Gambrills, MD 21054Sold
- $1,282,9005 bd6 ba5.5k sqft2442 Macallister Ln, Gambrills, MD 21054Off Market
- $975,1004 bd4 ba4.5k sqft2433 Macallister Ln, Gambrills, MD 21054Off Market
- $1,067,900-- bd4 ba3.3k sqft2440 Macallister Ln, Gambrills, MD 21054Off Market
- $1,004,8005 bd5 ba4.4k sqft2438 Macallister Ln, Gambrills, MD 21054Off Market
Nearby schools
GreatSchools rating
- 8/10Nantucket Elementary SchoolGrades: PK-5Distance: 0.6 mi
- 9/10Crofton Middle SchoolGrades: 6-8Distance: 2.4 mi
- 7/10Crofton High SchoolGrades: 9-12Distance: 1.9 mi
Schools provided by the listing agent
- District: Anne Arundel County Public Schools
Source: Bright MLS. This data may not be complete. We recommend contacting the local school district to confirm school assignments for this home.
Get a cash offer in 3 minutes
Find out how much your home could sell for in as little as 3 minutes with a no-obligation cash offer.
Estimated market value
$1,114,400
Get a cash offer in 3 minutes
Find out how much your home could sell for in as little as 3 minutes with a no-obligation cash offer.
Estimated market value
$1,114,400
- Maryland
- Anne Arundel County
- Gambrills
- 21054
- 2439 Macallister Ln
Nearby cities
Nearby zip codes
Other Gambrills Topics
