Skip main navigation
Off market
  • $911,600

    2435 Oldfield Dr, Bogart, GA 30622

    5beds
    3,616sqft
    SingleFamily
    Built in 2013
    1.08 Acres Lot
    $911,600 Zestimate®
    $252/sqft
    $3,672 Estimated rent

    Home value

    $911,600

    $866,000 - $957,000

    $3,672/mo

    Zestimate® history
    Loading
    Loading...

    Owner options

    List your home for rent

    $3,672/mo

    Rent Zestimate®

    Find your next renter with Zillow Rental Manager. Plus, with online applications, you can quickly screen prospective tenants – for free.

    Learn more

    $3,672/mo

    Rent Zestimate®

    Refinance and save

    $5,501/mo

    Est. payment

    Refinancing to a lower rate could help reduce your monthly payments and save thousands over the life of the loan.

    See today's rates

    $5,501/mo

    Est. payment

    Explore your selling options

    Work with a Zillow partner agent

    Leverage their expertise and Zillow's premium Showcase listings to get your home seen by more buyers.

    Get started

    List with your own agent

    Get your home in front of millions of buyers by listing it on Zillow.

    Learn how to do it

    Sell it yourself

    Take full control of how buyers see your home on Zillow by listing For Sale by Owner (FSBO).

    List your home

    What's special

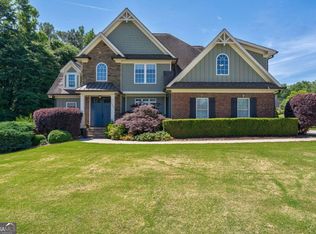
    This spacious home was custom built by Rodney Jones in 2013. The owner also added many thoughtful upgrades and the quality of construction is evident as you walk through the home. 2435 Oldfield is located on large cul-de-sac backing up to a very private setting in the back. As you enter the home you will find beautiful molding, hand scraped wood floors, tall ceilings and large rooms. Downstairs features two bedrooms on the main floor with two full baths. Formal Dining room, spacious living room with fireplace and 12 ft ceilings. The kitchen features: gas cook top, double ovens, large island, custom cabinets, vented cook top, granite counter tops, and a large pantry. The keeping room is large but still cozy with an additional fireplace. Also located on the main floor, the owner's suite is spacious, with double sinks, walk in closet, jetted tub, and a double shower upgraded to frameless glass. Upstairs ideal for children with three large bedrooms and 2 baths. Additionally, there is a lot of unfinished attic space great for storage or an additional play room in the future. The house sits over an expansive basement that is currently unfinished but is bright with lots of daylight. Lastly, this home provides a very private setting in the back with a screened porch and a deck constructed with TimberTech. The quality of construction and attention to detail are apparent throughout the home. An Upgrade list has been downloaded in the Athens MLS, but agent can provide on request.

    This property is off market, which means it's not currently listed for sale or rent on Zillow. This may be different from what's available on other websites or public sources.

    Facts & features

    Interior

    Bedrooms & bathrooms
    • Bedrooms: 5
    • Bathrooms: 4
    • Full bathrooms: 4
    Heating
    • Other
    Cooling
    • Central
    Features
    • Fireplace, 9 Ft+ Ceilings, Built-ins, Ceiling Fan, Trey Ceilings
    • Flooring: Hardwood
    • Basement: Unfinished
    • Has fireplace: Yes
    Interior area
    • Total interior livable area: 3,616 sqft

    Property

    Parking
    • Parking features: Garage - Attached
    Features
    • Exterior features: Brick
    Lot
    • Size: 1.08 Acres
    Details
    • Parcel number: B03S009

    Construction

    Type & style
    • Home type: SingleFamily
    Materials
    • concrete
    • Foundation: Masonry
    • Roof: Asphalt
    Condition
    • Year built: 2013

    Utilities & green energy

    • Sewer: Septic Tank

    Community & HOA

    Location
    • Region: Bogart

    Financial & listing details

    • Price per square foot: $252/sqft
    • Tax assessed value: $815,534
    • Annual tax amount: $5,792
    • Ownership: Owner

    Price history

    DateEventPrice
    6/28/2019Sold$595,000-0.8%$165/sqft
    Source: Hive MLS #CM968804 Report a problem
    5/3/2019Listed for sale$599,900+22.3%$166/sqft
    Source: 5Market Realty #968804 Report a problem
    11/22/2013Sold$490,542$136/sqft
    Source: Hive MLS #CM934088 Report a problem

    Public tax history

    YearProperty taxesTax assessment
    2025$5,792 -5%$326,214 +6.2%
    2024$6,094 -2%$307,198 +6%
    2023$6,217 +3.5%$289,742 +11.6%
    2022$6,009 +12.8%$259,664 +12.9%
    2021$5,328 +4.1%$229,917 +4.1%
    2020$5,120 +2.8%$220,949 +6%
    2019$4,982 -0.2%$208,503 -0.2%
    2018$4,993 +4.1%$208,949 +4.1%
    2017$4,798 $200,724
    Find assessor info on the county website

    Neighborhood: 30622

    Nearby schools

    GreatSchools rating
    Schools provided by the listing agent
    • Elementary: Rocky Branch Elementary
    • Middle: North Oconee
    • High: Malcom Bridge Middle

    Source: The MLS. This data may not be complete. We recommend contacting the local school district to confirm school assignments for this home.

    Get pre-qualified for a loan
    At Zillow Home Loans, we can pre-qualify you in as little as 5 minutes with no impact to your credit score.

    An equal housing lender. NMLS #10287.

    Sell for more on Zillow
    Get a Zillow Showcase℠ listing at no additional cost and you could sell for .
    $911,600
    2% more
    +$18,232
    With Zillow Showcase(estimated)
    $929,832