Skip main navigation
Sold for $1,900,000
Street View
  • $1,900,000

    2435 S Clayton Street, Denver, CO 80210

    5beds
    5,876sqft
    Single Family Residence
    Built in 2000
    7,500 Square Feet Lot
    $2,234,000 Zestimate®
    $323/sqft
    $5,794 Estimated rent

    Home value

    $2,234,000

    $2.03M - $2.48M

    $5,794/mo

    Zestimate® history
    Loading
    Loading...

    Owner options

    List your home for rent

    $5,794/mo

    Rent Zestimate®

    Find your next renter with Zillow Rental Manager. Plus, with online applications, you can quickly screen prospective tenants – for free.

    Learn more

    $5,794/mo

    Rent Zestimate®

    Refinance and save

    $11,011/mo

    Est. payment

    Refinancing to a lower rate could help reduce your monthly payments and save thousands over the life of the loan.

    See today's rates

    $11,011/mo

    Est. payment

    Explore your selling options

    Work with a Zillow partner agent

    Leverage their expertise and Zillow's premium Showcase listings to get your home seen by more buyers.

    Get started

    List with your own agent

    Get your home in front of millions of buyers by listing it on Zillow.

    Learn how to do it

    Sell it yourself

    Take full control of how buyers see your home on Zillow by listing For Sale by Owner (FSBO).

    List your home

    What's special

    Private patioPrivate officeInformal eating areaLarge recreation roomLaundry roomLarge family roomGrand fireplace
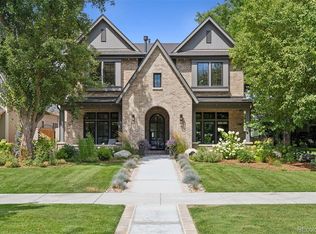
    This beautiful home with 5 bedrooms, and 4 bathrooms, a finished basement and a private arbored back yard sits on a premier tree lined street in Observatory Park. Natural light shines throughout the home creating a bright and inviting, well maintained home ready for you. The grand foyer welcomes guests to the main floor which has a large family room with built-in bookcases and an adjoining living room with grand fireplace, perfect for family gathering or large groups for entertaining. A private office with built-ins, both formal and informal eating areas, kitchen and mud room/laundry room complete the main floor. The kitchen centers around a large island with seating for four. There are stainless steel appliances including; Sub Zero™ refrigerator, Thermador™ downdraft gas range and double ovens, Bosch™ dishwasher, GE Profile™ built in microwave and a Wine Cooler. The informal eating area opens to the backyard providing great indoor/outdoor space perfect for entertaining. The second floor's wide landing overlooks the entry foyer and a spacious hall that give access to a large primary suite and two bedrooms with connecting bathroom. The Primary Suite has a gas fireplace, private patio, five piece bathroom, and walk-in closet. The mudroom and laundry room lead to an oversized 2 car attached garage. A dog run is on the north side of the house and opens to a built in kennel in the garage. The basement has a large recreation room with bar, 2 bedrooms, a bathroom, and additional storage. 2435 South Clayton is a 7,500 sq ft lot on a highly desired tree-lined block in Observatory Park, a neighborhood known for its front porch conviviality and historical connection to The University of Denver.

    Zillow last checked:

    Listing updated:

    Listed by:

    Elizabeth Giordano Liz@WallacePropertiesInc.com,

    Wallace Properties,

    Midge Wallace 303-994-1356,

    Wallace Properties

    Bought with:

    Lisa Miller, 100038537

    Aspen Grove Real Estate Group

    Source: REcolorado as distributed by MLS GRID,MLS#: 9365330MLS Logo

    Facts & features

    Interior

    Bedrooms & bathrooms
    • Bedrooms: 5
    • Bathrooms: 4
    • Full bathrooms: 2
    • 3/4 bathrooms: 2
    • Main level bathrooms: 1
    Primary bedroom
    • Description: Large Primary Bedroom With Fireplace And Private Balcony
    • Level: Upper
    • Area: 387.5 Square Feet
    • Dimensions: 15.5 x 25
    Bedroom
    • Level: Upper
    • Area: 161 Square Feet
    • Dimensions: 11.5 x 14
    Bedroom
    • Level: Upper
    • Area: 178.25 Square Feet
    • Dimensions: 11.5 x 15.5
    Bedroom
    • Level: Basement
    • Area: 166.75 Square Feet
    • Dimensions: 11.5 x 14.5
    Bedroom
    • Level: Basement
    • Area: 162.5 Square Feet
    • Dimensions: 12.5 x 13
    Primary bathroom
    • Level: Upper
    • Area: 230 Square Feet
    • Dimensions: 11.5 x 20
    Bathroom
    • Description: Jack And Jill Bathroom
    • Level: Upper
    Bathroom
    • Level: Main
    Bathroom
    • Level: Basement
    Dining room
    • Level: Main
    • Area: 168.75 Square Feet
    • Dimensions: 12.5 x 13.5
    Family room
    • Level: Main
    • Area: 253.75 Square Feet
    • Dimensions: 14.5 x 17.5
    Family room
    • Level: Basement
    • Area: 568.75 Square Feet
    • Dimensions: 17.5 x 32.5
    Great room
    • Level: Main
    • Area: 370.5 Square Feet
    • Dimensions: 19 x 19.5
    Kitchen
    • Level: Main
    • Area: 450 Square Feet
    • Dimensions: 18 x 25
    Laundry
    • Description: Main Floor Laundry Connected To Mud Room
    • Level: Main
    • Area: 84 Square Feet
    • Dimensions: 6 x 14
    Office
    • Description: Could Be Used As A 6th Bedroom, With Attached 3/4 Bath
    • Area: 178.25 Square Feet
    • Dimensions: 11.5 x 15.5
    Heating
    • Forced Air, Hot Water
    Cooling
    • Central Air
    Appliances
    • Included: Dishwasher, Disposal, Double Oven, Dryer, Gas Water Heater, Humidifier, Microwave, Range, Refrigerator, Washer
    Features
    • Built-in Features, Eat-in Kitchen, Granite Counters, High Ceilings, Jack & Jill Bathroom, Kitchen Island, Open Floorplan, Pantry, Primary Suite, Walk-In Closet(s)
    • Flooring: Wood
    • Windows: Double Pane Windows, Skylight(s), Window Coverings
    • Basement: Finished,Full
    • Number of fireplaces: 2
    • Fireplace features: Gas, Great Room, Master Bedroom
    • Common walls with other units/homes: No Common Walls
    Interior area
    • Total structure area: 5,876
    • Total interior livable area: 5,876 sqft
    • Finished area above ground: 4,073
    • Finished area below ground: 1,617

    Property

    Parking
    • Total spaces: 2
    • Parking features: Garage - Attached
    • Attached garage spaces: 2
    Features
    • Levels: Two
    • Stories: 2
    • Patio & porch: Covered, Front Porch, Patio
    • Exterior features: Balcony, Dog Run, Garden, Private Yard
    • Fencing: Full
    Lot
    • Size: 7,500 sqft
    • Features: Level
    Details
    • Parcel number: 525310021
    • Zoning: U-SU-C
    • Special conditions: Standard

    Construction

    Type & style
    • Home type: SingleFamily
    • Property subtype: Single Family Residence
    Materials
    • Stucco
    • Roof: Composition
    Condition
    • Year built: 2000

    Utilities & green energy

    • Electric: 110V, 220 Volts
    • Sewer: Public Sewer
    • Water: Public
    • Utilities for property: Cable Available, Electricity Connected, Natural Gas Available

    Community & neighborhood

    Security
    • Security features: Carbon Monoxide Detector(s), Smoke Detector(s)
    Location
    • Region: Denver
    • Subdivision: Observatory Park

    Other

    Other facts
    • Listing terms: Cash,Conventional,Jumbo
    • Ownership: Estate

    Price history

    DateEventPrice
    3/18/2024Sold$1,900,000-4.8%$323/sqft
    Source: REcolorado as distributed by MLS GRID #9365330 Report a problem
    2/14/2024Pending sale$1,995,000$340/sqft
    Source: REcolorado as distributed by MLS GRID #9365330 Report a problem
    1/17/2024Price change$1,995,000-7.2%$340/sqft
    Source: REcolorado as distributed by MLS GRID #9365330 Report a problem
    9/29/2023Listed for sale$2,150,000+145.7%$366/sqft
    Source: REcolorado as distributed by MLS GRID #9365330 Report a problem
    12/19/2000Sold$874,900+360.5%$149/sqft
    Source: Public Record Report a problem
    3/9/2000Sold$190,000$32/sqft
    Source: Public Record Report a problem

    Public tax history

    YearProperty taxesTax assessment
    2024$10,674 +20.6%$137,760 -2.8%
    2023$8,848 +3.6%$141,800 +27.4%
    2022$8,542 +22%$111,260 -2.8%
    2021$7,003 +2.9%$114,470 +21.3%
    2020$6,806 -11.5%$94,380 -0.7%
    2019$7,688 $95,040 -4.4%
    2018$7,688 +0.3%$99,370
    2017$7,665 +7.9%$99,370 +9.3%
    2016$7,106 +17.9%$90,950
    2015$6,027 0%$90,950 +25.3%
    2014$6,030 +9.7%$72,570
    2013$5,498 +17.9%$72,570 +11%
    2012$4,663 -32.3%$65,400
    2011$6,889 +2.2%$65,400 -36.8%
    2010$6,739 +3.1%$103,450
    2009$6,538 -0.2%$103,450 +5.7%
    2008$6,549 +10.8%$97,900
    2007$5,909 +1.1%$97,900 +10.9%
    2006$5,843 +4.6%$88,260
    2005$5,588 +13.8%$88,260 -1%
    2003$4,912 +1.9%$89,170 +8.7%
    2002$4,821 $82,060

    Find assessor info on the county website

    Neighborhood: University Park

    Nearby schools

    GreatSchools rating
    Schools provided by the listing agent
    • Elementary: University Park
    • Middle: Merrill
    • High: South
    • District: Denver 1

    Source: REcolorado as distributed by MLS GRID. This data may not be complete. We recommend contacting the local school district to confirm school assignments for this home.

    Get a cash offer in 3 minutes
    Find out how much your home could sell for in as little as 3 minutes with a no-obligation cash offer.
    Estimated market value
    $2,234,000
    Get a cash offer in 3 minutes
    Find out how much your home could sell for in as little as 3 minutes with a no-obligation cash offer.
    Estimated market value
    $2,234,000