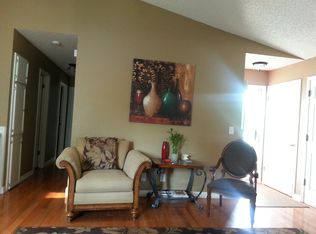
TASTEFULLY UPDATED ... DERBY SCHOOLS, WICHITA ADDRESS ... WELL CARED FOR HOME ... Imagine getting to come home to this charming ranch nestled in the Derby school district, offering 3 bedrooms 2 full baths and 2 car oversized garage.. Upon entry, you'll be welcomed by vaulted ceilings with NO MORE POPCORN and a spacious living room flowing well into the combined kitchen and dining room space. The home features two bedrooms and a full bathroom on the main floor. The kitchen and dining area provide ample room for cooking and family gatherings. Step outside to the covered back patio where you can relax and enjoy peaceful evenings overlooking the fenced backyard, perfect for children and pets. The basement boasts a large family room with a traditional wood-burning fireplace, a third bedroom, another full bathroom, and a storage room. Conveniently situated near McConnell Air Force Base, as well as shopping and entertainment options, this home offers both comfort and accessibility. Don't miss out on the opportunity to see this home—schedule your showing today! Check out the full walkthrough video on YouTube if you google the address for the "Living in Wichita, KS" channel. Also featured are overview floor plans and 3D Tours for your convenience and viewing considerations. Showings will be beginning Friday 6/21 and going until sellers have received and accepted an offer Don't be afraid to call & text the listing agent to see what we can work out to get a deal done that works for everyone :) Back on the market at no fault of the seller or house. Buyer got cold feet and rescinded offer before earnest money was turned in.
Sold-co-op w/mbr
Price Unknown
2435 S Dalton St, Wichita, KS 67210
3beds
1,838sqft
Single Family Onsite Built
Built in 1992
7,840 Square Feet Lot
$256,600 Zestimate®
$--/sqft
$1,618 Estimated rent
Home value
$256,600
$244,000 - $269,000
$1,618/mo
Zestimate® history
Owner options
List your home for rent
$1,618/mo
Rent Zestimate®
Find your next renter with Zillow Rental Manager. Plus, with online applications, you can quickly screen prospective tenants – for free.
$1,618/mo
Rent Zestimate®
Refinance and save
Refinancing to a lower rate could help reduce your monthly payments and save thousands over the life of the loan.
Explore your selling options
Work with a Zillow partner agent
Leverage their expertise and Zillow's premium Showcase listings to get your home seen by more buyers.
Get startedList with your own agent
Get your home in front of millions of buyers by listing it on Zillow.
Learn how to do itSell it yourself
Take full control of how buyers see your home on Zillow by listing For Sale by Owner (FSBO).
List your homeWhat's special
Zillow last checked:
Listing updated:
Listed by:
Steve Myers 316-330-4318,
LPT Realty, LLC,
Benard Meyer 316-616-5280,
LPT Realty, LLC
Bought with:
Colby Monnington, 00234630
Source: SCKMLS as distributed by MLS GRID,MLS#: 640758
Facts & features
Interior
Bedrooms & bathrooms
- Bedrooms: 3
- Bathrooms: 2
- Full bathrooms: 2
Primary bedroom
- Description: Wood Laminate
- Level: Main
- Area: 179.2
- Dimensions: 12.8 x 14
Bedroom
- Description: Wood Laminate
- Level: Main
- Area: 114.84
- Dimensions: 9.9 x 11.6
Bedroom
- Description: Carpet
- Level: Basement
- Area: 165.94
- Dimensions: 11.25 x 14.75
Dining room
- Description: Tile
- Level: Main
- Area: 80.34
- Dimensions: 7.8 x 10.3
Family room
- Description: Carpet
- Level: Basement
- Area: 295
- Dimensions: 20 x 14.75
Kitchen
- Description: Tile
- Level: Main
- Area: 125.4
- Dimensions: 11.4 x 11
Living room
- Description: Wood Laminate
- Level: Main
- Area: 203.2
- Dimensions: 16 x 12.7
Heating
- Forced Air, Natural Gas
Cooling
- Central Air, Electric
Appliances
- Included: Dishwasher, Disposal, Refrigerator, Range
- Laundry: In Basement
Features
- Ceiling Fan(s), Walk-In Closet(s), Vaulted Ceiling(s)
- Basement: Finished
- Number of fireplaces: 1
- Fireplace features: One, Family Room, Wood Burning, Gas Starter
Interior area
- Total interior livable area: 1,838 sqft
- Finished area above ground: 988
- Finished area below ground: 850
Property
Parking
- Total spaces: 2
- Parking features: Attached, Garage Door Opener
- Garage spaces: 2
Features
- Levels: One
- Stories: 1
- Patio & porch: Covered
- Exterior features: Guttering - ALL
- Fencing: Wood
Lot
- Size: 7,840 Square Feet
- Features: Standard
Details
- Parcel number: 2230502102026.00
Construction
Type & style
- Home type: SingleFamily
- Architectural style: Ranch
- Property subtype: Single Family Onsite Built
Materials
- Frame w/Less than 50% Mas
- Foundation: Full, Day Light
- Roof: Composition
Condition
- Year built: 1992
Utilities & green energy
- Gas: Natural Gas Available
- Utilities for property: Sewer Available, Natural Gas Available, Public
Community & HOA
Community
- Subdivision: OAK KNOLL
HOA
- Has HOA: No
Location
- Region: Wichita
Financial & listing details
- Tax assessed value: $198,300
- Annual tax amount: $2,442
- Date on market: 6/20/2024
- Cumulative days on market: 26 days
- Ownership: Individual
Price history
Price history is unavailable.
Public tax history
| Year | Property taxes | Tax assessment |
|---|---|---|
| 2025 | $2,715 +2.9% | $22,805 +4% |
| 2024 | $2,638 +7.6% | $21,931 +11% |
| 2023 | $2,451 +8.9% | $19,757 |
| 2022 | $2,250 +7% | -- |
| 2021 | $2,103 +4.4% | -- |
| 2020 | $2,014 +9.1% | $15,847 +9% |
| 2019 | $1,846 +3.5% | $14,536 +3% |
| 2018 | $1,784 +8.4% | $14,111 |
| 2017 | $1,646 +102.3% | -- |
| 2016 | $814 -49.6% | -- |
| 2015 | $1,616 +4.9% | -- |
| 2014 | $1,541 | -- |
| 2013 | -- | -- |
| 2012 | -- | -- |
| 2011 | -- | $13,582 |
| 2008 | -- | $13,582 +3% |
| 2007 | -- | $13,191 +3% |
| 2006 | -- | $12,811 +3% |
| 2005 | -- | $12,443 +3% |
| 2004 | -- | $12,075 +3% |
| 2003 | -- | $11,719 +6% |
| 2002 | -- | $11,052 +9.1% |
| 2000 | -- | $10,132 |
Find assessor info on the county website
Neighborhood: Chisholm Creek
Nearby homes
- $207,0003 bd2 ba1.1k sqft2427 S Dalton St, Wichita, KS 67210Off Market
- $228,3004 bd2 ba1.9k sqft2441 S Dalton St, Wichita, KS 67210Off Market
- $239,2006 bd3 ba1.9k sqft2430 S Capri St, Wichita, KS 67210Off Market
- $208,0003 bd3 ba959 sqft2419 S Dalton St, Wichita, KS 67210Off Market
- $143,3002 bd2 ba922 sqft2436 S Capri St, Wichita, KS 67210Off Market
- $165,1003 bd-- ba1.5k sqft2438 S Capri Ln, Wichita, KS 67210Off Market
- $--3 bd2 ba1.5k sqft2438 S Capri St, Wichita, KS 67210Pending
- $233,4003 bd2 ba1.5k sqft2449 S Dalton St, Wichita, KS 67210Off Market
Nearby schools
GreatSchools rating
- 5/10Wineteer Elementary SchoolGrades: PK-5Distance: 0.8 mi
- 7/10Derby North Middle SchoolGrades: 6-8Distance: 4.7 mi
- 6/10Derby High SchoolGrades: 9-12Distance: 6.6 mi
Schools provided by the listing agent
- Elementary: Wineteer
- Middle: Derby
- High: Derby
Source: SCKMLS as distributed by MLS GRID. This data may not be complete. We recommend contacting the local school district to confirm school assignments for this home.
Sell for more on Zillow
Get a Zillow Showcase℠ listing at no additional cost and you could sell for .
$256,600
2% more
+$5,132
With Zillow Showcase(estimated)
$261,732
Sell for more on Zillow
Get a Zillow Showcase℠ listing at no additional cost and you could sell for .
$256,600
2% more
+$5,132
With Zillow Showcase(estimated)
$261,732
- Kansas
- Sedgwick County
- Wichita
- 67210
- Chisholm Creek
- 2435 S Dalton St
