Skip main navigation
Off market
  • $235,600

    2441 S Dalton St, Wichita, KS 67210

    4beds
    1,910sqft
    SingleFamily
    Built in 1981
    7,405 Square Feet Lot
    $235,600 Zestimate®
    $123/sqft
    $1,768 Estimated rent

    Home value

    $235,600

    $221,000 - $247,000

    $1,768/mo

    Zestimate® history
    Loading
    Loading...

    Owner options

    List your home for rent

    $1,768/mo

    Rent Zestimate®

    Find your next renter with Zillow Rental Manager. Plus, with online applications, you can quickly screen prospective tenants – for free.

    Learn more

    $1,768/mo

    Rent Zestimate®

    Refinance and save

    $1,566/mo

    Est. payment

    Refinancing to a lower rate could help reduce your monthly payments and save thousands over the life of the loan.

    See today's rates

    $1,566/mo

    Est. payment

    Explore your selling options

    Work with a Zillow partner agent

    Leverage their expertise and Zillow's premium Showcase listings to get your home seen by more buyers.

    Get started

    List with your own agent

    Get your home in front of millions of buyers by listing it on Zillow.

    Learn how to do it

    Sell it yourself

    Take full control of how buyers see your home on Zillow by listing For Sale by Owner (FSBO).

    List your home

    What's special

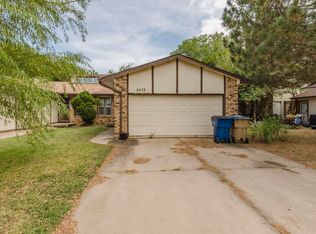
    Unfortunately the buyer is being deployed overseas for 15 months and is not able to move forward with the purchase of this great home. Let this loss be your buyer's gain! Beautifully updated 4 bedroom 2 bath home in the much desired Derby School district awaits its new owner. Enjoy the natural light pouring into the living room with its vaulted ceiling and 2 sky-lights. Notice the Hickory Hardwood flooring under foot as well as the new doors, windows and solar panels that make this home incredibly energy efficient. The well appointed kitchen features a travertine back splash, stainless steel double oven range, countertop depth French door refrigerator with dual ice maker and dishwasher. The main floor bath features a round basin bathroom sink with granite counter, Jacuzzi whirlpool bathtub with marble tile to the ceiling. Downstairs you will find a large 4th bedroom, full bath, a large family room and storage galore. This quiet neighborhood has a nice hidden park with a pond and walking path and an elementary school conveniently tucked in the back behind McConnell AFB housing. Located near plenty of shopping and restaurants. Schedule your showing now while it lasts!

    This property is off market, which means it's not currently listed for sale or rent on Zillow. This may be different from what's available on other websites or public sources.

    Facts & features

    Interior

    Bedrooms & bathrooms
    • Bedrooms: 4
    • Bathrooms: 2
    • Full bathrooms: 2
    Heating
    • Forced air, Gas
    Cooling
    • Central
    Appliances
    • Laundry: In Basement
    Features
    • Living/Dining Combo, Electric Hookup
    • Flooring: Hardwood
    • Basement: Finished
    • Has fireplace: Yes
    • Fireplace features: One
    Interior area
    • Total interior livable area: 1,910 sqft
    • Finished area below ground: 850

    Property

    Parking
    • Total spaces: 2
    • Parking features: Garage - Attached
    Features
    • Exterior features: Stucco, Cement / Concrete, Metal
    Lot
    • Size: 7,405 sqft
    • Features: Standard
    Details
    • Parcel number: 087223050210202500

    Construction

    Type & style
    • Home type: SingleFamily
    • Architectural style: Ranch
    Materials
    • Frame
    • Foundation: Other
    • Roof: Composition
    Condition
    • Year built: 1981

    Utilities & green energy

    • Sewer: Sewer
    • Water: Public
    • Utilities for property: Natural Gas

    Community & neighborhood

    Location
    • Region: Wichita

    Other

    Other facts
    • Flooring: Wood, Carpet
    • WaterSource: Public
    • Heating: Forced Air
    • FireplaceYN: true
    • Basement: Finished, Full, Daylight
    • ArchitecturalStyle: Ranch
    • GarageYN: true
    • AttachedGarageYN: true
    • HeatingYN: true
    • CoolingYN: true
    • FireplaceFeatures: One
    • FireplacesTotal: 1
    • Roof: Composition
    • ParkingFeatures: Attached
    • CoveredSpaces: 2
    • Cooling: Central Air
    • Sewer: Sewer
    • LaundryFeatures: In Basement
    • BelowGradeFinishedArea: 850
    • RoomKitchenLevel: Main
    • RoomLivingRoomLevel: Main
    • RoomMasterBedroomLevel: Main
    • InteriorFeatures: Living/Dining Combo, Electric Hookup
    • BelowGradeFinishedAreaSource: court house
    • Utilities: Natural Gas
    • RoomMasterBedroomFeatures: Master Bdrm on Main Level
    • LotFeatures: Standard
    • RoomBasementFeatures: 1 Bath, Bsmt Rec/Family Room, 1 Bedroom, Bsmt Laundry
    • ConstructionMaterials: Frame w/More than 50% Mas
    • MlsStatus: Active
    • TaxAnnualAmount: 2078.04

    Price history

    DateEventPrice
    2/5/2021Sold--
    Source: SCKMLS as distributed by MLS GRID #589033 Report a problem
    12/29/2020Pending sale$165,000$86/sqft
    Source: SCKMLS as distributed by MLS GRID #589033 Report a problem
    11/9/2020Listed for sale$165,000+184.5%$86/sqft
    Source: Keller Williams Signature Partners #589033 Report a problem
    4/8/2016Sold--
    Source: SCKMLS as distributed by MLS GRID #525001_514592 Report a problem
    9/21/2012Listing removed$58,000$30/sqft
    Source: RE/MAX Superior #342479 Report a problem
    9/11/2012Listed for sale$58,000$30/sqft
    Source: RE/MAX Superior #342479 Report a problem
    8/27/2012Sold--
    Source: Public Record Report a problem

    Public tax history

    YearProperty taxesTax assessment
    2025$3,000 +8.8%$25,059 +9.6%
    2024$2,757 -3.3%$22,863
    2023$2,850 +21.4%$22,863
    2022$2,347 -1.9%--
    2021$2,392 --
    2020-- $18,067 +10.2%
    2019-- $16,388 +3%
    2018-- $15,905
    2017-- --
    2016-- --
    2015-- --
    2014-- --
    2013-- --
    2012-- --
    2011-- $13,168
    2008-- $13,168 +3%
    2007-- $12,788 +3%
    2006-- $12,420 +3%
    2005-- $12,064 +3%
    2004-- $11,707 +3%
    2003-- $11,362 +6%
    2002-- $10,718 +8%
    2000-- $9,925

    Find assessor info on the county website

    Neighborhood: Chisholm Creek

    Nearby schools

    GreatSchools rating
    Schools provided by the listing agent
    • Elementary: Wineteer
    • Middle: Derby
    • High: Derby
    • District: Derby School District (USD 260)

    Source: The MLS. This data may not be complete. We recommend contacting the local school district to confirm school assignments for this home.

    Get pre-qualified for a loan
    At Zillow Home Loans, we can pre-qualify you in as little as 5 minutes with no impact to your credit score.

    An equal housing lender. NMLS #10287.

    Sell for more on Zillow
    Get a Zillow Showcase℠ listing at no additional cost and you could sell for .
    $235,600
    2% more
    +$4,712
    With Zillow Showcase(estimated)
    $240,312