Welcome to Your Dream Home at 2435 Winding View! Nestled within the prestigious Summerglen community, this stunning Mediterranean-style residence offers the perfect blend of elegance, luxury, and comfort. Boasting a rare half-acre lot, this home backs onto a serene greenbelt, ensuring privacy and tranquility.Step inside to discover expansive vaulted ceilings and a grand spiral staircase that greets you upon entry. The thoughtfully designed floor plan features three spacious living areas, ideal for both entertaining and everyday living. Enjoy culinary adventures in the gourmet kitchen complete a 6-burner gas stove, ice-maker, double oven, zero refrigerator, trash compactor and a generous walk-in pantry. Indulge in the ultimate relaxation with your very own indoor movie theater and a luxurious wine cellar for the sophisticated aficionado. Step outside to your personal oasis where an inground pool awaits, alongside a charming cabana, outdoor kitchen, and refreshing shower - perfect for entertaining family and friends in the beautiful Texas weather. Additional highlights include a three-car garage, ensuring ample space for vehicles and storage and a brand new ceramic tile roof. This exceptional property truly has it all - luxury, comfort, and an enviable lifestyle in a guarded-gated community. Don't miss your chance to make this magnificent home yours! * NO SURVEY AVAILABLE, BUYER MUST PURCHASE
Sold
Price Unknown
2435 Winding View, San Antonio, TX 78260
4beds
4,907sqft
Single Family Residence
Built in 2000
0.56 Acres Lot
$912,900 Zestimate®
$--/sqft
$6,081 Estimated rent
Home value
$912,900
$858,000 - $968,000
$6,081/mo
Zestimate® history
Owner options
List your home for rent
$6,081/mo
Rent Zestimate®
Find your next renter with Zillow Rental Manager. Plus, with online applications, you can quickly screen prospective tenants – for free.
$6,081/mo
Rent Zestimate®
Refinance and save
$1,452/mo
Est. payment
Refinancing to a lower rate could help reduce your monthly payments and save thousands over the life of the loan.
$1,452/mo
Est. payment
Explore your selling options
Work with a Zillow partner agent
Leverage their expertise and Zillow's premium Showcase listings to get your home seen by more buyers.
Get startedList with your own agent
Get your home in front of millions of buyers by listing it on Zillow.
Learn how to do itSell it yourself
Take full control of how buyers see your home on Zillow by listing For Sale by Owner (FSBO).
List your homeWhat's special
Rare half-acre lotIndoor movie theaterOutdoor kitchenTrash compactorGrand spiral staircaseThree-car garageInground pool
Zillow last checked:
Listing updated:
Listed by:
Barbara Alvarado TREC #693311 (210) 885-5450,
Keller Williams City-View
Source: LERA MLS,MLS#: 1934723
Facts & features
Interior
Bedrooms & bathrooms
- Bedrooms: 4
- Bathrooms: 5
- Full bathrooms: 4
- 1/2 bathrooms: 1
Primary bedroom
- Features: Split, Outside Access, Walk-In Closet(s), Ceiling Fan(s), Full Bath
- Area: 350
- Dimensions: 14 x 25
Bedroom 2
- Area: 165
- Dimensions: 11 x 15
Bedroom 3
- Area: 196
- Dimensions: 14 x 14
Bedroom 4
- Area: 224
- Dimensions: 16 x 14
Primary bathroom
- Features: Tub/Shower Separate, Separate Vanity, Double Vanity
- Area: 340
- Dimensions: 17 x 20
Dining room
- Area: 204
- Dimensions: 12 x 17
Family room
- Area: 285
- Dimensions: 19 x 15
Kitchen
- Area: 330
- Dimensions: 22 x 15
Living room
- Area: 196
- Dimensions: 14 x 14
Office
- Area: 132
- Dimensions: 11 x 12
Heating
- Central, Natural Gas
Cooling
- Three+ Central
Appliances
- Included: Cooktop, Built-In Oven, Self Cleaning Oven, Microwave, Range, Gas Cooktop, Disposal, Dishwasher, Trash Compactor, Plumbed For Ice Maker, Gas Water Heater
- Laundry: Main Level, Laundry Room, Washer Hookup, Dryer Connection
Features
- Three Living Area, Separate Dining Room, Eat-in Kitchen, Kitchen Island, Breakfast Bar, Pantry, Study/Library, Game Room, Media Room, Shop, Loft, Utility Room Inside, 1st Floor Lvl/No Steps, High Ceilings, Open Floorplan, High Speed Internet, Walk-In Closet(s), Master Downstairs, Ceiling Fan(s), Central Vacuum, Solid Counter Tops, Custom Cabinets
- Flooring: Ceramic Tile, Wood
- Windows: Window Coverings
- Has basement: No
- Attic: Pull Down Storage
- Has fireplace: Yes
- Fireplace features: Three+, Living Room
Interior area
- Total interior livable area: 4,907 sqft
Property
Parking
- Total spaces: 3
- Parking features: Three Car Garage, Attached, Oversized, Circular Driveway
- Attached garage spaces: 3
- Has uncovered spaces: Yes
Features
- Levels: Two
- Stories: 2
- Patio & porch: Covered
- Exterior features: Barbecue, Sprinkler System, Lighting, Outdoor Kitchen
- Has private pool: Yes
- Pool features: In Ground, Pool/Spa Combo, Pool Sweep
- Has spa: Yes
- Spa features: Bath
- Fencing: Privacy,Chain Link,Wrought Iron
- Has view: Yes
- View description: County VIew
Lot
- Size: 0.56 Acres
- Features: Greenbelt, 1/2-1 Acre, Level, Curbs, Street Gutters, Sidewalks, Streetlights
- Residential vegetation: Mature Trees, Mature Trees (ext feat)
Details
- Parcel number: 049262150610
Construction
Type & style
- Home type: SingleFamily
- Architectural style: Spanish,Mediterranean
- Property subtype: Single Family Residence
Materials
- Stucco
- Foundation: Slab
- Roof: Tile
Condition
- Pre-Owned
- New construction: No
- Year built: 2000
Details
- Builder name: Barclay Custom Homes
Utilities & green energy
- Electric: CPS
- Gas: CPS
- Sewer: SAWS, Sewer System
- Water: SAWS, Water System
- Utilities for property: Cable Available, Private Garbage Service
Community & HOA
Community
- Features: Tennis Court(s), Playground, Jogging Trails, Sports Court
- Security: Smoke Detector(s), Security System Owned, Controlled Access, Security Guard
- Subdivision: Summerglen
HOA
- Has HOA: Yes
- HOA fee: $1,452 annually
- HOA name: SUMMERGLEN PROPERTY OWNERS ASSOCIATION, INC.
Location
- Region: San Antonio
Financial & listing details
- Tax assessed value: $1,000,000
- Annual tax amount: $17,941
- Date on market: 1/17/2026
- Cumulative days on market: 331 days
- Listing terms: Conventional,FHA,VA Loan,Cash
- Road surface type: Paved, Asphalt
Price history
| Date | Event | Price |
|---|---|---|
| 5/1/2026 | Sold | -- |
Source:  LERA MLS #1934723 Report a problem LERA MLS #1934723 Report a problem | ||
| 4/30/2026 | Pending sale | $1,150,000$234/sqft |
Source: LERA MLS #1934723 Report a problem | ||
| 4/22/2026 | Contingent | $1,150,000$234/sqft |
Source: LERA MLS #1934723 Report a problem | ||
| 1/30/2026 | Listed for sale | $1,150,000$234/sqft |
Source: LERA MLS #1934723 Report a problem | ||
| 1/20/2026 | Contingent | $1,150,000$234/sqft |
Source: LERA MLS #1934723 Report a problem | ||
| 1/17/2026 | Listed for sale | $1,150,000$234/sqft |
Source: LERA MLS #1934723 Report a problem | ||
| 12/15/2025 | Listing removed | $1,150,000$234/sqft |
Source: LERA MLS #1861470 Report a problem | ||
| 12/11/2025 | Listed for sale | $1,150,000$234/sqft |
Source: LERA MLS #1861470 Report a problem | ||
| 12/6/2025 | Contingent | $1,150,000$234/sqft |
Source: LERA MLS #1861470 Report a problem | ||
| 11/6/2025 | Price change | $1,150,000-3.4%$234/sqft |
Source: LERA MLS #1861470 Report a problem | ||
| 9/23/2025 | Listed for sale | $1,190,000$243/sqft |
Source: LERA MLS #1861470 Report a problem | ||
| 9/16/2025 | Listing removed | $1,190,000$243/sqft |
Source: LERA MLS #1861470 Report a problem | ||
| 6/9/2025 | Price change | $1,190,000-7.8%$243/sqft |
Source: LERA MLS #1861470 Report a problem | ||
| 4/25/2025 | Listed for sale | $1,290,000+51.9%$263/sqft |
Source: LERA MLS #1861470 Report a problem | ||
| 10/22/2016 | Listing removed | $849,000$173/sqft |
Source: Premium Property Services #220572 Report a problem | ||
| 7/30/2016 | Price change | $849,000+0.8%$173/sqft |
Source: Premium Property Services #220572 Report a problem | ||
| 6/6/2016 | Price change | $842,000-0.8%$172/sqft |
Source: Premium Property Services #248272 Report a problem | ||
| 4/24/2016 | Listed for sale | $849,000-3%$173/sqft |
Source: Premium Property Services #248272 Report a problem | ||
| 12/18/2012 | Sold | -- |
Source: LERA MLS #953921 Report a problem | ||
| 8/15/2012 | Price change | $875,000-7.9%$178/sqft |
Source: Keller Willis San Antonio Inc #953921 Report a problem | ||
| 7/1/2012 | Listed for sale | $950,000$194/sqft |
Source: Keller Willis San Antonio Inc #953921 Report a problem | ||
Public tax history
| Year | Property taxes | Tax assessment |
|---|---|---|
| 2025 | $15,404 +1% | $1,000,000 +3.6% |
| 2024 | $15,251 +7.6% | $964,975 +10% |
| 2023 | $14,178 -5% | $877,250 +10% |
| 2022 | $14,923 -0.8% | $797,500 +10% |
| 2021 | $15,045 | $725,000 +0.7% |
| 2020 | $15,045 -3.9% | $720,000 -2.8% |
| 2019 | $15,648 | $740,990 -1.1% |
| 2018 | $15,648 -5.9% | $748,900 -2.6% |
| 2017 | $16,626 0% | $769,200 +1% |
| 2016 | $16,629 +14.5% | $761,380 +6.5% |
| 2015 | $14,524 | $715,110 +10.9% |
| 2014 | $14,524 | $645,080 -0.9% |
| 2013 | -- | $651,110 +8.2% |
| 2012 | -- | $601,690 -0.5% |
| 2011 | -- | $604,650 -3.2% |
| 2010 | -- | $624,750 -11.4% |
| 2009 | -- | $705,090 -6.1% |
| 2008 | -- | $751,200 +7.2% |
| 2007 | -- | $701,000 +9.2% |
| 2006 | -- | $641,820 -2.8% |
| 2005 | -- | $660,000 |
| 2004 | -- | -- |
| 2003 | -- | -- |
| 2002 | -- | -- |
Find assessor info on the county website
Neighborhood: 78260
Nearby homes
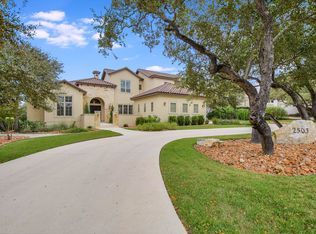
- $1,326,3005 bd5 ba5k sqft2503 Winding Vw, San Antonio, TX 78260Off Market
- $773,0004 bd5 ba3.8k sqft2431 Winding Vw, San Antonio, TX 78260Off Market
- $1,144,5004 bd4 ba4.7k sqft2427 Winding Vw, San Antonio, TX 78260Off Market
- $--5 bd7 ba6.6k sqft2507 Winding Vw, San Antonio, TX 78260Sold
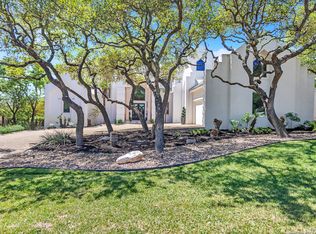
- $--5 bd4 ba5.5k sqft25204 Wentworth Way, San Antonio, TX 78260Sold
- $1,249,1005 bd6 ba5.4k sqft25207 Wentworth Way, San Antonio, TX 78258Off Market
- $1,170,0004 bd4 ba5.2k sqft2511 Winding Vw, San Antonio, TX 78260Off Market
- $1,009,4004 bd5 ba4k sqft25208 Wentworth Way, San Antonio, TX 78260Off Market
Nearby schools
GreatSchools rating
- 9/10Tuscany Heights Elementary SchoolGrades: PK-5Distance: 0.9 mi
- 9/10Tejeda Middle SchoolGrades: 6-8Distance: 2.9 mi
- 8/10Johnson High SchoolGrades: 9-12Distance: 2.4 mi
Schools provided by the listing agent
- Elementary: Tuscany Heights
- Middle: Tejeda
- High: Johnson
- District: North East I.S.D.
Source: LERA MLS. This data may not be complete. We recommend contacting the local school district to confirm school assignments for this home.
Get a cash offer in 3 minutes
Find out how much your home could sell for in as little as 3 minutes with a no-obligation cash offer.
Estimated market value
$912,900
Get a cash offer in 3 minutes
Find out how much your home could sell for in as little as 3 minutes with a no-obligation cash offer.
Estimated market value
$912,900
- Texas
- Bexar County
- San Antonio
- 78260
- 2435 Winding View
Nearby cities
Nearby neighborhoods
Nearby zip codes
Other San Antonio Topics
