Experience architectural brilliance in this stunning contemporary estate located in the premier gated community of Summerglen. Perfectly balancing dramatic design with the serene beauty of the Texas Hill Country, this exceptional residence offers a lifestyle defined by scale, sophistication, and breathtaking sunset views. The home makes an unforgettable first impression with its striking stucco exterior, soaring parapet lines, and sleek metal roof. Inside, the heart of the home is a spectacular 2.5-story rotunda crowned by a magnificent hand-painted dome ceiling, with towering windows that frame the surrounding views and fill the space with natural light. Authentic Cantera stone columns and natural travertine flooring add warmth, elegance, and timeless character. Designed for both refined daily living and exceptional entertaining, the gourmet kitchen and main living areas feature newly installed granite countertops, a large center island, and premium Thermador appliances. The floor plan is thoughtfully arranged for privacy and comfort, offering a luxurious primary retreat with spa-like wraparound vanities, a dedicated downstairs office, and a private guest suite. Outdoors, the resort-style pool area and sophisticated cabana create an ideal setting for entertaining or relaxing in style. Superior infrastructure adds peace of mind, including a whole-home Generac generator serving the main house and pool, along with four HVAC units for zoned climate control. Nestled among mature oak trees and ideally located near US-281, Loop 1604, top-rated NEISD schools, Canyon Springs Golf Club, and Stone Oak, this property presents a rare opportunity to own a one-of-a-kind luxury residence in one of North San Antonio's most desirable gated communities.
Sold
Price Unknown
2507 Winding View, San Antonio, TX 78260
5beds
6,658sqft
Single Family Residence
Built in 2000
0.59 Acres Lot
$1,684,900 Zestimate®
$--/sqft
$5,736 Estimated rent
Home value
$1,684,900
$1.58M - $1.79M
$5,736/mo
Zestimate® history
Owner options
List your home for rent
$5,736/mo
Rent Zestimate®
Find your next renter with Zillow Rental Manager. Plus, with online applications, you can quickly screen prospective tenants – for free.
$5,736/mo
Rent Zestimate®
Refinance and save
Refinancing to a lower rate could help reduce your monthly payments and save thousands over the life of the loan.
Explore your selling options
Work with a Zillow partner agent
Leverage their expertise and Zillow's premium Showcase listings to get your home seen by more buyers.
Get startedList with your own agent
Get your home in front of millions of buyers by listing it on Zillow.
Learn how to do itSell it yourself
Take full control of how buyers see your home on Zillow by listing For Sale by Owner (FSBO).
List your homeWhat's special
Sophisticated cabanaResort-style pool areaPrivate guest suiteSoaring parapet linesNatural travertine flooringNewly installed granite countertopsAuthentic cantera stone columns
Zillow last checked:
Listing updated:
Listed by:
Alma Muzquiz TREC #213776 (210) 862-6200,
RE/MAX Preferred, REALTORS
Source: LERA MLS,MLS#: 1930944
Facts & features
Interior
Bedrooms & bathrooms
- Bedrooms: 5
- Bathrooms: 7
- Full bathrooms: 6
- 1/2 bathrooms: 1
Primary bedroom
- Area: 510
- Dimensions: 30 x 17
Bedroom 2
- Area: 195
- Dimensions: 15 x 13
Bedroom 3
- Area: 323
- Dimensions: 19 x 17
Bedroom 4
- Area: 208
- Dimensions: 16 x 13
Bedroom 5
- Area: 182
- Dimensions: 14 x 13
Primary bathroom
- Features: Tub/Shower Separate, Double Vanity
- Area: 280
- Dimensions: 20 x 14
Dining room
- Area: 209
- Dimensions: 19 x 11
Family room
- Area: 440
- Dimensions: 22 x 20
Kitchen
- Area: 320
- Dimensions: 20 x 16
Living room
- Area: 1156
- Dimensions: 34 x 34
Office
- Area: 156
- Dimensions: 13 x 12
Heating
- Central, Natural Gas
Cooling
- Three+ Central
Appliances
- Included: Cooktop, Built-In Oven, Self Cleaning Oven, Microwave, Refrigerator, Disposal, Dishwasher, Trash Compactor, Plumbed For Ice Maker, Vented Exhaust Fan
- Laundry: Main Level, Washer Hookup, Dryer Connection
Features
- Two Eating Areas, Kitchen Island, Study/Library, Game Room, Utility Room Inside, Secondary Bedroom Down, 1st Floor Lvl/No Steps, High Ceilings, Open Floorplan, High Speed Internet, Walk-In Closet(s), Master Downstairs, Ceiling Fan(s), Chandelier, Wet Bar
- Flooring: Marble, Wood
- Windows: Double Pane Windows, Window Coverings
- Has basement: No
- Number of fireplaces: 1
- Fireplace features: Family Room
Interior area
- Total interior livable area: 6,658 sqft
Property
Parking
- Total spaces: 3
- Parking features: Three Car Garage
- Garage spaces: 3
Features
- Levels: Two
- Stories: 2
- Patio & porch: Patio, Deck
- Exterior features: Barbecue, Gas Grill, Sprinkler System
- Has private pool: Yes
- Pool features: In Ground
- Has spa: Yes
- Spa features: Bath
Lot
- Size: 0.59 Acres
- Features: Greenbelt
Details
- Parcel number: 049262150590
Construction
Type & style
- Home type: SingleFamily
- Property subtype: Single Family Residence
Materials
- 4 Sides Masonry, Stucco
- Foundation: Slab
- Roof: Metal
Condition
- Pre-Owned
- New construction: No
- Year built: 2000
Utilities & green energy
- Electric: CPS
- Gas: CPS
- Sewer: SAWS, Sewer System
- Water: SAWS, Water System
- Utilities for property: Cable Available
Community & HOA
Community
- Features: Tennis Court(s), Playground
- Security: Security System Owned, Prewired, Controlled Access, Security Guard
- Subdivision: Summerglen
Location
- Region: San Antonio
Financial & listing details
- Tax assessed value: $1,788,970
- Annual tax amount: $31,951
- Date on market: 1/2/2026
- Cumulative days on market: 743 days
- Listing terms: Conventional,Cash
Price history
| Date | Event | Price |
|---|---|---|
| 4/23/2026 | Sold | -- |
Source:  LERA MLS #1930944 Report a problem LERA MLS #1930944 Report a problem | ||
| 4/23/2026 | Pending sale | $1,790,000$269/sqft |
Source: LERA MLS #1930944 Report a problem | ||
| 3/25/2026 | Contingent | $1,790,000$269/sqft |
Source: LERA MLS #1930944 Report a problem | ||
| 3/23/2026 | Price change | $1,790,000+5.4%$269/sqft |
Source: LERA MLS #1930944 Report a problem | ||
| 1/2/2026 | Listed for sale | $1,699,000-5.1%$255/sqft |
Source: LERA MLS #1930944 Report a problem | ||
| 1/1/2026 | Listing removed | $1,790,000$269/sqft |
Source: LERA MLS #1855502 Report a problem | ||
| 6/22/2025 | Price change | $1,790,000-5.3%$269/sqft |
Source: LERA MLS #1855502 Report a problem | ||
| 4/3/2025 | Listed for sale | $1,890,000$284/sqft |
Source: LERA MLS #1855502 Report a problem | ||
| 4/2/2025 | Listing removed | $1,890,000$284/sqft |
Source: LERA MLS #1831742 Report a problem | ||
| 1/1/2025 | Listed for sale | $1,890,000$284/sqft |
Source: LERA MLS #1831742 Report a problem | ||
| 10/16/2024 | Listing removed | $1,890,000$284/sqft |
Source: LERA MLS #1764960 Report a problem | ||
| 10/5/2024 | Price change | $1,890,000-5.5%$284/sqft |
Source: LERA MLS #1764960 Report a problem | ||
| 4/8/2024 | Listed for sale | $1,999,980$300/sqft |
Source: LERA MLS #1764960 Report a problem | ||
| 12/2/2003 | Sold | -- |
Source: Public Record Report a problem | ||
Public tax history
| Year | Property taxes | Tax assessment |
|---|---|---|
| 2025 | $27,491 +8.6% | $1,725,353 +10% |
| 2024 | $25,319 +6.8% | $1,568,503 +10% |
| 2023 | $23,701 -3.4% | $1,425,912 +10% |
| 2022 | $24,523 +6.4% | $1,296,284 +10% |
| 2021 | $23,044 | $1,178,440 +5.4% |
| 2020 | $23,044 -0.9% | $1,118,460 +0.2% |
| 2019 | $23,248 | $1,116,500 +10% |
| 2018 | $23,248 +7.7% | $1,015,000 |
| 2017 | $21,592 -7.3% | $1,015,000 -6.2% |
| 2016 | $23,284 +14.9% | $1,082,270 +8.2% |
| 2015 | $20,258 | $1,000,060 +9.9% |
| 2014 | $20,258 | $909,700 -0.8% |
| 2013 | -- | $917,180 +9.1% |
| 2012 | -- | $840,740 +8.9% |
| 2011 | -- | $771,770 -1.5% |
| 2010 | -- | $783,580 -11.7% |
| 2009 | -- | $887,060 -6.4% |
| 2008 | -- | $948,000 +6.3% |
| 2007 | -- | $892,100 -3.6% |
| 2006 | -- | $925,000 -2.3% |
| 2005 | -- | $946,740 |
| 2004 | -- | -- |
| 2003 | -- | -- |
| 2002 | -- | -- |
Find assessor info on the county website
Neighborhood: 78260
Nearby homes
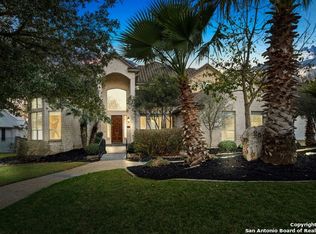
- $1,164,4004 bd4 ba5.2k sqft2511 Winding Vw, San Antonio, TX 78260Off Market
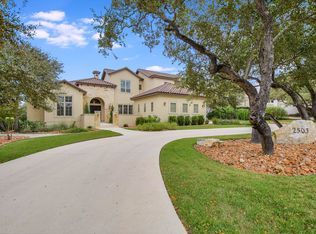
- $1,331,3005 bd5 ba5k sqft2503 Winding Vw, San Antonio, TX 78260Off Market
- $1,148,0003 bd3 ba4.2k sqft2515 Winding Vw, San Antonio, TX 78260Off Market
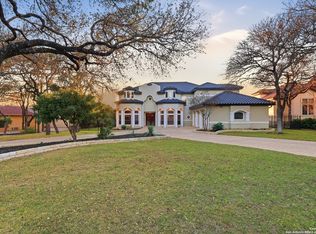
- $--4 bd5 ba4.9k sqft2435 Winding Vw, San Antonio, TX 78260Sold
- $1,243,5005 bd6 ba5.4k sqft25207 Wentworth Way, San Antonio, TX 78258Off Market
- $1,110,9004 bd5 ba4.5k sqft2519 Winding Vw, San Antonio, TX 78260Off Market
- $1,214,4005 bd5 ba4.8k sqft2514 Winding Vw, San Antonio, TX 78260Off Market
- $773,0004 bd5 ba3.8k sqft2431 Winding Vw, San Antonio, TX 78260Off Market
Nearby schools
GreatSchools rating
- 9/10Tuscany Heights Elementary SchoolGrades: PK-5Distance: 0.9 mi
- 9/10Tejeda Middle SchoolGrades: 6-8Distance: 2.9 mi
- 8/10Johnson High SchoolGrades: 9-12Distance: 2.5 mi
Schools provided by the listing agent
- Elementary: Tuscany Heights
- Middle: Tejeda
- High: Johnson
- District: North East I.S.D.
Source: LERA MLS. This data may not be complete. We recommend contacting the local school district to confirm school assignments for this home.
Get a cash offer in 3 minutes
Find out how much your home could sell for in as little as 3 minutes with a no-obligation cash offer.
Estimated market value
$1,684,900
Get a cash offer in 3 minutes
Find out how much your home could sell for in as little as 3 minutes with a no-obligation cash offer.
Estimated market value
$1,684,900
- Texas
- Bexar County
- San Antonio
- 78260
- 2507 Winding View
Nearby cities
Nearby neighborhoods
Nearby zip codes
Other San Antonio Topics
