Skip main navigation
Closed
  • Listed by: EDGE Realty, ERA Powered • Deb Thurman • Contact: 573-450-1063
    Bought with: EDGE Realty, ERA Powered
    Price Unknown

    24357 State Hwy OO, Marble Hill, MO 63764

    3beds
    2,440sqft
    Single Family Residence
    Built in 2013
    26.21 Acres Lot
    $490,600 Zestimate®
    $--/sqft
    $2,310 Estimated rent

    Home value

    $490,600

    Estimated sales range

    Not available

    $2,310/mo

    Zestimate® history
    Loading
    Loading...

    Owner options

    List your home for rent

    $2,310/mo

    Rent Zestimate®

    Find your next renter with Zillow Rental Manager. Plus, with online applications, you can quickly screen prospective tenants – for free.

    Learn more

    $2,310/mo

    Rent Zestimate®

    Refinance and save

    Refinancing to a lower rate could help reduce your monthly payments and save thousands over the life of the loan.

    See today's rates

    Explore your selling options

    Work with a Zillow partner agent

    Leverage their expertise and Zillow's premium Showcase listings to get your home seen by more buyers.

    Get started

    List with your own agent

    Get your home in front of millions of buyers by listing it on Zillow.

    Learn how to do it

    Sell it yourself

    Take full control of how buyers see your home on Zillow by listing For Sale by Owner (FSBO).

    List your home

    What's special

    Lush woodsPrivate landLower levelCabinet finishesHeat and airFinished family roomPrivate trail system
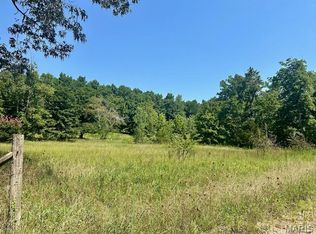
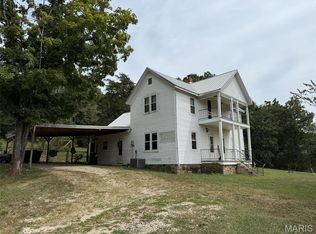
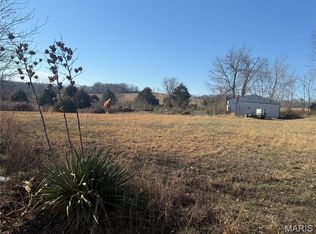
    Your Private Retreat Awaits – Spacious Home on over 26 Scenic Acres! Escape the ordinary and embrace country living with this beautifully maintained home offering over 2,300 square feet of comfort and charm, nestled on 26 acres of private land with meandering trails, lush woods, and endless outdoor possibilities. Inside, enjoy a bright living area perfect for family gatherings or quiet evenings in. Kitchen with granite counters, coffee bar with beverage cooler, stainless appliances with induction range, three bedrooms on main level, guest bathroom and master having 3/4 bath, main level laundry. New carpeting 2023, screened in patio off dining area with direct hookup propane grill area overlooking large hard surface patio with drop down to large hot tub area and pergola, hard surface walkway and completed landscaping. Lower level offers finished family room with double door walkout, 1 non-conforming bedroom, and large 3/4 bathroom, mini-kitchen, large storage room all completed in 2024. Step outside to your own private trail system—ideal for hiking, hunting, or ATVs. Whether you’re seeking solitude in nature or a weekend adventure, this land delivers. The property also includes a fully functioning workshop, perfect for woodworking, mechanical projects, or even small business use. Equipped with (2+ parking) with cabinet finishes, countertop and sink, 3/4 bath, heat and air, lean-to and large carport, camping area for guests, all on desired paved road.

    Zillow last checked:

    Listing updated:

    Listed by:

    Deb Thurman 573-450-1063,

    EDGE Realty, ERA Powered

    Bought with:

    Deb Thurman, 2005009229

    EDGE Realty, ERA Powered

    Source: MARIS,MLS#: 25071370MLS LogoOriginating MLS: Southeast Missouri REALTORS

    Facts & features

    Interior

    Bedrooms & bathrooms
    • Bedrooms: 3
    • Bathrooms: 3
    • Full bathrooms: 3
    • Main level bathrooms: 2
    • Main level bedrooms: 3
    Primary bedroom
    • Description: crown molding, blinds, ceiling fan
    • Features: Floor Covering: Carpeting
    • Level: Main
    • Area: 182
    • Dimensions: 14x13
    Bedroom 2
    • Description: ceiling fan, crown molding, blinds
    • Features: Floor Covering: Carpeting
    • Level: Main
    • Area: 132
    • Dimensions: 11x12
    Bedroom 3
    • Description: crown molding, blinds
    • Features: Floor Covering: Carpeting, Luxury Vinyl Plank
    • Level: Main
    • Area: 132
    • Dimensions: 12x11
    Primary bathroom
    • Description: walk in shower, dual vanity
    • Features: Floor Covering: Ceramic Tile
    • Level: Main
    • Area: 54
    • Dimensions: 9x6
    Bathroom 2
    • Description: shower/tub combo
    • Features: Floor Covering: Ceramic Tile
    • Level: Main
    • Area: 45
    • Dimensions: 9x5
    Bathroom 3
    • Description: closet
    • Features: Floor Covering: Luxury Vinyl Plank
    • Level: Basement
    • Area: 88
    • Dimensions: 8x11
    Dining room
    • Description: exit to enclosed patio
    • Features: Floor Covering: Wood Engineered
    • Level: Main
    • Area: 154
    • Dimensions: 14x11
    Family room
    • Description: recessed lighting, bead board, 1/2 walls
    • Features: Floor Covering: Carpeting
    • Level: Basement
    • Area: 325
    • Dimensions: 13x25
    Kitchen
    • Features: Floor Covering: Wood Engineered
    • Level: Main
    • Area: 112
    • Dimensions: 14x8
    Laundry
    • Description: cabinetry, built in safe
    • Features: Floor Covering: Ceramic Tile
    • Area: 30
    • Dimensions: 6x5
    Living room
    • Description: FP - gas, front door - storm, tile entry
    • Features: Floor Covering: Carpeting, Ceramic Tile
    • Level: Main
    • Area: 280
    • Dimensions: 20x14
    Other
    • Description: irregular shape
    • Features: Floor Covering: Carpeting
    • Level: Basement
    • Area: 117
    • Dimensions: 13x9
    Other
    • Description: kitchenette - no appliances stay
    • Features: Floor Covering: Carpeting
    • Level: Basement
    • Area: 140
    • Dimensions: 10x14
    Storage
    • Description: wood shelving stays
    • Features: Floor Covering: Concrete
    • Level: Basement
    • Area: 400
    • Dimensions: 20x20
    Heating
    • Forced Air, Propane
    Cooling
    • Ceiling Fan(s), Central Air
    Appliances
    • Included: Stainless Steel Appliance(s), Induction Cooktop, Dishwasher, Disposal, Microwave, Electric Oven, Refrigerator, Electric Water Heater, Wine Refrigerator
    • Laundry: Laundry Room, Main Level
    Features
    • Ceiling Fan(s), Crown Molding, Granite Counters, Kitchen/Dining Room Combo, Recessed Lighting, Storage
    • Flooring: Carpet, Ceramic Tile, Concrete, Wood
    • Doors: French Doors, Panel Door(s), Pocket Door(s), Storm Door(s)
    • Windows: Blinds, Insulated Windows
    • Basement: Concrete,Partially Finished,Full,Sleeping Area,Storage Space,Walk-Out Access
    • Number of fireplaces: 1
    • Fireplace features: Gas, Living Room, Propane
    Interior area
    • Total structure area: 2,440
    • Total interior livable area: 2,440 sqft
    • Finished area above ground: 1,440
    • Finished area below ground: 1,040

    Property

    Parking
    • Total spaces: 3
    • Parking features: Carport, Detached, Detached Carport, Driveway, Garage, Garage Door Opener, Garage Faces Side, Gravel, RV Access/Parking, Side By Side, Workshop in Garage
    • Attached garage spaces: 2
    • Carport spaces: 1
    • Covered spaces: 3
    • Has uncovered spaces: Yes
    Features
    • Levels: One
    • Patio & porch: Deck, Enclosed, Front Porch, Patio, Porch, Screened
    • Exterior features: Entry Steps/Stairs, Fire Pit, Lighting, Private Yard
    • Fencing: Barbed Wire,Gate,Partial,Wood
    Lot
    • Size: 26.21 Acres
    • Features: Back Yard, Front Yard, Gentle Sloping, Landscaped, Wooded
    Details
    • Additional structures: Garage(s), Second Garage
    • Parcel number: 1103.10519.03
    • Special conditions: Standard

    Construction

    Type & style
    • Home type: SingleFamily
    • Architectural style: Ranch
    • Property subtype: Single Family Residence
    Materials
    • Concrete, Frame, Vinyl Siding
    • Foundation: Concrete Perimeter
    • Roof: Asphalt,Shingle
    Condition
    • Year built: 2013

    Utilities & green energy

    • Electric: 220 Volts
    • Sewer: Septic Tank
    • Water: Well
    • Utilities for property: Cable Available, Electricity Connected

    Community & HOA

    Community
    • Features: Trail(s)
    • Security: Smoke Detector(s)
    HOA
    • Has HOA: No
    Location
    • Region: Marble Hill

    Financial & listing details

    • Annual tax amount: $1,180
    • Date on market: 10/21/2025
    • Cumulative days on market: 211 days
    • Listing terms: Cash,Conventional,FHA,VA Loan
    • Ownership: Private
    • Electric utility on property: Yes
    • Road surface type: Asphalt

    Price history

    DateEventPrice
    2/17/2026Sold--
    Source: MARIS #25071370 Report a problem
    12/29/2025Contingent$485,000$199/sqft
    Source: MARIS #25071370 Report a problem
    10/21/2025Listed for sale$485,000-3%$199/sqft
    Source: MARIS #25071370 Report a problem
    10/19/2025Listing removed$499,900$205/sqft
    Source: MARIS #25049740 Report a problem
    10/1/2025Listed for sale$499,900$205/sqft
    Source: MARIS #25049740 Report a problem
    7/23/2025Contingent$499,900$205/sqft
    Source: MARIS #25049740 Report a problem
    7/18/2025Listed for sale$499,900+63.9%$205/sqft
    Source: MARIS #25049740 Report a problem
    3/25/2022Sold--
    Source: MARIS #22011178 Report a problem
    3/2/2022Contingent$305,000$125/sqft
    Source: MARIS #22011178 Report a problem
    2/25/2022Listed for sale$305,000$125/sqft
    Source: MARIS #22011178 Report a problem

    Public tax history

    Tax history is unavailable.

    Neighborhood: 63764

    Nearby schools

    GreatSchools rating
    Schools provided by the listing agent
    • Elementary: Woodland Elem.
    • Middle: Woodland Middle
    • High: Woodland High

    Source: MARIS. This data may not be complete. We recommend contacting the local school district to confirm school assignments for this home.