Skip main navigation
Pending
  • Listed by: Century 21 Ashland Realty • Tara Newell-Koehler
    $255,000

    18868 Chickadee Dr, Marble Hill, MO 63764

    2beds
    2,842sqft
    : 
    $1,577/mo
    Get pre-qualified
    Single Family Residence
    Built in 1976
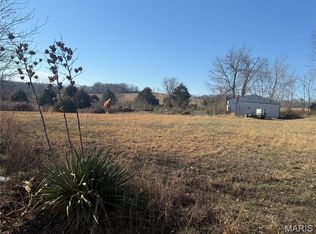
    7.1 Acres Lot
    $240,600 Zestimate®
    $90/sqft
    $-- HOA

    What's special

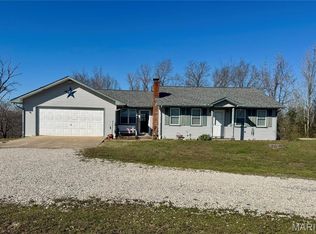
    Backs to woodsClassic brick exteriorDesirable layoutTimeless appeal
    262 days
    |
    11
    |
    2
    |

    Zillow last checked:

    Listing updated:

    Listed by:

    Tara Newell-Koehler 573-275-0139,

    Century 21 Ashland Realty

    Source: MARIS,MLS#: 25075149MLS LogoOriginating MLS: Southeast Missouri REALTORS

      Facts & features

      Interior

      Bedrooms & bathrooms
      • Bedrooms: 2
      • Bathrooms: 2
      • Full bathrooms: 1
      • 1/2 bathrooms: 1
      • Main level bathrooms: 1
      • Main level bedrooms: 2
      Bedroom
      • Features: Floor Covering: Other
      • Level: Main
      • Area: 10
      • Dimensions: 10x1
      Bedroom 2
      • Features: Floor Covering: Other
      • Level: Main
      • Area: 120
      • Dimensions: 15x8
      Bathroom
      • Description: Half bath
      • Features: Floor Covering: Other
      • Level: Main
      • Area: 40
      • Dimensions: 8x5
      Bathroom
      • Description: Laundry rm/with walk in shower
      • Features: Floor Covering: Other
      • Level: Main
      • Area: 66
      • Dimensions: 11x6
      Bathroom
      • Features: Floor Covering: Other
      • Level: Main
      • Area: 56
      • Dimensions: 7x8
      Bonus room
      • Description: Finished area w/closet
      • Features: Floor Covering: Carpeting
      • Level: Basement
      • Area: 144
      • Dimensions: 16x9
      Kitchen
      • Description: Open floor plan
      • Features: Floor Covering: Wood
      • Level: Main
      • Area: 192
      • Dimensions: 16x12
      Kitchen
      • Features: Floor Covering: Other
      • Level: Main
      • Area: 204
      • Dimensions: 17x12
      Living room
      • Description: Open floor plan
      • Features: Floor Covering: Laminate
      • Level: Main
      • Area: 840
      • Dimensions: 40x21
      Living room
      • Description: Has wood stove
      • Features: Floor Covering: Other
      • Level: Basement
      • Area: 288
      • Dimensions: 12x24
      Living room
      • Features: Floor Covering: Other
      • Level: Main
      • Area: 242
      • Dimensions: 22x11
      Heating
      • Baseboard, Wood
      Cooling
      • Ceiling Fan(s), Central Air, Electric, Window Unit(s)
      Appliances
      • Included: Dishwasher, Other, Electric Water Heater
      • Laundry: In Basement, Inside, Main Level, Multiple Locations
      Features
      • Breakfast Room, Built-in Features, Ceiling Fan(s), Dining/Living Room Combo, High Ceilings, Kitchen/Dining Room Combo, Open Floorplan, Other, Separate Dining, Separate Shower, Shower, Storage, Tub, Vaulted Ceiling(s), Workshop/Hobby Area
      • Flooring: Carpet, Combination, Laminate, Other, Wood
      • Doors: Panel Door(s), Sliding Doors, Storm Door(s)
      • Windows: Double Pane Windows, Tilt-In Windows
      • Basement: Concrete,Partially Finished,Full,Sleeping Area,Storage Space,Walk-Out Access
      • Number of fireplaces: 1
      • Fireplace features: Living Room, Wood Burning
      Interior area
      • Total structure area: 2,842
      • Total interior livable area: 2,842 sqft
      • Finished area above ground: 2,336
      • Finished area below ground: 506

      Property

      Parking
      • Total spaces: 4
      • Parking features: Additional Parking, Carport, Common, Covered, Detached, Detached Carport, Driveway, On Site, Private, RV Access/Parking
      • Carport spaces: 4
      • Has uncovered spaces: Yes
      Accessibility
      • Accessibility features: Accessible Approach with Ramp
      Features
      • Levels: One
      • Patio & porch: Covered, Front Porch, Rear Porch, Side Porch
      • Exterior features: Barbecue, Lighting, No Step Entry, Ramp Entry, Storage
      • Has view: Yes
      • On waterfront: Yes
      • Waterfront features: Waterfront, Pond
      Lot
      • Size: 7.1 Acres
      • Features: Adjoins Wooded Area, Few Trees, Front Yard, Level, Pond on Lot, Rolling Slope, Some Trees, Suitable for Horses, Views, Waterfront
      Details
      • Additional structures: Additional Residence, Barn(s), Outbuilding, Second Residence, Shed(s), Storage, Utility Building, Workshop
      • Parcel number: 150210305
      • Special conditions: Standard
      • Horses can be raised: Yes

      Construction

      Type & style
      • Home type: SingleFamily
      • Architectural style: Ranch
      • Property subtype: Single Family Residence
      Materials
      • Brick, Concrete, Vinyl Siding
      • Foundation: Combination
      • Roof: Metal,Shingle
      Condition
      • Fixer
      • New construction: No
      • Year built: 1976

      Utilities & green energy

      • Electric: 220 Volts
      • Sewer: Septic Tank
      • Water: Private, Shared Well, Well
      • Utilities for property: Electricity Connected

      Community & HOA

      Community
      • Features: Fishing, Other
      • Subdivision: Unknown
      HOA
      • Has HOA: No
      Location
      • Region: Marble Hill

      Financial & listing details

      • Price per square foot: $90/sqft
      • Annual tax amount: $1,170
      • Date on market: 11/7/2025
      • Cumulative days on market: 262 days
      • Listing terms: 1031 Exchange,Cash,Conventional,FHA
      • Inclusions: Land
      • Ownership: Private
      • Electric utility on property: Yes
      • Road surface type: Asphalt

        Estimated market value

        $240,600

        $229,000 - $253,000

        $1,625/mo

        Price history

        DateEventPrice
        5/5/2026Pending sale$255,000$90/sqft
        Source: MARIS #25075149 Report a problem
        4/15/2026Price change$255,000-10.5%$90/sqft
        Source: MARIS #25075149 Report a problem
        3/24/2026Price change$284,900-3.4%$100/sqft
        Source: MARIS #25075149 Report a problem
        2/16/2026Price change$295,000-1.7%$104/sqft
        Source: MARIS #25075149 Report a problem
        1/20/2026Listed for sale$300,000$106/sqft
        Source: MARIS #25075149 Report a problem
        1/13/2026Contingent$300,000$106/sqft
        Source: MARIS #25075149 Report a problem
        12/15/2025Pending sale$300,000$106/sqft
        Source: MARIS #25075149 Report a problem
        11/21/2025Price change$300,000-3.2%$106/sqft
        Source: MARIS #25075149 Report a problem
        11/7/2025Listed for sale$310,000$109/sqft
        Source: MARIS #25075149 Report a problem

        Public tax history

        Tax history is unavailable.

        Monthly payment

        Est. payment

        Payment breakdown

        Explore the cost of this home by adjusting the details. Changes won't be saved.
        All calculations are estimates and provided by Zillow, Inc. for informational purposes only. Actual amounts may vary.
        HOA fees may include property taxes on listings classified as Co-Ops. Contact the listing agent and/or owner for fee details.
        Mortgage interest rates are dependent on a number of factors, including credit score, down payment, and repayment length. Interest rate data provided by Zillow Group Marketplace, Inc. as of 1/1/1970 from various mortgage lenders with which we have lead or other similar arrangements; the Estimated Payment is an average of those rates.
        See how much you could borrow to make a competitive offer.

        Climate risks

        Neighborhood: 63764

        Getting around

        0 / 100
        Car-Dependent

        Nearby schools

        GreatSchools rating
        Schools provided by the listing agent
        • Elementary: Woodland Elem.
        • Middle: Woodland Middle
        • High: Woodland High

        Source: MARIS. This data may not be complete. We recommend contacting the local school district to confirm school assignments for this home.
        A local agent can set up tours, give advice and negotiate with sellers.
        Browse local experts

        Similar homes