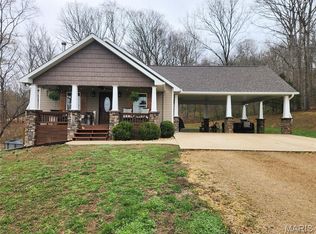
Welcome to peaceful country living at its finest! This beautiful, well maintained home sits on 9.8 mostly wooded acres, offering privacy, space and a serene setting you'll love coming home to. Inside, you'll find 2,328 square feet of finished living space featuring 5 bedrooms and 2 full bathrooms. The home offers an HVAC system along with a cozy wood burning stove, creating comfort and warmth feel. The full finished walkout basement provides excellent additional living space, complete with two bedrooms, a full bath, and a spacious family or entertainment area. This home truly feels warm arm and inviting from the moment you walk in. Step outside to enjoy a well-maintained yard with mature trees and plenty of room for outdoor activities. The beautiful deck leads to a fenced in back yard, making it ideal for children or pets to p pets to play safely.
Active
Listed by: EDGE Realty, ERA Powered • Sabrina A Newman
$299,900
31098 State Highway 51, Marble Hill, MO 63764
5beds
2,326sqft
:
Get pre-qualified$1,855/mo
Single Family Residence
Built in 1987
9.83 Acres Lot
$-- Zestimate®
$129/sqft
$-- HOA
What's special
Well-maintained yardBeautiful deckHvac systemFull finished walkout basementCozy wood burning stoveMature trees
- 129 days |
- 485 |
- 51 |
Zillow last checked:
Listing updated:
Listed by:
Sabrina A Newman 573-703-3420,
EDGE Realty, ERA Powered
Source: MARIS,MLS#: 26016311 Originating MLS: Bootheel Regional Board of REALTORS
Originating MLS: Bootheel Regional Board of REALTORSFacts & features
Interior
Bedrooms & bathrooms
- Bedrooms: 5
- Bathrooms: 2
- Full bathrooms: 2
- Main level bathrooms: 1
- Main level bedrooms: 3
Heating
- Electric, Forced Air, Wood
Cooling
- Central Air, Electric
Appliances
- Included: Dishwasher, Disposal, Microwave, Electric Oven, Electric Range, Water Heater
- Laundry: Laundry Room, Main Level
Features
- Ceiling Fan(s), High Speed Internet, Storage
- Flooring: Hardwood, Tile
- Doors: French Doors, Sliding Doors
- Windows: Double Pane Windows, Tilt-In Windows
- Basement: Finished,Sleeping Area,Storage Space,Sump Pump,Walk-Out Access
- Has fireplace: No
Interior area
- Total structure area: 2,326
- Total interior livable area: 2,326 sqft
- Finished area above ground: 1,164
- Finished area below ground: 1,162
Property
Parking
- Total spaces: 2
- Parking features: Additional Parking, Garage Faces Front, Gravel
- Attached garage spaces: 2
Features
- Levels: Two
- Patio & porch: Deck
- Exterior features: Private Yard, Rain Gutters
- Fencing: Back Yard,Chain Link,Fenced
Lot
- Size: 9.83 Acres
- Features: Adjoins Wooded Area, Back Yard, Front Yard
Details
- Additional structures: Barn(s), Storage
- Parcel number: 11062409.03
- Special conditions: Standard
Construction
Type & style
- Home type: SingleFamily
- Architectural style: Ranch
- Property subtype: Single Family Residence
Materials
- Brick, Vinyl Siding
- Foundation: Concrete Perimeter
- Roof: Shingle
Condition
- Year built: 1987
Utilities & green energy
- Electric: 220 Volts
- Sewer: Private Sewer, Septic Tank
- Water: Private, Well
- Utilities for property: Cable Available, Electricity Connected
Community & HOA
HOA
- Has HOA: No
Location
- Region: Marble Hill
Financial & listing details
- Price per square foot: $129/sqft
- Tax assessed value: $126,820
- Annual tax amount: $1,131
- Date on market: 3/20/2026
- Cumulative days on market: 129 days
- Listing terms: Cash,Conventional,FHA,USDA Loan,VA Loan
- Ownership: Private
- Electric utility on property: Yes
- Road surface type: Paved
Estimated market value
Not available
Estimated sales range
Not available
Not available
Price history
| Date | Event | Price |
|---|---|---|
| 3/20/2026 | Listed for sale | $299,900+1.7%$129/sqft |
Source:  MARIS #26016311 Report a problem MARIS #26016311 Report a problem | ||
| 12/15/2025 | Listing removed | $294,900$127/sqft |
Source: MARIS #25022920 Report a problem | ||
| 10/25/2025 | Price change | $294,900-1.7%$127/sqft |
Source: MARIS #25022920 Report a problem | ||
| 10/17/2025 | Listed for sale | $299,900$129/sqft |
Source: MARIS #25022920 Report a problem | ||
| 7/29/2025 | Contingent | $299,900$129/sqft |
Source: MARIS #25022920 Report a problem | ||
| 4/14/2025 | Listed for sale | $299,900$129/sqft |
Source: MARIS #25022920 Report a problem | ||
Public tax history
| Year | Property taxes | Tax assessment |
|---|---|---|
| 2024 | $1,014 +3.9% | $24,010 |
| 2023 | $977 +10.3% | $24,010 +12.8% |
| 2022 | $886 +0.1% | $21,290 |
| 2021 | $885 | $21,290 +4% |
| 2020 | -- | $20,470 |
| 2019 | -- | $20,470 0% |
| 2018 | -- | $20,480 +26.7% |
| 2017 | -- | $16,170 +4.3% |
| 2016 | -- | $15,510 +0.1% |
| 2014 | -- | $15,500 |
Find assessor info on the county website
Monthly payment
Est. payment
Payment breakdown
Explore the cost of this home by adjusting the details. Changes won't be saved.Climate risks
Neighborhood: 63764
Nearby schools
GreatSchools rating
- 7/10Woodland Middle SchoolGrades: 5-8Distance: 2.9 mi
- 5/10Woodland High SchoolGrades: 9-12Distance: 2.9 mi
- 4/10Woodland Elementary SchoolGrades: PK-4Distance: 2.9 mi
Schools provided by the listing agent
- Elementary: Woodland Elem.
- Middle: Woodland Middle
- High: Woodland High
Source: MARIS. This data may not be complete. We recommend contacting the local school district to confirm school assignments for this home.
- $--4 bd3 ba2.9k sqft2825 Rr 2, Marble Hill, MO 63764Sold

- $399,9002 bd2 ba1.7k sqft19375 State Highway 51, Marble Hill, MO 63764For Sale
- $--1.98 Acres28239 Bcr 352, Marble Hill, MO 63764Sold
- $255,0002 bd2 ba2.8k sqft18868 Chickadee Dr, Marble Hill, MO 63764Pending

- $--3 bd2 ba1.5k sqft19700 Penstemon Ln, Marble Hill, MO 63764Sold
- $--3 Acres0 Bcr 352, Marble Hill, MO 63764Sold
- $--2 bd2 ba1.8k sqft19658 Trillium Dr, Marble Hill, MO 63764Sold
- $169,90033.15 Acres0 Bcr 306, Marble Hill, MO 63764Lot/Land
A local agent can set up tours, give advice and negotiate with sellers.
A local lender can help you make sure your offer is ready when you are.
Similar homes
- $309,9003 bd2 ba1.6k sqft105 Elim Hts, Marble Hill, MO 63764For Sale

 MLS ID #26042292, Jennifer D Moehsmer, Area Properties Real Estate-Midsouth. MARIS
 - $399,9002 bd2 ba1.7k sqft19375 State Highway 51, Marble Hill, MO 63764For SaleMLS ID #26015148, Rocky N Strand, EDGE Realty ERA Powered. MARIS
- $339,9003 bd2 ba1.1k sqft21971 State Highway B, Marble Hill, MO 63764For Sale
 MLS ID #26024132, Jennifer D Moehsmer, Area Properties Real Estate-Midsouth. MARIS
 - $252,0003 bd2 ba1.7k sqft301 State Highway 51 S, Marble Hill, MO 63764For Sale
 MLS ID #26002679, Deb Thurman, EDGE Realty, ERA Powered. MARIS
 - $169,9992 bd2 ba1.2k sqft18971 Ruff Dr, Marble Hill, MO 63764For SaleMLS ID #26014843, Ross J King, Magnum Property Management, LL. MARIS
- $409,9002 bd2 ba1.6k sqft4479 Bcr 820 Gln, Glenallen, MO 63751For SaleMLS ID #26021545, Landon R Carlton, Mossy Oak Properties Mozark Re. MARIS
- $299,0003 bd3 ba1.7k sqft2145 Ridge Rd, Jackson, MO 63755For SaleMLS ID #26026951, LaDonna S Dalton, Century 21 Ashland Realty. MARIS
- $304,9003 bd3 ba2.6k sqft2067 Par Cir, Jackson, MO 63755For SaleMLS ID #26047176, Deb Thurman, EDGE Realty, ERA Powered. MARIS
- $312,4004 bd3 ba1.4k sqft180 Glen Oak Dr, Jackson, MO 63755For SaleMLS ID #26030672, Cameron Bennett, EXP Realty, LLC. MARIS
- $324,9004 bd3 ba2.6k sqft936 N West Ln, Jackson, MO 63755For SaleMLS ID #26030363, Drake L Bentley, Ritter Real Estate. MARIS
- $399,0003 bd2 ba2.4k sqft30642 State Highway O, Marquand, MO 63655For SaleMLS ID #26044238, Jeremiah Dietiker, Living The Dream Inc.. MARIS
- $344,9004 bd3 ba2.7k sqft151 Black Willow Ln, Cape Girardeau, MO 63701For SaleMLS ID #26043427, Michelle L Doughten, EDGE Realty, ERA Powered. MARIS
- $415,0004 bd2 ba2.8k sqft16645 State Highway Kk, Sedgewickville, MO 63781For SaleMLS ID #26023610, Mike R Shanks, True Vision Realty, LLC. MARIS
- $275,0004 bd2 ba1.9k sqft1206 Sioux St, Jackson, MO 63755For SaleMLS ID #26013775, Tonika D Smith, Paul Kitchen & Associates. MARIS
- $237,9002 bd1 ba1.8k sqft283 Sandstone Dr, Jackson, MO 63755For SaleMLS ID #26032163, Ross J King, Magnum Property Management, LL. MARIS
- $329,9003 bd3 ba2.4k sqft1107 S Shawnee Blvd, Jackson, MO 63755For SaleMLS ID #26025050, Chelsea D Dillick, EXP Realty, LLC. MARIS
- $330,0003 bd3 ba2.6k sqft2513 Ridgeway Dr, Jackson, MO 63755For SaleMLS ID #26046019, Chelsea D Dillick, EXP Realty, LLC. MARIS
- $222,0003 bd2 ba1.6k sqft351 Niswonger Ln, Millersville, MO 63766For SaleMLS ID #26010172, Dana M Leming, Century 21 Ashland Realty. MARIS
- $244,9003 bd2 ba1.8k sqft220 Alpine Dr, Cape Girardeau, MO 63701For SaleMLS ID #26042175, John M Spear, EDGE Realty ERA Powered. MARIS
- $--2 bd2 ba1.4k sqft566 Ann Dr, Jackson, MO 63755AuctionAuction.com 1
