Discover refined luxury at 24359 Stone Bend Lane, a tastefully remodeled 4-bedroom, 5-bathroom residence offering over 3,600 square feet of elevated living. Set in the coveted Sterling Hills community of West Hills, this sophisticated home strikes the perfect balance between modern design and elegant living, with unparalleled panoramic mountain views that make it one of the neighborhood's premier properties. Attention to detail abounds with high ceilings, wide plank light oak hardwood flooring, chic stacked stone fireplace, solar panels, an open layout and neutral interior finishes. This residence was designed for the discerning buyer seeking elegance, comfort, and first-class living. The heart of the home is a spectacular chef's kitchen, boasting top-tier finishes including a good size refrigerator, freezer, plenty of counter and storage space, and a striking oversized stone island. Seamlessly blending indoor and outdoor living, sliding doors open to a serene and secluded backyard retreat with lush greens and tranquil mountain views perfect for unwinding or dining alfresco. The primary suite is a sanctuary of its own, complete with a balcony, sitting area, dual walk-in closets, and a spa-inspired bathroom with soaking tub, spacious double shower, and a vanity that captures natural light. Additional highlights include 2 bedrooms upstairs with two bathrooms and walk-in closets, a large bonus room plus an additional versatile bedroom with an ensuite on the main level perfect for guests, family, or office space. Discover all that West Hills has to offer with nearby parks, award winning schools and proximity to excellent dining and shopping. Here is the opportunity to own this remarkable property providing peace and tranquility surrounded by the beauty of nature.
Sold for $1,640,000
$1,640,000
24359 W Stone Bend Ln, West Hills, CA 91304
4beds
3,627sqft
Single Family Residence
Built in 2019
0.51 Acres Lot
$1,621,900 Zestimate®
$452/sqft
$7,448 Estimated rent
Home value
$1,621,900
$1.46M - $1.80M
$7,448/mo
Zestimate® history
Owner options
List your home for rent
$7,448/mo
Rent Zestimate®
Find your next renter with Zillow Rental Manager. Plus, with online applications, you can quickly screen prospective tenants – for free.
$7,448/mo
Rent Zestimate®
Refinance and save
$10,651/mo
Est. payment
Refinancing to a lower rate could help reduce your monthly payments and save thousands over the life of the loan.
$10,651/mo
Est. payment
Explore your selling options
Work with a Zillow partner agent
Leverage their expertise and Zillow's premium Showcase listings to get your home seen by more buyers.
Get startedList with your own agent
Get your home in front of millions of buyers by listing it on Zillow.
Learn how to do itSell it yourself
Take full control of how buyers see your home on Zillow by listing For Sale by Owner (FSBO).
List your homeWhat's special
Chic stacked stone fireplaceOversized stone islandOpen layoutLush greensNeutral interior finishesSpa-inspired bathroomTop-tier finishes
Zillow last checked:
Listing updated:
Listed by:
Higgins Ashton Turner Group DRE #01952753 805-341-9330,
Engel & Voelkers, Westlake Village
Bought with:
Non-Member (Merced)
Source: CSMAOR,MLS#: 225002096
Facts & features
Interior
Bedrooms & bathrooms
- Bedrooms: 4
- Bathrooms: 5
- Full bathrooms: 5
Heating
- Central Furnace
Cooling
- Central Air
Appliances
- Included: Tankless Water Heater, Solar, Dishwasher, Freezer, Refrigerator, Water Line to Refrig
- Laundry: Laundry Room, Laundry Area
Features
- Walk-In Closet(s), High Ceilings, Open Floorplan, Pantry, Stone Counters, Kitchen Island
- Flooring: Carpet, Wood/Wood Like
- Doors: Sliding Glass Door(s)
- Windows: Double Pane Windows, Blinds
- Has fireplace: Yes
- Fireplace features: Decorative, Family Room, Electric
Interior area
- Total structure area: 3,627
- Total interior livable area: 3,627 sqft
Property
Parking
- Total spaces: 3
- Parking features: Garage Attached, Driveway, Garage, Direct Access, Garage - 1 Door
- Attached garage spaces: 3
- Has uncovered spaces: Yes
Features
- Levels: Two
- Stories: 2
- Entry location: Main Level
- Patio & porch: Covered, Patio Open
- Exterior features: Balcony
- Fencing: Wrought Iron,Fenced
- Has view: Yes
- View description: City, Hills, Mountain(s)
Lot
- Size: 0.51 Acres
- Features: Back Yard, Landscaped
Details
- Parcel number: 2017038007
- Special conditions: Standard
Construction
Type & style
- Home type: SingleFamily
- Property subtype: Single Family Residence
Materials
- Foundation: Concrete Slab
- Roof: Tile
Condition
- Updated/Remodeled,Turnkey
- New construction: No
- Year built: 2019
Details
- Builder name: Pulte
Utilities & green energy
- Sewer: Public Sewer
- Water: District/Public
Community & HOA
Community
- Security: Carbon Monoxide Detector(s), Fire/Smoke Det System, Fire Sprinkler System
HOA
- Has HOA: Yes
- Amenities included: Park, Picnic Area
- HOA fee: $230 monthly
- HOA name: Sterling of West Hills
- HOA phone: 805-642-2400
Location
- Region: West Hills
Financial & listing details
- Price per square foot: $452/sqft
- Tax assessed value: $1,321,416
- Annual tax amount: $18,908
- Date on market: 4/30/2025
- Cumulative days on market: 128 days
- Listing terms: Conventional,Cash to New Loan,Cash
Price history
| Date | Event | Price |
|---|---|---|
| 7/11/2025 | Sold | $1,640,000-0.6%$452/sqft |
Source:  CSMAOR #225002096 Report a problem CSMAOR #225002096 Report a problem | ||
| 6/19/2025 | Pending sale | $1,649,900$455/sqft |
Source: CSMAOR #225002096 Report a problem | ||
| 6/3/2025 | Contingent | $1,649,900$455/sqft |
Source: CSMAOR #225002096 Report a problem | ||
| 4/30/2025 | Price change | $1,649,900-8.3%$455/sqft |
Source: CSMAOR #225002096 Report a problem | ||
| 1/27/2025 | Listed for sale | $1,799,950-2.9%$496/sqft |
Source:  CRMLS #SR25016990 Report a problem CRMLS #SR25016990 Report a problem | ||
| 9/29/2024 | Listing removed | $1,854,500$511/sqft |
Source:  CLAW #24-407313 Report a problem CLAW #24-407313 Report a problem | ||
| 8/23/2024 | Price change | $1,854,500-4.8%$511/sqft |
Source: CLAW #24-407313 Report a problem | ||
| 7/15/2024 | Price change | $1,949,000-4.9%$537/sqft |
Source: CLAW #24-407313 Report a problem | ||
| 6/29/2024 | Listed for sale | $2,050,000+68.7%$565/sqft |
Source: CLAW #24-407313 Report a problem | ||
| 10/31/2019 | Sold | $1,215,000$335/sqft |
Source: Public Record Report a problem | ||
Public tax history
| Year | Property taxes | Tax assessment |
|---|---|---|
| 2025 | $18,908 +2.4% | $1,321,416 +2% |
| 2024 | $18,463 +2.1% | $1,295,507 +2% |
| 2023 | $18,089 +4.6% | $1,270,105 +1.5% |
| 2022 | $17,289 +1.1% | $1,251,932 +2% |
| 2021 | $17,101 -0.5% | $1,227,385 +1% |
| 2020 | $17,193 | $1,214,800 +1309.4% |
| 2019 | $17,193 +689.5% | $86,190 +2% |
| 2018 | $2,178 | $84,500 +2% |
| 2017 | $2,178 -27.5% | $82,844 +2% |
| 2016 | $3,003 | $81,220 |
Find assessor info on the county website
Neighborhood: West Hills
Nearby homes
- $1,598,7004 bd5 ba3.2k sqft24365 W Stone Bend Ln, Canoga Park, CA 91304Off Market
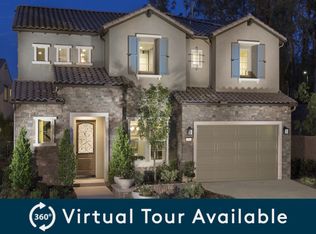
- $2,324,1005 bd6 ba4.4k sqft24353 W Stone Bend Ln, Canoga Park, CA 91304Off Market
- $1,999,9994 bd5 ba3.3k sqft24347 W Stone Bend Ln, Canoga Park, CA 91304Coming Soon

- $1,647,4004 bd5 ba3.6k sqft24403 W Stone Bend Ln, Canoga Park, CA 91304Off Market
- $1,564,6005 bd2 ba2k sqft24411 W Stone Bend Ln, West Hills, CA 91304Off Market
- $2,787,2005 bd6 ba4.3k sqft24341 W Stone Bend Ln, Canoga Park, CA 91304Off Market
- $2,101,8004 bd5 ba4.3k sqft24411 W Stone Bend Ln, Canoga Park, CA 91304Off Market
- $1,441,6005 bd2 ba2k sqft24417 W Stone Bend Ln, West Hills, CA 91304Off Market
Nearby schools
GreatSchools rating
- 8/10Justice Street ElementaryGrades: K-5Distance: 1.2 mi
- 8/10George Ellery Hale Charter AcademyGrades: 6-8Distance: 3.1 mi
- 8/10El Camino Real Senior High SchoolGrades: 9-12Distance: 3.6 mi
Get a cash offer in 3 minutes
Find out how much your home could sell for in as little as 3 minutes with a no-obligation cash offer.
Estimated market value
$1,621,900
Get a cash offer in 3 minutes
Find out how much your home could sell for in as little as 3 minutes with a no-obligation cash offer.
Estimated market value
$1,621,900
- California
- Los Angeles County
- Los Angeles
- 91304
- West Hills
- 24359 W Stone Bend Ln
Nearby cities
Nearby neighborhoods
Nearby zip codes
Other Los Angeles Topics
