Creative financing opportunities available! This exceptional home Experience w elevated living in the prestigious Sterling community of West Hills, where designer upgrades & jaw-dropping panoramic SUNSETS & CITY LIGHTS create an extraordinary hilltop lifestyle. Perched on an elevated premium lot, this stunning residence features 4 spacious Bedrooms & 4.5 luxurious Baths within the highly desirable Lucca floor plan, designed to maximize space & functionality. Every square foot is thoughtfully utilized with a private den, expansive loft, café dining area, gathering room, office, covered outdoor living space & generous 3 car garage. With Rich HARDWOOD FLOORING, CUSTOM COUNTERTOPS & carefully selected finishes to elevate comfort & style. DUAL WALK IN CLOSETS with customized upgrades provide exceptional storage. The beautifully upgraded kitchen features stainless steel KitchenAid appliances & a LARGE BUILT IN FRIDGE, flowing seamlessly into the OPEN living & dining spaces perfect for entertaining. Retreat to the luxurious primary suite featuring a “TUB W A VIEW,” WALK IN SHOWER & BALCONY, where sweeping CITY LIGHTS, MOUNTAIN VISTAS & unforgettable SUNSETS become your everyday backdrop. Upgrades include AUTOMATED WINDOW SHADES, EXTERIOR SHADES enclosing the CALIFORNIA ROOM for added shade & comfort, designer lighting, PREMIUM BUILT IN SURROUND SYSTEM, SMART HOME features & OWNED SOLAR. The balcony, not featured on the original model, provides another exceptional vantage point. The home also benefits from remaining applicable coverage of the builder’s 10-year warranty. Enjoy Southern California indoor-outdoor living in the California Room & surrounding outdoor spaces an entertainer’s dream for memorable evenings, outdoor dining or unwinding as the sun sets & city lights begin to glow. Property’s location & fire mitigation features, including perimeter sprinkler protection, have helped the current owner maintain a competitive homeowners insurance premium w Geico. Availability, eligibility & premiums vary; buyers should independently verify coverage & rates. Community Security patrol & premier shopping, dining & parks, with nearby schools including Hale Charter Academy, El Camino Real Charter High School & Justice Street Academy Charter School. This is more than a home it’s a lifestyle defined by luxury, comfort, views & distinction. Homes combining this location, upgrades & unforgettable views rarely become available. Ask about potential expansion opportunities!
For sale
Listed by: Prime Real Estate • Holly Butler • Contact: 661-993-0968
$1,999,999
24347 W Stone Bend Ln, West Hills, CA 91304
4beds
3,319sqft
Single Family Residence
Built in 2019
0.64 Acres Lot
$1,831,000 Zestimate®
$603/sqft
$313/mo HOA
What's special
- 2 days |
- 116 |
- 3 |
Zillow last checked:
Listing updated:
Listed by:
Holly Butler DRE #02091844 661-993-0968,
Prime Real Estate
Source: CRMLS,MLS#: SR26178850 Originating MLS: California Regional MLS
Originating MLS: California Regional MLSFacts & features
Interior
Bedrooms & bathrooms
- Bedrooms: 4
- Bathrooms: 5
- Full bathrooms: 5
- Main level bathrooms: 1
- Main level bedrooms: 1
Rooms
- Room types: Bedroom, Entry/Foyer, Kitchen, Laundry, Loft, Living Room, Primary Bedroom, Office, Other, Pantry
Primary bedroom
- Features: Primary Suite
Bedroom
- Features: Bedroom on Main Level
Bathroom
- Features: Bathtub, Closet, Granite Counters, Separate Shower, Upgraded, Vanity, Walk-In Shower
Kitchen
- Features: Granite Counters, Kitchen Island, Kitchen/Family Room Combo
Other
- Features: Walk-In Closet(s)
Pantry
- Features: Walk-In Pantry
Heating
- Central
Cooling
- Central Air, ENERGY STAR Qualified Equipment, Gas
Appliances
- Included: 6 Burner Stove, Convection Oven, Dishwasher, ENERGY STAR Qualified Appliances, ENERGY STAR Qualified Water Heater, Gas Cooktop, Gas Water Heater, Microwave, Tankless Water Heater, Water Heater, Dryer, Washer
Features
- Balcony, Ceiling Fan(s), Open Floorplan, Pantry, Storage, Tandem, Bedroom on Main Level, Loft, Primary Suite, Walk-In Pantry, Walk-In Closet(s)
- Flooring: Tile, Wood
- Doors: ENERGY STAR Qualified Doors
- Windows: ENERGY STAR Qualified Windows
- Has fireplace: Yes
- Fireplace features: Gas, Living Room
- Common walls with other units/homes: No Common Walls
Interior area
- Total interior livable area: 3,319 sqft
Property
Parking
- Total spaces: 3
- Parking features: Door-Multi, Driveway, Garage, On Street
- Attached garage spaces: 3
Features
- Levels: Two
- Stories: 2
- Entry location: 1
- Patio & porch: Concrete, Covered, Open, Patio, Screened
- Pool features: None
- Spa features: None
- Fencing: Block,Wrought Iron
- Has view: Yes
- View description: City Lights, Canyon, Hills, Mountain(s)
Lot
- Size: 0.64 Acres
- Features: 0-1 Unit/Acre, Back Yard, Drip Irrigation/Bubblers, Front Yard, Greenbelt, Sprinklers In Front, Lawn, Landscaped, Sprinkler System, Street Level, Value In Land, Yard
Details
- Parcel number: 2017038009
- Special conditions: Standard
- Horse amenities: Riding Trail
Construction
Type & style
- Home type: SingleFamily
- Architectural style: Spanish
- Property subtype: Single Family Residence
Materials
- Drywall, Stucco
- Foundation: Slab
- Roof: Spanish Tile
Condition
- Turnkey
- New construction: No
- Year built: 2019
Details
- Builder name: Pulte Homes
Utilities & green energy
- Electric: 220 Volts in Garage, Photovoltaics Seller Owned
- Sewer: Public Sewer
- Water: Public
- Utilities for property: Cable Available, Cable Connected, Electricity Available, Electricity Connected, Natural Gas Available, Natural Gas Connected, Phone Available, Phone Connected, Sewer Available, Sewer Connected, Underground Utilities, Water Available, Water Connected
Green energy
- Energy efficient items: Appliances, Water Heater
Community & HOA
Community
- Features: Biking, Curbs, Gutter(s), Hiking, Horse Trails, Mountainous, Park, Preserve/Public Land, Suburban
- Security: 24 Hour Security
HOA
- Has HOA: Yes
- Amenities included: Maintenance Grounds, Horse Trail(s), Picnic Area, Security, Trail(s), Water
- HOA fee: $250 monthly
- HOA name: Sterling at west hills
- HOA phone: 805-642-2400
- Second HOA fee: $750 annually
Location
- Region: West Hills
Financial & listing details
- Price per square foot: $603/sqft
- Tax assessed value: $1,549,563
- Date on market: 8/18/2026
- Cumulative days on market: 2 days
- Listing terms: Cash,Conventional,1031 Exchange,FHA,Fannie Mae,VA Loan
- Road surface type: Paved
Estimated market value
$1,831,000
$1.70M - $1.96M
$7,954/mo
Price history
| Date | Event | Price |
|---|---|---|
| 8/19/2026 | Listed for sale | $1,999,999+43.9%$603/sqft |
Source:  CRMLS #SR26178850 Report a problem CRMLS #SR26178850 Report a problem | ||
| 8/20/2019 | Sold | $1,389,500$419/sqft |
Source: Public Record Report a problem | ||
Public tax history
| Year | Property taxes | Tax assessment |
|---|---|---|
| 2026 | -- | $1,549,563 +2% |
| 2025 | $21,282 +2% | $1,519,180 +2% |
| 2024 | $20,867 +2.1% | $1,489,393 +2% |
| 2023 | $20,447 +4.7% | $1,460,190 +2% |
| 2022 | $19,537 +1.5% | $1,431,560 +2% |
| 2021 | $19,249 -0.7% | $1,403,491 +1% |
| 2020 | $19,387 | $1,389,100 +1416.9% |
| 2019 | $19,387 +761.4% | $91,576 +2% |
| 2018 | $2,251 | $89,781 +2% |
| 2017 | $2,251 -26.5% | $88,021 +2% |
| 2016 | $3,064 | $86,296 |
Find assessor info on the county website
Monthly payment
Est. payment
Payment breakdown
Explore the cost of this home by adjusting the details. Changes won't be saved.Climate risks
Neighborhood: West Hills
Getting around
12 / 100
Car-DependentNearby schools
GreatSchools rating
- 8/10Justice Street ElementaryGrades: K-5Distance: 1.2 mi
- 8/10George Ellery Hale Charter AcademyGrades: 6-8Distance: 3 mi
- 8/10El Camino Real Senior High SchoolGrades: 9-12Distance: 3.6 mi
Schools provided by the listing agent
- Elementary: Justice
- Middle: Hale
- High: El Camino Charter
Source: CRMLS. This data may not be complete. We recommend contacting the local school district to confirm school assignments for this home.
- $2,750,2005 bd6 ba4.3k sqft24341 W Stone Bend Ln, Canoga Park, CA 91304Off Market
- $2,265,7005 bd6 ba4.4k sqft24353 W Stone Bend Ln, Canoga Park, CA 91304Off Market
- $1,942,4004 bd5 ba3.6k sqft24235 W Stone Bend Ln, Canoga Park, CA 91304Off Market
- $1,899,0005 bd6 ba4.3k sqft24346 W Stone Bend Ln, Canoga Park, CA 91304Off Market
- $1,640,0004 bd5 ba3.6k sqft24359 W Stone Bend Ln, West Hills, CA 91304Sold
- $1,678,6004 bd5 ba3.6k sqft24235 W Stone Bend Ln, Los Angeles, CA 91304Off Market
- $1,537,6004 bd5 ba3.3k sqft24236 W Stone Bend Ln, Canoga Park, CA 91304Off Market
- $1,689,4004 bd5 ba3.5k sqft24352 W Stone Bend Ln, Canoga Park, CA 91304Off Market
A local agent can set up tours, give advice and negotiate with sellers.
Similar homes
- $1,599,9994 bd5 ba3.6k sqft24215 Sterling Ranch Rd, West Hills, CA 91304For Sale
 MLS ID #SR26177558, Jim Sandoval, Park Regency Realty. CRMLS
 - $--4 bd3 ba2.4k sqft5352 Orrville Ave, Woodland Hills, CA 91367Auction
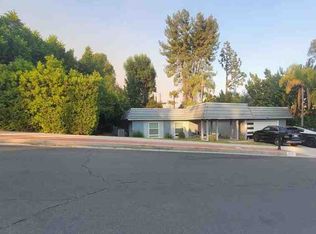 ServiceLink Auction
 - $--4 bd3 ba3k sqft4300 Gayle Dr, Tarzana, CA 91356Auction
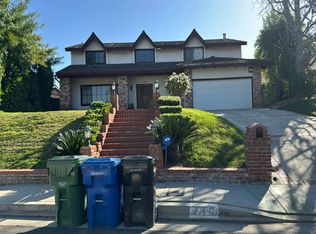 Auction.com 2
 - $--5 bd3 ba2.5k sqft21423 Germain St, Chatsworth, CA 91311Auction
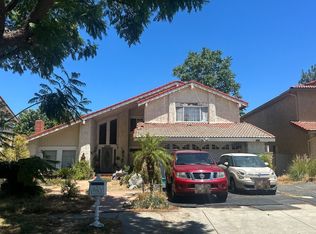 Auction.com 2
 - $1,999,9955 bd5 ba4.1k sqft20370 Via Cellini, Northridge, CA 91326For SaleMLS ID #SR24111853, Horacio Galaviz, Global Executive Investment Group, Inc.. CRMLS
- $2,099,0004 bd3 ba3.1k sqft5180 Lafitte Dr, Oak Park, CA 91377For SaleMLS ID #226003792, Andrew Levine, Debra Levine Realty. CSMAOR
- $1,695,0004 bd4 ba2.8k sqft5307 Vanalden Ave, Tarzana, CA 91356For SaleMLS ID #SR26164671, Gregory Greene, Gregory Greene. CRMLS
- $--3 bd2 ba1.7k sqft17272 Simonds St, Granada Hills, CA 91344AuctionServiceLink Auction
- $--5 bd5 ba3.6k sqft1005 Lambourne Pl, Oak Park, CA 91377AuctionXome
- $1,550,0005 bd3 ba2.4k sqft5917 Carell Ave, Agoura Hills, CA 91301For SaleMLS ID #SR26171072, Niloufar Goodarzy, Beverly and Company. CRMLS
- $--3 bd3 ba2.9k sqft13234 Lazard St, Sylmar, CA 91342AuctionAuction.com 2
- $2,500,0006 bd5 ba3.7k sqft1660 Cross Bridge Pl, Thousand Oaks, CA 91362For SaleMLS ID #226003693, Christian Melgar, Coldwell Banker Realty. CSMAOR
- $--4 bd2 ba1.9k sqft5927 Calmfield Ave, Agoura Hills, CA 91301AuctionXome
- $1,329,9004 bd3 ba3.1k sqft25501 Housman Pl, Stevenson Ranch, CA 91381For SaleMLS ID #SR26176168, Teri Gaskill-Vogelsang, Equity Union. CRMLS
- $1,425,0005 bd3 ba2.9k sqft25 Humboldt St, Simi Valley, CA 93065For SaleMLS ID #226003976, Lewicki & Associates, Century 21 Masters. CSMAOR
- $2,149,9505 bd4 ba3.1k sqft29675 Meadowmist Way, Agoura Hills, CA 91301For SaleMLS ID #226003663, Jeffrey A Diamond, Berkshire Hathaway HomeServices California Properties. CSMAOR
- $--4 bd3 ba3.1k sqft653 Verdemont Cir, Simi Valley, CA 93065AuctionAuction.com 2
- $1,850,0004 bd6 ba3.7k sqft631 Camino Verde, Thousand Oaks, CA 91360For SaleMLS ID #226003657, Donna Vella, Berkshire Hathaway HomeServices California Properties. CSMAOR
- $1,499,0004 bd3 ba2.2k sqft20054 Arminta St, Winnetka, CA 91306For Sale By Owner
- $--5 bd5 ba3.1k sqft16651 La Maida St, Encino, CA 91436AuctionAuction.com 2
Local buyer's agents are ready to help
