Welcome to 2436 Burlington Ave N, St. Petersburg, FL 33713. Nestled in the heart of the charming Kenwood Historic District, this one of a kind home offers the perfect blend of historic charm and modern luxury. Located just north of bustling Central Avenue, this property sits on a picturesque brick street just a few blocks from all that Central Avenue has to offer, including trendy cafes, boutiques, restaurants, and vibrant nightlife. This custom-built masterpiece is setting a new standard of quality in the neighborhood. No detail has been overlooked in the construction and design of this home, making it a standout property in the market. As you approach this home, the custom fabricated 9-foot tall iron front door makes a bold statement and sets the tone for the exquisite details found throughout the home. Not only is this home beautiful, but it is also built to stand the test of time, with both levels constructed of concrete block. The exterior boasts a smooth, sand finish stucco, a brick accent façade, brick window sills, and brick walkways and porches. Custom wood porch ceilings add to the home's bespoke charm, and landscape lighting along with an irrigation system ensure a beautiful and illuminated exterior. Step inside to find a spacious and luxurious living environment. The two-story concrete block construction ensures durability and sound insulation, while 10-foot ceilings on the first and 2nd floor create an airy, expansive atmosphere. The first level features large format tile, while the second level is adorned with luxury plank vinyl. The gourmet kitchen is a chef’s dream, featuring custom cabinetry, a natural gas range, and a butler’s pantry complete with a wine cooler. Adjacent to the kitchen, the great room is designed for both relaxation and entertainment, featuring built-in ceiling speakers and an electric fireplace that adds warmth and ambiance to the space. This home is equipped with energy-efficient and state-of-the-art systems, including ES Impact windows, Icynene foam insulation, a natural gas tankless water heater, and unobtrusive, low-profile, HVAC condensers that allow for them to be tucked away on the side of the house and not interrupting your back yard space. Additionally, all window openings are pre-wired with low-voltage for automated shades. Each bedroom is designed for comfort and functionality with custom closet build-outs, solid core interior doors, and heavy-duty, soft close, soft open pocket door frames. The home includes four en suite bathrooms, each with custom glass shower enclosures and high-end fixtures. Toto wall-mounted toilets add to the modern, sleek aesthetic. Additional features include an epoxy garage floor finish, custom fabricated rafter tails and tongue & groove beadboard in eaves made from kiln-dried pressure-treated lumber, custom trim work and casing around all windows and doors, a smooth drywall finish on interior walls, and custom milled baseboards. This home is a rare find, offering unparalleled luxury and sophistication in one of St. Petersburg’s most sought-after neighborhoods. Contact us today to schedule a private showing and experience the elegance and craftsmanship.
Sold for $1,480,000
$1,480,000
2436 BURLINGTON AVENUE N, ST PETERSBURG, FL 33713
4beds
2,947sqft
Single Family Residence
Built in 2024
5,715 Square Feet Lot
$1,563,900 Zestimate®
$502/sqft
$6,710 Estimated rent
Home value
$1,563,900
$1.45M - $1.69M
$6,710/mo
Zestimate® history
Owner options
List your home for rent
$6,710/mo
Rent Zestimate®
Find your next renter with Zillow Rental Manager. Plus, with online applications, you can quickly screen prospective tenants – for free.
$6,710/mo
Rent Zestimate®
Refinance and save
$10,142/mo
Est. payment
Refinancing to a lower rate could help reduce your monthly payments and save thousands over the life of the loan.
$10,142/mo
Est. payment
Explore your selling options
Work with a Zillow partner agent
Leverage their expertise and Zillow's premium Showcase listings to get your home seen by more buyers.
Get startedList with your own agent
Get your home in front of millions of buyers by listing it on Zillow.
Learn how to do itSell it yourself
Take full control of how buyers see your home on Zillow by listing For Sale by Owner (FSBO).
List your homeWhat's special
Zillow last checked:
Listing updated:
Listed by:
Jonathan Meyer, PA 813-385-8935,
REALNET FLORIDA REAL ESTATE 813-288-8000
Bought with:
Alex Plotkin, 3233215
COMPASS FLORIDA LLC
Source: Stellar MLS,MLS#: T3538020 Originating MLS: Tampa
Originating MLS: Tampa
Facts & features
Interior
Bedrooms & bathrooms
- Bedrooms: 4
- Bathrooms: 5
- Full bathrooms: 4
- 1/2 bathrooms: 1
Primary bedroom
- Features: Dual Closets
- Level: Second
- Dimensions: 17.8x12
Bedroom 2
- Features: Built-in Closet
- Level: Second
Bedroom 3
- Features: Built-in Closet
- Level: Second
Bedroom 4
- Features: Built-in Closet
- Level: Second
Primary bathroom
- Features: Water Closet/Priv Toilet
- Level: Second
- Dimensions: 12x12.2
Dining room
- Level: First
- Dimensions: 11.6x13.11
Kitchen
- Level: First
- Dimensions: 11.9x19.2
Living room
- Level: First
- Dimensions: 16.3x19.2
Heating
- Central, Electric
Cooling
- Central Air
Appliances
- Included: Dishwasher, Disposal, Gas Water Heater, Microwave, Range, Range Hood, Refrigerator, Wine Refrigerator
- Laundry: Inside, Laundry Room, Upper Level
Features
- Ceiling Fan(s), High Ceilings, Kitchen/Family Room Combo, Tray Ceiling(s), Walk-In Closet(s), Wet Bar
- Flooring: Porcelain Tile, Vinyl
- Has fireplace: Yes
- Fireplace features: Electric
Interior area
- Total structure area: 3,430
- Total interior livable area: 2,947 sqft
Property
Parking
- Total spaces: 2
- Parking features: Garage
- Garage spaces: 2
Features
- Levels: Two
- Stories: 2
- Exterior features: Irrigation System, Sidewalk
Lot
- Size: 5,715 Square Feet
- Dimensions: 45 x 127
Details
- Parcel number: 233116783900150050
- Special conditions: None
Construction
Type & style
- Home type: SingleFamily
- Property subtype: Single Family Residence
Materials
- Block, Brick, Stucco
- Foundation: Block, Slab, Stem Wall
- Roof: Metal,Shingle
Condition
- Completed
- New construction: Yes
- Year built: 2024
Details
- Builder name: JWM Residential
Utilities & green energy
- Sewer: Public Sewer
- Water: Public
- Utilities for property: Natural Gas Connected, Sewer Connected, Water Connected
Community & HOA
Community
- Pet fee: $0 monthly
- Subdivision: ST PETERSBURG INVESTMENT CO SUB
HOA
- Has HOA: No
Location
- Region: Saint Petersburg
Financial & listing details
- Price per square foot: $502/sqft
- Tax assessed value: $1,242,823
- Annual tax amount: $5,103
- Date on market: 7/1/2024
- Cumulative days on market: 30 days
- Listing terms: Cash,Conventional
- Ownership: Fee Simple
- Total actual rent: 0
- Road surface type: Brick
Price history
| Date | Event | Price |
|---|---|---|
| 8/30/2024 | Sold | $1,480,000-4.5%$502/sqft |
Source:  Stellar MLS #T3538020 Report a problem Stellar MLS #T3538020 Report a problem | ||
| 8/1/2024 | Pending sale | $1,550,000$526/sqft |
Source: Stellar MLS #T3538020 Report a problem | ||
| 7/24/2024 | Price change | $1,550,000-3.1%$526/sqft |
Source: Stellar MLS #T3538020 Report a problem | ||
| 7/1/2024 | Listed for sale | $1,600,000+433.3%$543/sqft |
Source: Stellar MLS #T3538020 Report a problem | ||
| 6/25/2021 | Sold | $300,000+1566.7%$102/sqft |
Source: Public Record Report a problem | ||
| 12/30/2010 | Sold | $18,000$6/sqft |
Source: Public Record Report a problem | ||
Public tax history
| Year | Property taxes | Tax assessment |
|---|---|---|
| 2025 | $23,282 +313.1% | $1,211,369 +336.6% |
| 2024 | $5,636 +10.4% | $277,424 +10% |
| 2023 | $5,104 +11.1% | $252,204 +10% |
| 2022 | $4,593 +55.3% | $229,276 +99.8% |
| 2021 | $2,958 +17.9% | $114,737 +10% |
| 2020 | $2,510 +3.8% | $104,306 +10% |
| 2019 | $2,417 | $94,824 -27.5% |
| 2018 | $2,417 +11.3% | $130,783 +10.3% |
| 2017 | $2,172 +19.2% | $118,591 +15.2% |
| 2016 | $1,822 +20.9% | $102,958 +49.5% |
| 2015 | $1,508 +11.9% | $68,876 +17% |
| 2014 | $1,347 +52.8% | $58,878 +54.4% |
| 2013 | $881 | $38,139 -12.5% |
| 2010 | -- | $43,585 -24.1% |
| 2009 | -- | $57,388 -39% |
| 2008 | $2,027 | $94,100 -3.4% |
| 2007 | -- | $97,400 +14.3% |
| 2005 | -- | $85,200 +42.5% |
| 2004 | $1,454 +70% | $59,800 +70.9% |
| 2003 | $855 +66.1% | $35,000 +30.6% |
| 2002 | $514 | $26,800 +28.8% |
| 2001 | $514 +20% | $20,800 +20.2% |
| 2000 | $429 | $17,300 |
Find assessor info on the county website
Neighborhood: Historic Kenwood
Nearby homes
- $638,7003 bd3 ba1.6k sqft2444 Burlington Ave N, Saint Petersburg, FL 33713Off Market
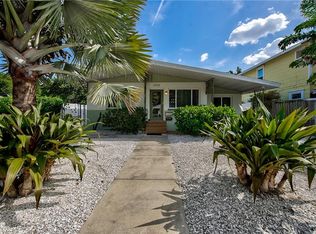
- $567,300-- bd-- ba1.2k sqft2428 Burlington Ave N, Saint Petersburg, FL 33713Off Market
- $--1 bd1 ba-- sqft2420 Burlington Ave N APT 2, Saint Petersburg, FL 33713Off Market

- $412,5001 bd1 ba800 sqft2420 Burlington Ave N APT 1, St Petersburg, FL 33713Off Market
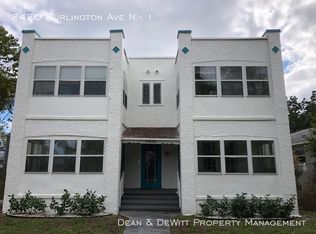
- $--1 bd1 ba800 sqft2420 Burlington Ave N APT 4, St Petersburg, FL 33713Off Market
- $--1 bd1 ba690 sqft2420 Burlington Ave N APT 3, St Petersburg, FL 33713Off Market
- $843,6001 bd1 ba800 sqft2420 Burlington Ave N, Saint Petersburg, FL 33713Off Market
- $1,350,0004 bd5 ba2.3k sqft2450 Burlington Ave N, Saint Petersburg, FL 33713Sold
Nearby schools
GreatSchools rating
- 5/10Woodlawn Elementary SchoolGrades: PK-5Distance: 1.2 mi
- 5/10John Hopkins Middle SchoolGrades: 6-8Distance: 0.9 mi
- 6/10St. Petersburg High SchoolGrades: 9-12Distance: 0.3 mi
Get a cash offer in 3 minutes
Find out how much your home could sell for in as little as 3 minutes with a no-obligation cash offer.
Estimated market value
$1,563,900
Get a cash offer in 3 minutes
Find out how much your home could sell for in as little as 3 minutes with a no-obligation cash offer.
Estimated market value
$1,563,900
- Florida
- Pinellas County
- Saint Petersburg
- 33713
- Historic Kenwood
- 2436 BURLINGTON AVENUE N
Nearby cities
Nearby neighborhoods
Nearby zip codes
Other Saint Petersburg Topics
- Apartments for Rent in 33713
- Houses for Sale in 33713
- Houses for Rent in 33713
- 33713 Real Estate
- Saint Petersburg Condos
- Houses for Sale in Saint Petersburg
- Newest Listings in Saint Petersburg
- Saint Petersburg Home Values
- Saint Petersburg Real Estate Agents
- Saint Petersburg Refinance
- Saint Petersburg Mortgage Rates
