Welcome to one of Historic Kenwood's most exceptional residences—a private tropical property just moments from the vibrant Grand Central District. Originally built in 1926 and meticulously reimagined, this remarkable property seamlessly blends historic character with the comfort, craftsmanship, and functionality expected in today's luxury homes. Every detail has been thoughtfully curated, preserving the soul of the home while elevating every inch with tasteful, high-quality updates. The main residence offers three bedrooms and three full bathrooms, including a flexible third bedroom that can easily serve as a guest room, office, nursery, or creative space. Designed for both everyday living and entertaining, the open-concept floor plan flows effortlessly between living, dining, and kitchen spaces, creating an inviting atmosphere filled with warmth and character. Beyond the main home lies a detached two-story guest house that functions as a true private retreat. Complete with its own kitchen, living room, upstairs bedroom, private laundry room, full bathroom, and an additional half bath, it offers exceptional flexibility for guests, extended family, multigenerational living, or income-producing opportunities. While the interiors are stunning, the property's true magic unfolds outdoors. Surrounded by mature tropical landscaping, the backyard feels worlds away from the city. A heated and chilled saltwater pool serves as the centerpiece of the outdoor living experience, complemented by a covered outdoor kitchen, multiple covered lounge areas, and a secluded outdoor shower tucked among towering palms and birds of paradise. Every space has been designed to embrace the Florida lifestyle year-round. Additional features include a detached one-car garage currently utilized only for storage, with the ability to be converted back for vehicle parking, and an unrivaled location just steps from the restaurants, galleries, cafés, and energy of the Grand Central District. Properties of this caliber rarely become available. Rich in character, thoughtfully updated, and offering a lifestyle that feels more like a private resort than a residence, this is truly one of Historic Kenwood's finest homes.
Sold for $1,350,000
Street View
$1,350,000
2450 BURLINGTON AVENUE N, ST PETERSBURG, FL 33713
4beds
2,372sqft
Single Family Residence
Built in 1926
6,351 Square Feet Lot
$1,349,500 Zestimate®
$569/sqft
$4,887 Estimated rent
Home value
$1,349,500
$1.24M - $1.47M
$4,887/mo
Zestimate® history
Owner options
List your home for rent
$4,887/mo
Rent Zestimate®
Find your next renter with Zillow Rental Manager. Plus, with online applications, you can quickly screen prospective tenants – for free.
$4,887/mo
Rent Zestimate®
Refinance and save
$9,430/mo
Est. payment
Refinancing to a lower rate could help reduce your monthly payments and save thousands over the life of the loan.
$9,430/mo
Est. payment
Explore your selling options
Work with a Zillow partner agent
Leverage their expertise and Zillow's premium Showcase listings to get your home seen by more buyers.
Get startedList with your own agent
Get your home in front of millions of buyers by listing it on Zillow.
Learn how to do itSell it yourself
Take full control of how buyers see your home on Zillow by listing For Sale by Owner (FSBO).
List your homeWhat's special
Detached one-car garageCovered outdoor kitchenFlexible third bedroomOpen-concept floor planMultiple covered lounge areasPrivate tropical property
Zillow last checked:
Listing updated:
Listed by:
Roy Fillyaw 202-716-2353,
SMITH & ASSOCIATES REAL ESTATE 727-342-3800
Bought with:
William Kerswill, 3534024
PINEYWOODS REALTY LLC
Source: Stellar MLS,MLS#: TB8513835 Originating MLS: Suncoast Tampa
Originating MLS: Suncoast Tampa
Facts & features
Interior
Bedrooms & bathrooms
- Bedrooms: 4
- Bathrooms: 5
- Full bathrooms: 4
- 1/2 bathrooms: 1
Primary bedroom
- Features: Walk-In Closet(s)
- Level: Second
Bedroom 2
- Features: Built-in Closet
- Level: Second
Bedroom 3
- Features: Built-in Closet
- Level: Second
Primary bathroom
- Features: Walk-In Closet(s)
- Level: Second
Bathroom 2
- Level: First
Bathroom 3
- Level: Second
Bonus room
- Features: Built-in Closet
- Level: Second
Dining room
- Level: First
Kitchen
- Level: First
Living room
- Level: First
Heating
- Central
Cooling
- Central Air
Appliances
- Included: Bar Fridge, Dishwasher, Disposal, Dryer, Microwave, Other, Range, Range Hood, Refrigerator, Tankless Water Heater, Washer
- Laundry: Inside, Laundry Closet, Laundry Room
Features
- Built-in Features, Ceiling Fan(s), Eating Space In Kitchen, Living Room/Dining Room Combo, Open Floorplan, PrimaryBedroom Upstairs, Solid Surface Counters, Solid Wood Cabinets, Split Bedroom, Stone Counters, Thermostat, Thermostat Attic Fan, Vaulted Ceiling(s), Walk-In Closet(s)
- Flooring: Marble, Tile, Hardwood
- Doors: Outdoor Grill, Outdoor Kitchen, Outdoor Shower, Sliding Doors
- Windows: Window Treatments
- Has fireplace: Yes
- Fireplace features: Wood Burning
Interior area
- Total structure area: 3,048
- Total interior livable area: 2,372 sqft
Property
Parking
- Total spaces: 1
- Parking features: Alley Access, Ground Level
- Garage spaces: 1
Features
- Levels: Two
- Stories: 2
- Patio & porch: Covered, Deck, Front Porch, Patio, Rear Porch
- Exterior features: Courtyard, Garden, Irrigation System, Lighting, Outdoor Grill, Outdoor Kitchen, Outdoor Shower, Permeable Paving, Private Yard, Rain Gutters, Sidewalk, Storage
- Has private pool: Yes
- Pool features: Gunite, Heated, In Ground, Lighting, Salt Water
- Fencing: Other,Wood
- Has view: Yes
- View description: Garden, Pool
Lot
- Size: 6,351 Square Feet
- Dimensions: 50 x 127
- Features: Historic District, City Lot, Landscaped, Level, Sidewalk
- Residential vegetation: Mature Landscaping, Trees/Landscaped
Details
- Additional structures: Gazebo, Guest House, Outdoor Kitchen, Storage
- Parcel number: 233116783900150070
- Zoning: NT-2
- Special conditions: None
Construction
Type & style
- Home type: SingleFamily
- Architectural style: Craftsman,Florida
- Property subtype: Single Family Residence
Materials
- Wood Frame
- Foundation: Crawlspace
- Roof: Shingle
Condition
- Completed
- New construction: No
- Year built: 1926
Utilities & green energy
- Sewer: Public Sewer
- Water: Public
- Utilities for property: Cable Available, Electricity Connected, Fiber Optics, Natural Gas Connected, Phone Available, Public, Sewer Connected, Street Lights, Water Available, Water Connected
Community & HOA
Community
- Security: Smoke Detector(s)
- Pet fee: $0 monthly
- Subdivision: ST PETERSBURG INVESTMENT CO SUB
HOA
- Has HOA: No
Location
- Region: Saint Petersburg
Financial & listing details
- Price per square foot: $569/sqft
- Tax assessed value: $779,899
- Annual tax amount: $10,711
- Date on market: 5/30/2026
- Cumulative days on market: 16 days
- Listing terms: Cash,Conventional,VA Loan
- Ownership: Fee Simple
- Total actual rent: 0
- Electric utility on property: Yes
- Road surface type: Brick
Price history
| Date | Event | Price |
|---|---|---|
| 7/14/2026 | Sold | $1,350,000-6.9%$569/sqft |
Source:  Stellar MLS #TB8513835 Report a problem Stellar MLS #TB8513835 Report a problem | ||
| 6/16/2026 | Pending sale | $1,450,000$611/sqft |
Source: Stellar MLS #TB8513835 Report a problem | ||
| 5/30/2026 | Listed for sale | $1,450,000+93.3%$611/sqft |
Source: Stellar MLS #TB8513835 Report a problem | ||
| 7/20/2022 | Sold | $750,000$316/sqft |
Source: Public Record Report a problem | ||
| 5/25/2022 | Pending sale | $750,000$316/sqft |
Source: Stellar MLS #U8162953 Report a problem | ||
| 5/18/2022 | Listed for sale | $750,000+20%$316/sqft |
Source: Stellar MLS #U8162953 Report a problem | ||
| 2/12/2021 | Sold | $625,000+37.4%$263/sqft |
Source: Public Record Report a problem | ||
| 7/20/2018 | Sold | $455,000-11.7%$192/sqft |
Source: Public Record Report a problem | ||
| 6/30/2018 | Pending sale | $515,000$217/sqft |
Source: Smith & Associates Real Estate #U7851153 Report a problem | ||
| 6/1/2018 | Listed for sale | $515,000$217/sqft |
Source: Smith & Associates Real Estate #U7851153 Report a problem | ||
| 5/21/2018 | Pending sale | $515,000$217/sqft |
Source: Smith & Associates Real Estate #U7851153 Report a problem | ||
| 4/30/2018 | Listed for sale | $515,000$217/sqft |
Source: Smith & Associates Real Estate #U7851153 Report a problem | ||
| 4/20/2018 | Pending sale | $515,000$217/sqft |
Source: Smith & Associates Real Estate #U7851153 Report a problem | ||
| 3/29/2018 | Price change | $515,000-8.8%$217/sqft |
Source: Smith & Associates Real Estate #U7851153 Report a problem | ||
| 3/26/2018 | Price change | $565,000-1.7%$238/sqft |
Source: Smith & Associates Real Estate #U7851153 Report a problem | ||
| 3/13/2018 | Listed for sale | $575,000+302.7%$242/sqft |
Source: SMITH & ASSOCIATES REAL ESTATE #U7851153 Report a problem | ||
| 9/4/2013 | Sold | $142,800+2%$60/sqft |
Source: Public Record Report a problem | ||
| 8/3/2013 | Price change | $140,000-9.6%$59/sqft |
Source: SUNRAYE REALTY #T2563336 Report a problem | ||
| 6/7/2013 | Price change | $154,900-13.9%$65/sqft |
Source: SUNRAYE REALTY #T2563336 Report a problem | ||
| 4/6/2013 | Price change | $179,900-10%$76/sqft |
Source: Homepath #U7560361 Report a problem | ||
| 9/29/2012 | Price change | $199,900+55.9%$84/sqft |
Source: Homepath Report a problem | ||
| 9/28/2012 | Listed for sale | -- |
Source: Homepath Report a problem | ||
| 8/25/2012 | Listing removed | -- |
Source: Homepath Report a problem | ||
| 8/24/2012 | Listed for sale | -- |
Source: Homepath Report a problem | ||
| 8/10/2012 | Sold | $128,200-28.8%$54/sqft |
Source: Public Record Report a problem | ||
| 7/5/2001 | Sold | $180,000$76/sqft |
Source: Public Record Report a problem | ||
Public tax history
| Year | Property taxes | Tax assessment |
|---|---|---|
| 2025 | $11,157 +5.3% | $602,718 +2.9% |
| 2024 | $10,601 +1.5% | $585,732 +3% |
| 2023 | $10,449 -8% | $568,672 +0.3% |
| 2022 | $11,355 +48.1% | $566,836 +39.2% |
| 2021 | $7,666 -0.2% | $407,170 +1.4% |
| 2020 | $7,679 +1.7% | $401,548 +2.3% |
| 2019 | $7,548 | $392,520 +86.2% |
| 2018 | $7,548 +106.2% | $210,851 +2.1% |
| 2017 | $3,661 +2.2% | $206,514 +2.1% |
| 2016 | $3,582 -1.4% | $202,266 +0.7% |
| 2015 | $3,632 -5.5% | $200,860 +19.6% |
| 2014 | $3,842 +28.5% | $167,962 +29.9% |
| 2013 | $2,989 -0.4% | $129,342 -0.4% |
| 2012 | $3,000 | $129,896 -10.9% |
| 2011 | -- | $145,783 -9.3% |
| 2010 | -- | $160,754 +0.4% |
| 2009 | -- | $160,144 -15.9% |
| 2008 | $3,251 | $190,493 -1.7% |
| 2007 | -- | $193,708 -6.5% |
| 2005 | -- | $207,100 +20.7% |
| 2004 | $2,574 +1.8% | $171,600 +23.9% |
| 2003 | $2,528 +130.7% | $138,500 +10.4% |
| 2002 | $1,096 | $125,500 +55.1% |
| 2001 | $1,096 +50.4% | $80,900 +34.2% |
| 2000 | $729 | $60,300 |
Find assessor info on the county website
Neighborhood: Historic Kenwood
Nearby homes
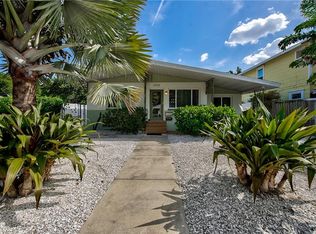
- $638,7003 bd3 ba1.6k sqft2444 Burlington Ave N, Saint Petersburg, FL 33713Off Market
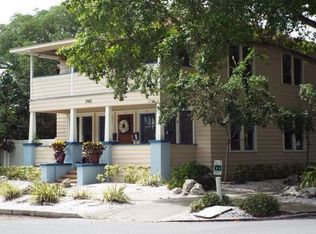
- $--2 bd2 ba1k sqft2460 Burlington Ave N #A-1, Saint Petersburg, FL 33713Off Market
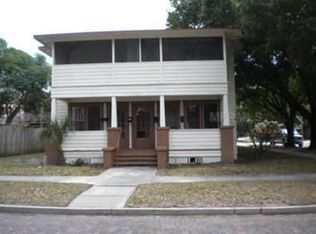
- $505,800-- bd-- ba-- sqft217 25th St N, St Petersburg, FL 33713Off Market
- $1,480,0004 bd5 ba2.9k sqft2436 Burlington Ave N, Saint Petersburg, FL 33713Sold

- $549,600-- bd-- ba1.2k sqft2428 Burlington Ave N, Saint Petersburg, FL 33713Off Market
- $715,0004 bd3 ba2k sqft2451 2nd Ave N, Saint Petersburg, FL 33713Sold
- $676,900-- bd3 ba1.6k sqft2463 2nd Ave N, Saint Petersburg, FL 33713Off Market
- $710,3002 bd1 ba750 sqft2445 2nd Ave N, Saint Petersburg, FL 33713Off Market
Nearby schools
GreatSchools rating
- 5/10Woodlawn Elementary SchoolGrades: PK-5Distance: 1.2 mi
- 5/10John Hopkins Middle SchoolGrades: 6-8Distance: 1 mi
- 6/10St. Petersburg High SchoolGrades: 9-12Distance: 0.3 mi
Schools provided by the listing agent
- Elementary: Woodlawn Elementary-PN
- Middle: John Hopkins Middle-PN
- High: St. Petersburg High-PN
Source: Stellar MLS. This data may not be complete. We recommend contacting the local school district to confirm school assignments for this home.
Get a cash offer in 3 minutes
Find out how much your home could sell for in as little as 3 minutes with a no-obligation cash offer.
Estimated market value
$1,349,500
Get a cash offer in 3 minutes
Find out how much your home could sell for in as little as 3 minutes with a no-obligation cash offer.
Estimated market value
$1,349,500
- Florida
- Pinellas County
- Saint Petersburg
- 33713
- Historic Kenwood
- 2450 BURLINGTON AVENUE N
Nearby cities
Nearby neighborhoods
Nearby zip codes
Other Saint Petersburg Topics
- Apartments for Rent in 33713
- Houses for Sale in 33713
- Houses for Rent in 33713
- 33713 Real Estate
- Saint Petersburg Condos
- Houses for Sale in Saint Petersburg
- Newest Listings in Saint Petersburg
- Saint Petersburg Home Values
- Saint Petersburg Real Estate Agents
- Saint Petersburg Refinance
- Saint Petersburg Mortgage Rates
