Pre-Construction. To be built. Discover unparalleled luxury and refined craftsmanship in the Bellamy Craftsman, a distinguished offering from Toll Brothers, America's Luxury Home Builder®. This meticulously designed Quick Move In residence awaits your discerning touch to transform it into your personal masterpiece. Sophisticated First Floor Living As you enter, you're immediately drawn to the heart of this exceptional home - a beautifully appointed casual dining area. This central space serves as the nexus of the main floor, seamlessly connecting to other premium living areas: Gourmet Kitchen (14'x11'): Outfitted with premium tile flooring and a spacious pantry, this culinary haven is primed for both everyday meals and elegant entertaining. Expansive Great Room (14'x10'): Plush carpeting underfoot creates a cozy yet sophisticated atmosphere for relaxation and socializing. Private Office (11'x10'): A dedicated workspace on the main level, perfect for the discerning professional who demands both convenience and style. Enhancing the allure of the first floor is the picturesque rear courtyard, visible from key living areas, providing a serene backdrop to your daily life. Luxurious Second Floor Retreat Ascend to the second floor, where comfort meets elegance: Primary Bedroom Suite (14'x14'): A spacious sanctuary featuring lush carpeting, a spa-like ensuite with dual vanity sinks, and an impressive walk-in closet that caters to the most extensive wardrobes. Additional Bedrooms: Two well-proportioned bedrooms (11'x10' and 12'x10'), each boasting built-in closets and quality carpeting, offer comfort for family or guests. Versatile Loft Space (14'x10'): An additional 140 square feet of flexible living area, ready to be customized to your unique lifestyle needs - whether as a private library, media room, or creative studio. Outdoor Living Embrace the al fresco lifestyle with a generous 10'x9' balcony/porch/lanai, extending your living space into the outdoors. Perfect for morning coffees, evening aperitifs, or simply basking in the fresh air. Toll Brothers Quality Every aspect of the Bellamy Craftsman reflects Toll Brothers' commitment to excellence: Premium flooring throughout, including elegant tile in high-traffic areas and plush carpeting in bedrooms and living spaces. Thoughtful layout designed for both entertaining and private family life. High-end finishes and fixtures that speak to a discerning taste. Energy-efficient design for modern, sustainable living. Your Personal Touch Awaits This home stands will be ready April 2025 for your unique vision. With its impeccable bones and luxurious features, the Bellamy Craftsman offers the perfect canvas for you to create your dream home. We invite you to explore the myriad possibilities of this exceptional residence. Schedule your private tour today and step into the world of luxury living that only Toll Brothers can provide. Experience the pinnacle of craftsman-inspired design, tailored for the modern luxury lifestyle. The Bellamy Craftsman - your gateway to elevated living.
Sold for $450,000
$450,000
2436 Cedar Rose St, Apopka, FL 32712
3beds
2,062sqft
Single Family Residence
Built in 2024
4,085 Square Feet Lot
$450,600 Zestimate®
$218/sqft
$2,607 Estimated rent
Home value
$450,600
$410,000 - $496,000
$2,607/mo
Zestimate® history
Owner options
List your home for rent
$2,607/mo
Rent Zestimate®
Find your next renter with Zillow Rental Manager. Plus, with online applications, you can quickly screen prospective tenants – for free.
$2,607/mo
Rent Zestimate®
Refinance and save
$3,372/mo
Est. payment
Refinancing to a lower rate could help reduce your monthly payments and save thousands over the life of the loan.
$3,372/mo
Est. payment
Explore your selling options
Work with a Zillow partner agent
Leverage their expertise and Zillow's premium Showcase listings to get your home seen by more buyers.
Get startedList with your own agent
Get your home in front of millions of buyers by listing it on Zillow.
Learn how to do itSell it yourself
Take full control of how buyers see your home on Zillow by listing For Sale by Owner (FSBO).
List your homeWhat's special
Rear courtyardVersatile loft spaceAdditional bedroomsPrivate officeGourmet kitchenPremium flooringExpansive great room
Zillow last checked:
Listing updated:
Listed by:
Matthew Matthews 407-408-5918,
ORLANDO TBI REALTY LLC 407-345-6000
Bought with:
Ruben Lopez, 3340639
EXP REALTY LLC
Source: Stellar MLS,MLS#: O6229322 Originating MLS: Orlando Regional
Originating MLS: Orlando Regional
Facts & features
Interior
Bedrooms & bathrooms
- Bedrooms: 3
- Bathrooms: 3
- Full bathrooms: 2
- 1/2 bathrooms: 1
Rooms
- Room types: Attic, Den/Library/Office, Family Room, Great Room, Utility Room, Loft, Storage Rooms
Primary bedroom
- Features: Dual Sinks, Walk-In Closet(s)
- Level: Second
- Area: 196 Square Feet
- Dimensions: 14x14
Bedroom 2
- Features: Built-in Closet
- Level: Second
- Area: 110 Square Feet
- Dimensions: 11x10
Bedroom 3
- Features: Built-in Closet
- Level: Second
- Area: 120 Square Feet
- Dimensions: 12x10
Balcony porch lanai
- Level: First
- Area: 90 Square Feet
- Dimensions: 10x9
Dining room
- Level: First
- Area: 168 Square Feet
- Dimensions: 14x12
Great room
- Level: First
- Area: 140 Square Feet
- Dimensions: 14x10
Kitchen
- Features: Pantry
- Level: First
- Area: 154 Square Feet
- Dimensions: 14x11
Loft
- Level: Second
- Area: 140 Square Feet
- Dimensions: 14x10
Office
- Level: First
- Area: 110 Square Feet
- Dimensions: 11x10
Heating
- Central, Electric
Cooling
- Central Air
Appliances
- Included: Dishwasher, Disposal, Gas Water Heater, Microwave, Range, Tankless Water Heater
- Laundry: Inside, Laundry Room
Features
- Eating Space In Kitchen, High Ceilings, In Wall Pest System, Kitchen/Family Room Combo, Living Room/Dining Room Combo, PrimaryBedroom Upstairs, Open Floorplan, Solid Surface Counters, Thermostat, Tray Ceiling(s), Walk-In Closet(s)
- Flooring: Carpet, Tile
- Doors: Sliding Doors
- Windows: Insulated Windows, Low Emissivity Windows
- Has fireplace: No
Interior area
- Total structure area: 2,708
- Total interior livable area: 2,062 sqft
Property
Parking
- Total spaces: 2
- Parking features: Driveway, On Street
- Garage spaces: 2
- Has uncovered spaces: Yes
- Details: Garage Dimensions: 20x20
Features
- Levels: Two
- Stories: 2
- Patio & porch: Covered, Front Porch, Patio, Rear Porch
- Exterior features: Irrigation System, Sidewalk
Lot
- Size: 4,085 Square Feet
- Dimensions: 34 x 120
- Features: City Lot, Sidewalk
- Residential vegetation: Oak Trees, Trees/Landscaped
Details
- Parcel number: 072028610701300
- Zoning: A-1(ZIP)
- Special conditions: None
Construction
Type & style
- Home type: SingleFamily
- Architectural style: Bungalow,Contemporary,Craftsman,Florida
- Property subtype: Single Family Residence
Materials
- Block, Stucco
- Foundation: Slab
- Roof: Shingle
Condition
- Pre-Construction
- New construction: Yes
- Year built: 2024
Details
- Builder model: Bellamy Craftsman
- Builder name: Toll Brothers
- Warranty included: Yes
Utilities & green energy
- Sewer: Public Sewer
- Water: Public
- Utilities for property: Cable Available, Cable Connected, Electricity Connected, Natural Gas Connected, Phone Available, Sewer Connected, Sprinkler Recycled, Street Lights, Underground Utilities, Water Connected
Community & HOA
Community
- Features: Deed Restrictions, Irrigation-Reclaimed Water, Pool, Sidewalks
- Pet fee: $0 monthly
- Subdivision: OAKS AT KELLY PARK
HOA
- Has HOA: Yes
- Amenities included: Pool, Recreation Facilities, Trail(s)
- Services included: Common Area Taxes, Community Pool, Reserve Fund, Manager, Recreational Facilities
- HOA fee: $98 monthly
- HOA name: May Management Services, Inc. / Geeta Chowbay
- HOA phone: 855-629-6481
Location
- Region: Apopka
Financial & listing details
- Price per square foot: $218/sqft
- Annual tax amount: $463
- Date on market: 8/2/2024
- Cumulative days on market: 221 days
- Listing terms: Cash,Conventional,FHA,USDA Loan,VA Loan
- Ownership: Fee Simple
- Total actual rent: 0
- Electric utility on property: Yes
- Road surface type: Paved
Price history
| Date | Event | Price |
|---|---|---|
| 8/26/2025 | Sold | $450,000+5.4%$218/sqft |
Source:  Stellar MLS #O6229322 Report a problem Stellar MLS #O6229322 Report a problem | ||
| 3/11/2025 | Pending sale | $426,995$207/sqft |
Source: Stellar MLS #O6229322 Report a problem | ||
| 2/27/2025 | Price change | $426,995-8.8%$207/sqft |
Source:  Toll Brothers Inc. Report a problem Toll Brothers Inc. Report a problem | ||
| 2/12/2025 | Price change | $467,995-7%$227/sqft |
Source: Toll Brothers Inc. Report a problem | ||
| 8/2/2024 | Listed for sale | $502,995$244/sqft |
Source: Stellar MLS #O6229322 Report a problem | ||
Public tax history
Tax history is unavailable.
Neighborhood: 32712
Nearby homes
- $468,0003 bd3 ba2k sqft2460 Cedar Rose St, Apopka, FL 32712Sold
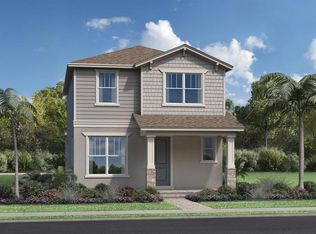
- $450,0003 bd3 ba1.9k sqft2464 Cedar Rose St, Apopka, FL 32712Sold
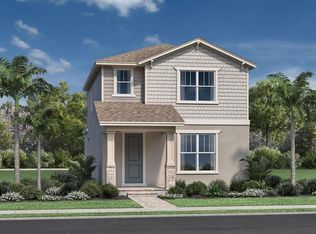
- $432,9953 bd3 ba1.9k sqft2456 Cedar Rose St, Apopka, FL 32712Sold
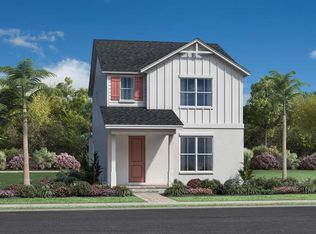
- $429,9953 bd3 ba1.9k sqft2432 Cedar Rose St, Apopka, FL 32712Sold
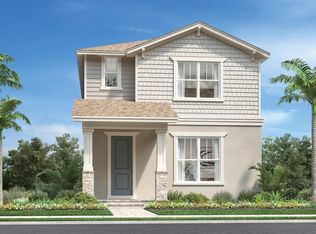
- $440,0004 bd3 ba2.1k sqft2448 Cedar Rose St, Apopka, FL 32712Sold
- $425,9953 bd3 ba1.8k sqft2444 Cedar Rose St, Apopka, FL 32712Sold
- $477,3004 bd2 ba2k sqft2455 Cedar Rose St, Apopka, FL 32712Off Market
- $618,7004 bd3 ba3k sqft2449 Cedar Rose St, Apopka, FL 32712Off Market
Nearby schools
GreatSchools rating
- 8/10Kelly Park SchoolGrades: PK-8Distance: 0.5 mi
- 4/10Apopka High SchoolGrades: 9-12Distance: 4.8 mi
Schools provided by the listing agent
- High: Apopka High
Source: Stellar MLS. This data may not be complete. We recommend contacting the local school district to confirm school assignments for this home.
Get a cash offer in 3 minutes
Find out how much your home could sell for in as little as 3 minutes with a no-obligation cash offer.
Estimated market value
$450,600
Get a cash offer in 3 minutes
Find out how much your home could sell for in as little as 3 minutes with a no-obligation cash offer.
Estimated market value
$450,600
- Florida
- Orange County
- Apopka
- 32712
- 2436 Cedar Rose St
Nearby cities
Nearby neighborhoods
Nearby zip codes
Other Apopka Topics
