Under Construction. Welcome to the Party at the Upgraded Kelly Farmhouse! Hey there, home seekers! Ready to kick off your shoes and stay a while? The Upgraded Kelly Farmhouse is here to sweep you off your feet and into the home of your dreams! Knock Knock! Who's There? Your New Life! Picture this: You're strolling up to your very own farmhouse-chic abode. The inviting porch is practically winking at you, saying, "Come on in, the livin' is easy!" It's not just a porch, it's your front-row seat to lazy Sunday mornings and the neighborhood's hottest hangout spot. Space, Space, Baby! Swing open that door and BAM! You're hit with a one-two punch of spaciousness. The foyer leads you to: A great room so great, it'll make your old living room jealous A dining room ready for everything from Thanksgiving feasts to competitive board game nights A covered lanai that's basically begging you to host the barbecue of the century Kitchen Goals: Unlocked Buckle up, foodies! This kitchen is about to make your taste buds do a happy dance: Center island so big, you could land a small plane on it (but please don't) More cabinet space than you can shake a spatula at Walk-in pantry that's basically Narnia for snack lovers Bedroom or Private Resort? You Decide! The primary suite isn't just a bedroom, it's your personal escape pod: Bathroom so spa-like, you'll be looking for the massage therapist Shower so luxe, you'll want to send it a thank-you note Walk-in closet that's ready to handle your "I have nothing to wear" crisis Room for Your Whole Crew Two more bedrooms are standing by, ready to house your kids, guests, or life-size cardboard cutouts of celebrities (hey, we don't judge). The Little Things That Make You Go "Whoa" Powder room for when nature calls (and you don't want to share) Laundry room so convenient, you might actually enjoy doing laundry (okay, that might be stretching it) Storage space galore, because who doesn't need a place for their vintage troll doll collection? The Nitty Gritty (But Still Fun) Facts 3 bedrooms (that's one for you, one for your stuff, and one for more of your stuff) 2.5 baths (the .5 is for those times when you just can't wait) Rear entry garage (for sneaking in late-night ice cream runs) The Upgraded Kelly Farmhouse isn't just a home, it's your ticket to the good life. It's where you'll host legendary game nights, perfect your secret pasta sauce, and finally learn how to fold a fitted sheet (or not, we won't tell). So, what are you waiting for? Time to make like a tree and put down roots in the Kelly Farmhouse. Give us a ring, swing by for a tour, and get ready to live your best farmhouse life. Trust us, your future self is already thanking you!
Sold for $425,995
$425,995
2444 CEDAR ROSE STREET, APOPKA, FL 32712
3beds
1,837sqft
Single Family Residence
Built in 2024
4,083 Square Feet Lot
$419,100 Zestimate®
$232/sqft
$2,513 Estimated rent
Home value
$419,100
$381,000 - $461,000
$2,513/mo
Zestimate® history
Owner options
List your home for rent
$2,513/mo
Rent Zestimate®
Find your next renter with Zillow Rental Manager. Plus, with online applications, you can quickly screen prospective tenants – for free.
$2,513/mo
Rent Zestimate®
Refinance and save
$3,160/mo
Est. payment
Refinancing to a lower rate could help reduce your monthly payments and save thousands over the life of the loan.
$3,160/mo
Est. payment
Explore your selling options
Work with a Zillow partner agent
Leverage their expertise and Zillow's premium Showcase listings to get your home seen by more buyers.
Get startedList with your own agent
Get your home in front of millions of buyers by listing it on Zillow.
Learn how to do itSell it yourself
Take full control of how buyers see your home on Zillow by listing For Sale by Owner (FSBO).
List your homeWhat's special
Center islandCovered lanaiRear entry garageGreat roomStorage spaceLaundry roomCabinet space
Zillow last checked:
Listing updated:
Listed by:
Matthew Matthews 407-408-5918,
ORLANDO TBI REALTY LLC 407-345-6000
Bought with:
Daniel Grieb, 3125138
KELLER WILLIAMS REALTY AT THE PARKS
Source: Stellar MLS,MLS#: O6229458 Originating MLS: Orlando Regional
Originating MLS: Orlando Regional
Facts & features
Interior
Bedrooms & bathrooms
- Bedrooms: 3
- Bathrooms: 3
- Full bathrooms: 2
- 1/2 bathrooms: 1
Rooms
- Room types: Attic, Family Room, Great Room, Utility Room, Storage Rooms
Primary bedroom
- Features: Dual Sinks, Walk-In Closet(s)
- Level: Second
- Area: 224 Square Feet
- Dimensions: 16x14
Bedroom 2
- Features: Built-in Closet
- Level: Second
- Area: 110 Square Feet
- Dimensions: 11x10
Bedroom 3
- Features: Built-in Closet
- Level: Second
- Area: 1221 Square Feet
- Dimensions: 11x111
Balcony porch lanai
- Level: First
- Area: 144 Square Feet
- Dimensions: 24x6
Dining room
- Level: First
- Area: 170 Square Feet
- Dimensions: 17x10
Great room
- Level: First
- Area: 180 Square Feet
- Dimensions: 15x12
Kitchen
- Features: Pantry
- Level: First
- Area: 121 Square Feet
- Dimensions: 11x11
Heating
- Central, Electric
Cooling
- Central Air
Appliances
- Included: Dishwasher, Disposal, Gas Water Heater, Microwave, Range, Tankless Water Heater
- Laundry: Inside, Laundry Room
Features
- Eating Space In Kitchen, High Ceilings, In Wall Pest System, Kitchen/Family Room Combo, Living Room/Dining Room Combo, Open Floorplan, PrimaryBedroom Upstairs, Solid Surface Counters, Thermostat, Tray Ceiling(s), Walk-In Closet(s)
- Flooring: Carpet, Tile
- Doors: Sliding Doors
- Windows: Insulated Windows, Low Emissivity Windows
- Has fireplace: No
Interior area
- Total structure area: 2,532
- Total interior livable area: 1,837 sqft
Property
Parking
- Total spaces: 2
- Parking features: Driveway, On Street
- Garage spaces: 2
- Has uncovered spaces: Yes
- Details: Garage Dimensions: 20x20
Features
- Levels: Two
- Stories: 2
- Patio & porch: Covered, Front Porch, Patio, Rear Porch
- Exterior features: Irrigation System, Sidewalk
Lot
- Size: 4,083 Square Feet
- Dimensions: 34 x 120
- Features: City Lot, Sidewalk
- Residential vegetation: Oak Trees, Trees/Landscaped
Details
- Parcel number: 072028610701320
- Zoning: A-1(ZIP)
- Special conditions: None
Construction
Type & style
- Home type: SingleFamily
- Architectural style: Bungalow,Contemporary,Craftsman,Florida
- Property subtype: Single Family Residence
Materials
- Block, Stucco
- Foundation: Slab
- Roof: Shingle
Condition
- Under Construction
- New construction: Yes
- Year built: 2024
Details
- Builder model: Kelly Farmhouse
- Builder name: Toll Brothers
- Warranty included: Yes
Utilities & green energy
- Sewer: Public Sewer
- Water: Public
- Utilities for property: Cable Available, Cable Connected, Electricity Connected, Natural Gas Connected, Phone Available, Sewer Connected, Sprinkler Recycled, Street Lights, Underground Utilities, Water Connected
Community & HOA
Community
- Features: Deed Restrictions, Irrigation-Reclaimed Water, Pool, Sidewalks
- Pet fee: $0 monthly
- Subdivision: OAKS AT KELLY PARK
HOA
- Has HOA: Yes
- Amenities included: Pool, Recreation Facilities, Trail(s)
- Services included: Common Area Taxes, Community Pool, Reserve Fund, Manager, Recreational Facilities
- HOA fee: $98 monthly
- HOA name: May Management Services, Inc. / Geeta Chowbay
- HOA phone: 855-629-6481
Location
- Region: Apopka
Financial & listing details
- Price per square foot: $232/sqft
- Annual tax amount: $463
- Date on market: 8/3/2024
- Cumulative days on market: 127 days
- Listing terms: Cash,Conventional,FHA,USDA Loan,VA Loan
- Ownership: Fee Simple
- Total actual rent: 0
- Electric utility on property: Yes
- Road surface type: Paved
Price history
| Date | Event | Price |
|---|---|---|
| 5/15/2025 | Sold | $425,995$232/sqft |
Source:  Stellar MLS #O6229458 Report a problem Stellar MLS #O6229458 Report a problem | ||
| 12/8/2024 | Pending sale | $425,995$232/sqft |
Source: Stellar MLS #O6229458 Report a problem | ||
| 11/22/2024 | Price change | $425,995-5.3%$232/sqft |
Source:  Toll Brothers Inc. Report a problem Toll Brothers Inc. Report a problem | ||
| 10/2/2024 | Price change | $449,995-6.3%$245/sqft |
Source: Toll Brothers Inc. Report a problem | ||
| 8/30/2024 | Price change | $479,995-2.9%$261/sqft |
Source: Stellar MLS #O6229458 Report a problem | ||
| 8/3/2024 | Listed for sale | $494,220$269/sqft |
Source: Stellar MLS #O6229458 Report a problem | ||
Public tax history
Tax history is unavailable.
Neighborhood: 32712
Nearby homes
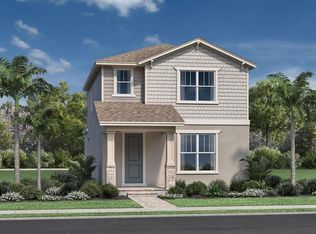
- $450,0003 bd3 ba1.9k sqft2464 Cedar Rose St, Apopka, FL 32712Sold
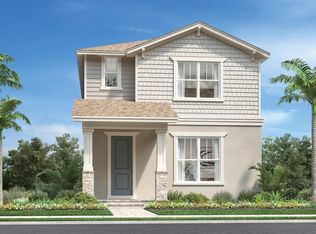
- $429,9953 bd3 ba1.9k sqft2432 Cedar Rose St, Apopka, FL 32712Sold
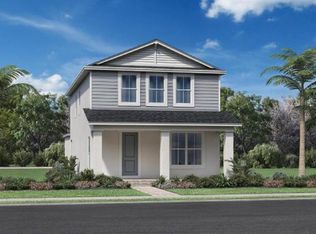
- $440,0004 bd3 ba2.1k sqft2448 Cedar Rose St, Apopka, FL 32712Sold
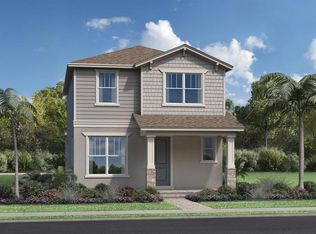
- $450,0003 bd3 ba2k sqft2436 Cedar Rose St, Apopka, FL 32712Sold
- $468,0003 bd3 ba2k sqft2460 Cedar Rose St, Apopka, FL 32712Sold
- $499,9954 bd3 ba2.1k sqft2440 Cedar Rose St, Apopka, FL 32712Sold
- $439,9953 bd3 ba1.8k sqft2480 Cedar Rose St, Apopka, FL 32712Sold
- $460,0003 bd3 ba1.9k sqft2476 Cedar Rose St, Apopka, FL 32712Sold
Nearby schools
GreatSchools rating
- 8/10Kelly Park SchoolGrades: PK-8Distance: 0.5 mi
- 4/10Apopka High SchoolGrades: 9-12Distance: 4.8 mi
Schools provided by the listing agent
- High: Apopka High
Source: Stellar MLS. This data may not be complete. We recommend contacting the local school district to confirm school assignments for this home.
Get a cash offer in 3 minutes
Find out how much your home could sell for in as little as 3 minutes with a no-obligation cash offer.
Estimated market value
$419,100
Get a cash offer in 3 minutes
Find out how much your home could sell for in as little as 3 minutes with a no-obligation cash offer.
Estimated market value
$419,100
- Florida
- Orange County
- Apopka
- 32712
- 2444 CEDAR ROSE STREET
Nearby cities
Nearby neighborhoods
Nearby zip codes
Other Apopka Topics
