Skip main navigation
Sold for $1,075,000
  • $1,075,000

    2436 Champa Street, Denver, CO 80205

    3beds
    2,293sqft
    Townhouse
    Built in 2007
    -- sqft lot
    $993,800 Zestimate®
    $469/sqft
    $4,490 Estimated rent

    Home value

    $993,800

    $944,000 - $1.04M

    $4,490/mo

    Zestimate® history
    Loading
    Loading...

    Owner options

    List your home for rent

    $4,490/mo

    Rent Zestimate®

    Find your next renter with Zillow Rental Manager. Plus, with online applications, you can quickly screen prospective tenants – for free.

    Learn more

    $4,490/mo

    Rent Zestimate®

    Refinance and save

    $7,051/mo

    Est. payment

    Refinancing to a lower rate could help reduce your monthly payments and save thousands over the life of the loan.

    See today's rates

    $7,051/mo

    Est. payment

    Explore your selling options

    Work with a Zillow partner agent

    Leverage their expertise and Zillow's premium Showcase listings to get your home seen by more buyers.

    Get started

    List with your own agent

    Get your home in front of millions of buyers by listing it on Zillow.

    Learn how to do it

    Sell it yourself

    Take full control of how buyers see your home on Zillow by listing For Sale by Owner (FSBO).

    List your home

    What's special

    Gas fireplaceRoof top deckMountain viewsNatural gasGrilling deckWood sidingTons of natural light
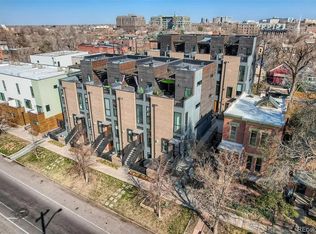
    Oasis in the City!!!! The home was finished in 2011, has had only one owner and sits on a beautiful tree lined street in the heart of Curtis Park. The front of the home boasts an oversized wood door leading into the foyer with 30 foot ceilings with chandelier, and tons of natural light, the non-conforming secondary bedroom or office (freshly painted) is located just off the foyer, has a private bath with a shower and leads to the 2 private garages (one off the alley, the other is just down your staircase into the underground garage). The 2nd level is equipped with a gas fireplace, powder room, a gourmet kitchen with designer touches throughout, including granite counter tops and stainless steel appliances, and a pantry, just off the kitchen is a grilling deck that is plumbed with natural gas for year round grilling, the dining room and the living room. The hardwood floors where refinished throughout just prior to going on the market and the baseboards painted as well. The 3rd level hosts two bedrooms; the primary has an ensuite bathroom, 2 sinks (granite) and a walk in closet; the secondary also has an esuite bathroom with a jetted tub. The 4th level offers amazing dowtown and mountain views from the roof top deck (and fireworks from the Rockies Stadium), adjoined party room, complete with a motorized roll up garage door, wet bar and 3/4 bath will make this a great entertaining space or a spacious retreat at the end of the day to enjoy year round (the wood siding and pergola was newly restained prior to going on to the market), and has natural gas connector and a storage as well. Within walking distance to restaurants, Coors Field, Five Points, and RINO, and a short drive to Cherry Creek and highways, you'll be centrally located to it all! Across the street is a newly renovated Stout Street Children's Park, Montessori Academy middle school is 1 block away and the Montessori Headquarters and main campus just 2 blocks over.

    Zillow last checked:

    Listing updated:

    Listed by:

    Julie Richie 303-588-4632,

    NAV Real Estate

    Bought with:

    Matthew Metcalf, 40000641

    Simply Denver

    Source: REcolorado as distributed by MLS GRID,MLS#: 8221917MLS Logo

    Facts & features

    Interior

    Bedrooms & bathrooms
    • Bedrooms: 3
    • Bathrooms: 5
    • Full bathrooms: 1
    • 3/4 bathrooms: 3
    • 1/4 bathrooms: 1
    • Main level bathrooms: 2
    • Main level bedrooms: 1
    Primary bedroom
    • Level: Upper
    Bedroom
    • Description: Non Conforming Bedroom Or Office
    • Level: Main
    Bedroom
    • Level: Upper
    Primary bathroom
    • Description: Ensuite To Primary
    • Level: Upper
    Bathroom
    • Description: Ensuite To 3rd Bedroom Non-Conforming
    • Level: Main
    Bathroom
    • Description: Small Powder Room Off The Kitchen
    • Level: Main
    Bathroom
    • Description: Ensuite To Secondary
    • Level: Upper
    Bathroom
    • Description: Bathroom Off The Entertaining Space
    • Level: Upper
    Bonus room
    • Description: Rooftop Entertaining Space And Wet Bar With Beverage Refridgerator
    • Level: Upper
    Dining room
    • Description: Large Open Concept Dining Room Off The Kitchen
    • Level: Main
    Great room
    • Level: Main
    Great room
    • Level: Main
    Kitchen
    • Level: Main
    Laundry
    • Description: Laundry Closet On Same Level As Bedrooms
    • Level: Upper
    Heating
    • Forced Air
    Cooling
    • Central Air
    Appliances
    • Included: Cooktop, Dishwasher, Disposal, Dryer, Gas Water Heater, Microwave, Oven, Range Hood, Refrigerator, Self Cleaning Oven, Tankless Water Heater, Washer, Wine Cooler
    • Laundry: Laundry Closet
    Features
    • Audio/Video Controls, Built-in Features, Entrance Foyer, Granite Counters, High Ceilings, Kitchen Island, Open Floorplan, Pantry, Primary Suite, Smoke Free
    • Flooring: Carpet, Wood
    • Windows: Double Pane Windows, Window Coverings
    • Has basement: No
    • Number of fireplaces: 1
    • Fireplace features: Gas, Great Room
    • Common walls with other units/homes: End Unit
    Interior area
    • Total structure area: 2,293
    • Total interior livable area: 2,293 sqft
    • Finished area above ground: 2,293

    Property

    Parking
    • Total spaces: 3
    • Parking features: Garage - Attached
    • Attached garage spaces: 3
    Features
    • Levels: Three Or More
    • Entry location: Garden
    • Patio & porch: Rooftop
    • Exterior features: Balcony, Gas Grill, Gas Valve
    • Fencing: Partial
    • Has view: Yes
    • View description: City
    Lot
    • Features: Fire Mitigation
    Details
    • Parcel number: 234212064
    • Zoning: G-MU-3
    • Special conditions: Standard

    Construction

    Type & style
    • Home type: Townhouse
    • Architectural style: Contemporary
    • Property subtype: Townhouse
    • Attached to another structure: Yes
    Materials
    • Brick, Stucco, Wood Siding
    • Foundation: Concrete Perimeter
    • Roof: Membrane
    Condition
    • Updated/Remodeled
    • Year built: 2007

    Utilities & green energy

    • Electric: 220 Volts, 220 Volts in Garage
    • Sewer: Public Sewer
    • Water: Public
    • Utilities for property: Cable Available, Electricity Connected, Internet Access (Wired), Natural Gas Connected, Phone Connected

    Community & neighborhood

    Security
    • Security features: Carbon Monoxide Detector(s), Secured Garage/Parking, Security Entrance, Smoke Detector(s)
    Location
    • Region: Denver
    • Subdivision: Curtis Park

    HOA & financial

    HOA
    • Has HOA: Yes
    • HOA fee: $840 quarterly
    • Amenities included: Gated
    • Services included: Reserve Fund, Exterior Maintenance w/out Roof, Insurance, Maintenance Grounds, Sewer, Snow Removal, Water
    • Association name: Champa Street HOA
    • Association phone: 303-828-7192

    Other

    Other facts
    • Listing terms: 1031 Exchange,Cash,Conventional,FHA,Jumbo
    • Ownership: Individual
    • Road surface type: Alley Paved

    Price history

    DateEventPrice
    4/2/2024Sold$1,075,000-3.2%$469/sqft
    Source: REcolorado as distributed by MLS GRID #8221917 Report a problem
    11/20/2023Pending sale$1,110,000$484/sqft
    Source: REcolorado as distributed by MLS GRID #8221917 Report a problem
    11/8/2023Listed for sale$1,110,000+148.2%$484/sqft
    Source: REcolorado as distributed by MLS GRID #8221917 Report a problem
    2/2/2011Sold$447,296-5.8%$195/sqft
    Source: Public Record Report a problem
    12/8/2010Listed for sale$475,000$207/sqft
    Source: JD & Associates #938486 Report a problem

    Public tax history

    YearProperty taxesTax assessment
    2024$5,409 +29.1%$69,800 -4.6%
    2023$4,189 +3.6%$73,180 +38.9%
    2022$4,044 +14.1%$52,670 -2.8%
    2021$3,544 +2.9%$54,190 +13.5%
    2020$3,444 -6.9%$47,755 -0.7%
    2019$3,700 $48,089 +0.6%
    2018$3,700 +0.3%$47,820
    2017$3,689 +10.5%$47,820 +11.9%
    2016$3,338 +11%$42,720
    2015$3,007 0%$42,720 +18%
    2014$3,009 -6.9%$36,210
    2013$3,233 +17.9%$36,210 -5.8%
    2012$2,742 +0.6%$38,450
    2011$2,724 +46.4%$38,450 -6%
    2010$1,861 $40,910 +43.2%
    2009-- $28,570

    Find assessor info on the county website

    Neighborhood: Five Points

    Nearby schools

    GreatSchools rating
    Schools provided by the listing agent
    • Elementary: Whittier E-8
    • Middle: Morey
    • High: East
    • District: Denver 1

    Source: REcolorado as distributed by MLS GRID. This data may not be complete. We recommend contacting the local school district to confirm school assignments for this home.

    Get a cash offer in 3 minutes
    Find out how much your home could sell for in as little as 3 minutes with a no-obligation cash offer.
    Estimated market value
    $993,800
    Get a cash offer in 3 minutes
    Find out how much your home could sell for in as little as 3 minutes with a no-obligation cash offer.
    Estimated market value
    $993,800