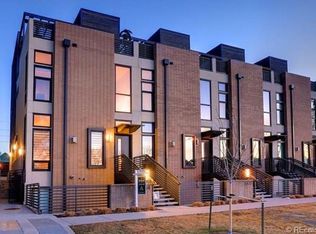
2442 Champa Street, Denver, CO 80205
Home value
$968,400
$901,000 - $1.04M
$4,742/mo
Owner options
$4,742/mo
Rent Zestimate®
Find your next renter with Zillow Rental Manager. Plus, with online applications, you can quickly screen prospective tenants – for free.
$4,742/mo
Rent Zestimate®
$6,783/mo
Est. payment
Refinancing to a lower rate could help reduce your monthly payments and save thousands over the life of the loan.
$6,783/mo
Est. payment
Explore your selling options
Work with a Zillow partner agent
Leverage their expertise and Zillow's premium Showcase listings to get your home seen by more buyers.
Get startedList with your own agent
Get your home in front of millions of buyers by listing it on Zillow.
Learn how to do itSell it yourself
Take full control of how buyers see your home on Zillow by listing For Sale by Owner (FSBO).
List your homeWhat's special
Zillow last checked:
Listing updated:
Julie Richie 303-588-4632 julie.richie06@gmail.com,
Coldwell Banker Global Luxury Denver,
Greg Tanner 303-520-3485,
Coldwell Banker Global Luxury Denver
Angela Fox, 40043577
Madison & Company Properties
The Fox Team
Madison & Company Properties
Facts & features
Interior
Bedrooms & bathrooms
- Bedrooms: 3
- Bathrooms: 5
- Full bathrooms: 1
- 3/4 bathrooms: 3
- 1/2 bathrooms: 1
- Main level bathrooms: 1
- Main level bedrooms: 1
Primary bedroom
- Description: Primary Bedroom With 3/4 Ensuite With Natural Light Through Out And A Walk In Closet
- Level: Upper
Bedroom
- Description: Non Conforming Bonus Room That Can Be Easily Converted From The Office It Is Currently Being Used As, Fireplace, Ensuite 3/4 Bath Room And Hardwood Floors
- Level: Main
Bedroom
- Description: Secondary Bedroom With Floor To Ceiling Windows
- Level: Upper
Primary bathroom
- Description: Granite Countertops And Toto Toilets, With A Walk In Closet
- Level: Upper
Bathroom
- Description: Beautiful 3/4 Ensuite Bathroom
- Level: Main
Bathroom
- Description: Ensuite Full Bathroom With Upgraded Tile And Toto Toilet
- Level: Upper
Bathroom
- Description: Main Level Powder Room
- Level: Upper
Bathroom
- Description: 3/4 Bathroom Located On The 4th Level Rooftop Area
- Level: Upper
Bonus room
- Description: Located On The 4th Floor, With A Custom Glass Garage Door (Remote Controlled), Wet Bar (Sink, Wine Fridge, Dishwasher)and 3/4 Bath And Leads Out To The Private Roof Top Deck With Views Of The Mountains And The Denver Skyline
- Level: Upper
Dining room
- Description: Adjacent Dining Room With Designer Lighting
- Level: Upper
Kitchen
- Description: Recently Renovated Kitchen With Large Island And Wine Refriderator In Addtion To Ss Appliances, A Smart Refrigerator, Upgraded Cabinet Doors, Pantry And Designer Lighting
- Level: Upper
Laundry
- Description: Laundry Closet With Full Size Washer/Dryer On The Bedroom Level, Concealed With A Large Barn Door
- Level: Upper
Living room
- Description: Floor To Ceiling Tile Fireplance With Ample Natural Lighting And Space To Entertain Or Cosy Up For A Night In
- Level: Upper
Heating
- Forced Air
Cooling
- Central Air
Appliances
- Included: Bar Fridge, Convection Oven, Cooktop, Dishwasher, Disposal, Dryer, Freezer, Gas Water Heater, Microwave, Oven
- Laundry: In Unit, Laundry Closet
Features
- Audio/Video Controls, Entrance Foyer, Five Piece Bath, Granite Counters, High Ceilings, High Speed Internet, Kitchen Island, Open Floorplan, Pantry, Primary Suite, Smart Thermostat, Smoke Free, Sound System, Walk-In Closet(s), Wet Bar, Wired for Data
- Flooring: Carpet, Tile, Wood
- Windows: Double Pane Windows, Window Coverings
- Has basement: No
- Number of fireplaces: 2
- Fireplace features: Bedroom, Gas, Living Room
- Common walls with other units/homes: End Unit
Interior area
- Total structure area: 2,364
- Total interior livable area: 2,364 sqft
- Finished area above ground: 2,364
Property
Parking
- Total spaces: 2
- Parking features: Dry Walled, Garage Door Opener
- Attached garage spaces: 2
Features
- Levels: Three Or More
- Entry location: Courtyard
- Patio & porch: Deck, Front Porch, Rooftop
- Exterior features: Balcony, Gas Grill, Gas Valve, Lighting
- Has view: Yes
- View description: City, Mountain(s)
Details
- Parcel number: 234212067
- Zoning: G-MU-3
- Special conditions: Standard
Construction
Type & style
- Home type: Townhouse
- Architectural style: Contemporary
- Property subtype: Townhouse
- Attached to another structure: Yes
Materials
- Brick, Cedar, Concrete, Stucco
- Foundation: Concrete Perimeter
- Roof: Membrane
Condition
- Updated/Remodeled
- Year built: 2007
Utilities & green energy
- Electric: 220 Volts, 220 Volts in Garage
- Sewer: Public Sewer
- Water: Public
- Utilities for property: Cable Available, Electricity Connected, Internet Access (Wired), Natural Gas Connected, Phone Available
Community & HOA
Community
- Security: Carbon Monoxide Detector(s), Security Entrance, Smoke Detector(s), Video Doorbell
- Subdivision: Curtis Park
HOA
- Has HOA: Yes
- Amenities included: Garden Area, Gated
- Services included: Reserve Fund, Exterior Maintenance w/out Roof, Irrigation, Maintenance Grounds, Sewer, Snow Removal, Water
- HOA fee: $1,020 quarterly
- HOA name: Champa Street HOA
- HOA phone: 303-828-7192
Location
- Region: Denver
Financial & listing details
- Price per square foot: $422/sqft
- Tax assessed value: $1,061,400
- Annual tax amount: $5,225
- Date on market: 4/3/2025
- Listing terms: 1031 Exchange,Cash,Conventional,FHA,Jumbo
- Exclusions: Sellers Personal Property; Slatted Bench And Storage Piece From Primary Bedroom, Rooftop Furniture And Firepit, Living Room Rug, Colorful Horse Art Piece In The Living Room, Jazz Band Art Piece, Decor Items.
- Ownership: Individual
- Electric utility on property: Yes
- Road surface type: Alley Paved
Price history
| Date | Event | Price |
|---|---|---|
| 7/29/2025 | Sold | $998,000$422/sqft |
Source: | ||
| 6/24/2025 | Pending sale | $998,000$422/sqft |
Source: | ||
| 5/17/2025 | Price change | $998,000-5%$422/sqft |
Source: | ||
| 4/3/2025 | Listed for sale | $1,050,000+30.3%$444/sqft |
Source: | ||
| 5/28/2019 | Sold | $805,820+2.7%$341/sqft |
Source: Public Record Report a problem | ||
| 4/9/2019 | Pending sale | $785,000$332/sqft |
Source: 8z Real Estate #2293343 Report a problem | ||
| 4/4/2019 | Listed for sale | $785,000+8.7%$332/sqft |
Source: 8z Real Estate #2293343 Report a problem | ||
| 6/5/2017 | Sold | $722,500-2.4%$306/sqft |
Source: Public Record Report a problem | ||
| 3/30/2017 | Price change | $739,900-1.3%$313/sqft |
Source: Keller Williams - Denver Southeast #6656507 Report a problem | ||
| 2/27/2017 | Price change | $750,000-2%$317/sqft |
Source: Keller Williams - Denver Southeast #6656507 Report a problem | ||
| 2/13/2017 | Price change | $765,000-1.3%$324/sqft |
Source: Keller Williams - Denver Southeast #6656507 Report a problem | ||
| 12/8/2016 | Listed for sale | $775,000+19.2%$328/sqft |
Source: Keller Williams - Denver Southeast #6656507 Report a problem | ||
| 3/18/2014 | Sold | $650,000$275/sqft |
Source: Public Record Report a problem | ||
| 1/14/2014 | Listed for sale | $650,000+19.3%$275/sqft |
Source: Fuller Sotheby's International Realty #4135793 Report a problem | ||
| 7/13/2009 | Sold | $545,000$231/sqft |
Source: Public Record Report a problem | ||
Public tax history
| Year | Property taxes | Tax assessment |
|---|---|---|
| 2024 | $5,225 +10.2% | $67,430 -4.7% |
| 2023 | $4,742 +3.6% | $70,780 +18.7% |
| 2022 | $4,577 +16.8% | $59,630 -2.8% |
| 2021 | $3,918 +8.4% | $61,340 +16.2% |
| 2020 | $3,612 -2.3% | $52,803 +4.7% |
| 2019 | $3,698 | $50,436 +5.5% |
| 2018 | $3,698 +0.3% | $47,800 |
| 2017 | $3,687 +6.2% | $47,800 +7.6% |
| 2016 | $3,472 +17% | $44,440 |
| 2015 | $2,968 0% | $44,440 +24.4% |
| 2014 | $2,969 -6.4% | $35,730 |
| 2013 | $3,171 +17.9% | $35,730 -5.3% |
| 2012 | $2,690 -1.6% | $37,720 +0% |
| 2011 | $2,734 +51.5% | $37,718 -8.1% |
| 2010 | $1,805 | $41,060 +48.2% |
| 2009 | -- | $27,710 |
Neighborhood: Five Points
Nearby homes
- $891,1003 bd5 ba2.3k sqft2440 Champa St, Denver, CO 80205Off Market

- $626,6003 bd2 ba1.6k sqft832 25th St, Denver, CO 80205Off Market

- $868,2003 bd4 ba2.3k sqft2434 Champa St, Denver, CO 80205Off Market

- $1,075,0003 bd5 ba2.2k sqft2436 Champa St, Denver, CO 80205Sold

- $847,8002 bd5 ba2.3k sqft2430 Champa St, Denver, CO 80205Off Market
- $612,4002 bd3 ba1.2k sqft828 25th St, Denver, CO 80205Off Market
- $1,050,0003 bd5 ba2.3k sqft2432 Champa St, Denver, CO 80205Sold
- $498,3002 bd2 ba1.4k sqft2446 Champa St, Denver, CO 80205Off Market
Nearby schools
GreatSchools rating
- 5/10Whittier K-8 SchoolGrades: PK-8Distance: 0.6 mi
- 8/10East High SchoolGrades: 9-12Distance: 1.7 mi
- 3/10University Preparatory SchoolGrades: K-5Distance: 0.2 mi
Schools provided by the listing agent
- Elementary: Whittier E-8
- Middle: Morey
- High: East
- District: Denver 1
Source: REcolorado as distributed by MLS GRID. This data may not be complete. We recommend contacting the local school district to confirm school assignments for this home.
Get a cash offer in 3 minutes
- Colorado
- Denver County
- Denver
- 80205
- Five Points
- 2442 Champa Street