Skip main navigation
Off market
  • $1,067,200

    2436 Den St, Saint Augustine, FL 32092

    4beds
    3,446sqft
    SingleFamily
    Built in 2010
    0.46 Acres Lot
    $1,067,200 Zestimate®
    $310/sqft
    $5,183 Estimated rent

    Home value

    $1,067,200

    $1.00M - $1.14M

    $5,183/mo

    Zestimate® history
    Loading
    Loading...

    Owner options

    List your home for rent

    $5,183/mo

    Rent Zestimate®

    Find your next renter with Zillow Rental Manager. Plus, with online applications, you can quickly screen prospective tenants – for free.

    Learn more

    $5,183/mo

    Rent Zestimate®

    Refinance and save

    $7,054/mo

    Est. payment

    Refinancing to a lower rate could help reduce your monthly payments and save thousands over the life of the loan.

    See today's rates

    $7,054/mo

    Est. payment

    Explore your selling options

    Work with a Zillow partner agent

    Leverage their expertise and Zillow's premium Showcase listings to get your home seen by more buyers.

    Get started

    List with your own agent

    Get your home in front of millions of buyers by listing it on Zillow.

    Learn how to do it

    Sell it yourself

    Take full control of how buyers see your home on Zillow by listing For Sale by Owner (FSBO).

    List your home

    What's special

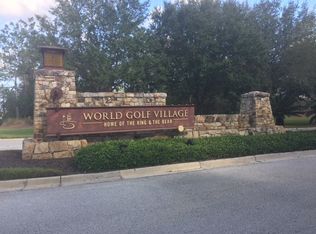
    Elegant concrete block custom home with gorgeous views of the 3rd tee and 7th fairway behind the gates of King and Bear. Perfectly situated on one of the largest lots in Waterbury Estates, this unique home offers amazing outdoor entertaining space, dramatic architectural lines, sweeping views of the golf course, a spa that spills into a saltwater pool, a three-car garage, and much more! Enjoy more than $70,000 in upgrades and improvements completed within the last year including epoxy garage floors, the whole interior from top to bottom repainted, a brand new AC system, all new bathroom fixtures, an automatic mosquito misting system in the backyard, high-end custom closets, all electrical outlets and switches replaced with white Decora fittings and dimmers, new carpets in guest rooms,

    This property is off market, which means it's not currently listed for sale or rent on Zillow. This may be different from what's available on other websites or public sources.
    Facts & features

    Interior

    Bedrooms & bathrooms
    • Bedrooms: 4
    • Bathrooms: 4
    • Full bathrooms: 3
    • 1/2 bathrooms: 1
    Heating
    • Forced air, Heat pump, Gas
    Cooling
    • Central
    Appliances
    • Included: Dishwasher, Dryer, Microwave, Range / Oven, Refrigerator
    Features
    • Wet Bar, Elevator, Breakfast Bar, Walk-In Closet(s), Separate Dining Room, LIBRARY/OFFICE, Entrance Foyer, Wired for Sound, Ceiling 8+ Ft., Separate Living Room, Eating Space-Kitchen, Kitchen/Family Combo, Pantry - Walk in, Floor Plugs, Butler Pantry
    • Flooring: Tile, Carpet, Hardwood
    • Doors: French Doors
    • Windows: Double Pane Windows, Window Treatments, Palladian Window(s)
    • Has fireplace: Yes
    • Fireplace features: Gas Fireplace, 1 Fireplace, Fireplace-Family Room/Den/Gr
    Interior area
    • Structure area source: Appraisal
    • Total interior livable area: 3,446 sqft

    Property

    Parking
    • Total spaces: 3
    • Parking features: Garage - Attached, Garage - Detached
    Features
    • Patio & porch: Covered, Lanai
    • Exterior features: Stucco
    • Pool features: In Ground, Gas Heat
    • Has spa: Yes
    • Spa features: Hot Tub / Spa
    • Fencing: Fenced Rear, Aluminum Fencing, 3 - 6' Fence
    Lot
    • Size: 0.46 Acres
    • Features: Dead End Street, On Golf Course, Regular Lot
    Details
    • Additional structures: Summer Kitchen
    • Parcel number: 2880080410
    • Other equipment: Programmable Thermostat, Lighting

    Construction

    Type & style
    • Home type: SingleFamily
    • Architectural style: Mediterranean/Tuscan
    Materials
    • Wood
    • Foundation: Concrete
    • Roof: Shake / Shingle
    Condition
    • Year built: 2010

    Utilities & green energy

    • Sewer: Public Sewer
    • Water: Public
    • Utilities for property: Cable Available, Gas - Piped
    Green energy
    • Energy efficient items: Heat Pump-Air

    Community & neighborhood

    Security
    • Security features: Gated Community, Smoke Detector(s), Security, Locks
    Location
    • Region: Saint Augustine

    HOA & financial

    HOA
    • Has HOA: Yes
    • HOA fee: $166 monthly

    Other

    Other facts
    • Flooring: Wood, Ceramic Tile, Wall-to-Wall Carpet
    • ViewYN: true
    • Sewer: Public Sewer
    • WaterSource: Public
    • Appliances: Dishwasher, Refrigerator, Disposal, Microwave, Central Vacuum, Gas Range, Self Cleaning Oven, Wine Chiller
    • AssociationYN: true
    • FireplaceYN: true
    • Roof: Shingle
    • GarageYN: true
    • InteriorFeatures: Wet Bar, Elevator, Breakfast Bar, Walk-In Closet(s), Separate Dining Room, LIBRARY/OFFICE, Entrance Foyer, Wired for Sound, Ceiling 8+ Ft., Separate Living Room, Eating Space-Kitchen, Kitchen/Family Combo, Pantry - Walk in, Floor Plugs, Butler Pantry
    • AttachedGarageYN: true
    • SpaYN: true
    • HeatingYN: true
    • Utilities: Cable Available, Gas - Piped
    • CoolingYN: true
    • FireplacesTotal: 1
    • CommunityFeatures: Playground, Tennis Court(s), Exercise Room, Clubhouse, Golf Course, Club Facilities, Walking/Jogging Path, Pool - In Ground
    • BusinessType: Residential
    • ConstructionMaterials: Stucco
    • AssociationName: yes
    • WindowFeatures: Double Pane Windows, Window Treatments, Palladian Window(s)
    • ExteriorFeatures: Balcony, Sprinkler System, Garden, Lighting, Landscape Lighting, Yard Well & Pump
    • LotFeatures: Dead End Street, On Golf Course, Regular Lot
    • PoolPrivateYN: True
    • LivingAreaSource: Appraisal
    • ParkingFeatures: Driveway, Detached Garage, Attached Garage, Garage Door Opener
    • CoveredSpaces: 3
    • DoorFeatures: French Doors
    • BuildingAreaSource: Appraisal
    • RoadFrontageType: Private Road
    • PoolFeatures: In Ground, Gas Heat
    • Cooling: Central Air
    • OpenParkingYN: true
    • FireplaceFeatures: Gas Fireplace, 1 Fireplace, Fireplace-Family Room/Den/Gr
    • SecurityFeatures: Gated Community, Smoke Detector(s), Security, Locks
    • View: Golf Course
    • PatioAndPorchFeatures: Covered, Lanai
    • RoomKitchenFeatures: Breakfast Bar, Pantry - Walk in, Solid Surface Countertops
    • RoomDiningRoomFeatures: Separate Dining Room, Eating Space-Kitchen, Kitchen/Family Combo
    • Heating: Central Heating
    • Fencing: Fenced Rear, Aluminum Fencing, 3 - 6' Fence
    • RoomBedroomFeatures: Split Bedrooms, 1 Bedroom - Guest Suite
    • SpaFeatures: Hot Tub / Spa
    • OtherStructures: Summer Kitchen
    • GreenEnergyEfficient: Heat Pump-Air
    • OtherEquipment: Programmable Thermostat, Lighting
    • CoListAgentEmail: keith.combs@floridanetworkrealty.com
    • CoListAgentFullName: KEITH COMBS
    • MlsStatus: Pending
    • RoomBathroomFeatures: Owner BathTub Separate Shower
    • ArchitecturalStyle: Mediterranean/Tuscan

    Price history

    DateEventPrice
    10/5/2020Sold$745,000-0.7%$216/sqft
    Source: realMLS #1066997 Report a problem
    9/2/2020Pending sale$750,000$218/sqft
    Source: Murabella at World Golf Village #1066997 Report a problem
    8/7/2020Listed for sale$750,000+8.9%$218/sqft
    Source: BERKSHIRE HATHAWAY HOMESERVICES, FLORIDA NETWORK REALTY #1066997 Report a problem
    8/9/2019Sold$689,000-1.4%$200/sqft
    Source: realMLS #1001362 Report a problem
    7/15/2019Pending sale$699,000$203/sqft
    Source: Murabella at World Golf Village #1001362 Report a problem
    6/19/2019Listed for sale$699,000-6.8%$203/sqft
    Source: Murabella at World Golf Village #1001362 Report a problem
    4/20/2018Sold$750,000$218/sqft
    Source: Agent Provided Report a problem
    11/14/2017Pending sale$750,000$218/sqft
    Source: DAVIDSON REALTY, INC. #881456 Report a problem
    5/10/2017Listed for sale$750,000-11.8%$218/sqft
    Source: DAVIDSON REALTY, INC. #881456 Report a problem
    2/26/2016Listing removed$850,000$247/sqft
    Source: DAVIDSON REALTY, INC. #778890 Report a problem
    2/18/2016Price change$850,000-8.1%$247/sqft
    Source: DAVIDSON REALTY, INC. #778890 Report a problem
    10/15/2015Price change$925,000-5.1%$268/sqft
    Source: DAVIDSON REALTY, INC. #778890 Report a problem
    6/22/2015Listed for sale$975,000$283/sqft
    Source: DAVIDSON REALTY, INC. #778890 Report a problem

    Public tax history

    YearProperty taxesTax assessment
    2025$334 +31.5%$711,085 +2.9%
    2024$254 $691,045 +3%
    2023$254 +7.6%$670,917 +3%
    2022$236 +2.6%$651,376 +3%
    2021$230 -97.2%$632,404 +6.6%
    2020$8,132 +15%$593,509 +12.1%
    2019$7,072 $529,248 +5.4%
    2018$7,072 -4.8%$502,022 +0.3%
    2017$7,429 $500,519 +1.4%
    2016$7,429 -1.9%$493,372 -1%
    2015$7,570 +0.3%$498,514 +5%
    2014$7,549 $474,771 +8.7%
    2013-- $436,884 +0%
    2012-- $436,688 -4.3%
    2011-- $456,494

    Find assessor info on the county website

    Neighborhood: 32092

    Nearby schools

    GreatSchools rating
    Schools provided by the listing agent
    • Elementary: Mill Creek
    • Middle: Pacetti Bay
    • High: Allen D. Nease

    Source: The MLS. This data may not be complete. We recommend contacting the local school district to confirm school assignments for this home.

    Get a cash offer in 3 minutes
    Find out how much your home could sell for in as little as 3 minutes with a no-obligation cash offer.
    Estimated market value
    $1,067,200
    Get a cash offer in 3 minutes
    Find out how much your home could sell for in as little as 3 minutes with a no-obligation cash offer.
    Estimated market value
    $1,067,200