Skip main navigation
Off market
Street View
  • $807,300

    2445 Den St, Saint Augustine, FL 32092

    4beds
    3,718sqft
    SingleFamily
    Built in 2007
    0.39 Acres Lot
    $807,300 Zestimate®
    $217/sqft
    $4,792 Estimated rent

    Home value

    $807,300

    $759,000 - $864,000

    $4,792/mo

    Zestimate® history
    Loading
    Loading...

    Owner options

    List your home for rent

    $4,792/mo

    Rent Zestimate®

    Find your next renter with Zillow Rental Manager. Plus, with online applications, you can quickly screen prospective tenants – for free.

    Learn more

    $4,792/mo

    Rent Zestimate®

    Refinance and save

    $5,376/mo

    Est. payment

    Refinancing to a lower rate could help reduce your monthly payments and save thousands over the life of the loan.

    See today's rates

    $5,376/mo

    Est. payment

    Explore your selling options

    Work with a Zillow partner agent

    Leverage their expertise and Zillow's premium Showcase listings to get your home seen by more buyers.

    Get started

    List with your own agent

    Get your home in front of millions of buyers by listing it on Zillow.

    Learn how to do it

    Sell it yourself

    Take full control of how buyers see your home on Zillow by listing For Sale by Owner (FSBO).

    List your home

    What's special

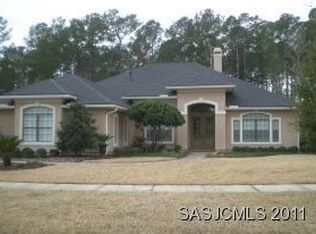
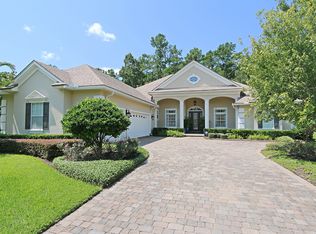
    A classic colonial situated on a private lot backing to more than 40 acres of preserve area on one of the most desirable streets in King & Bear -- the premier gated golf course community in the World Golf Village. Upon arrival you will admire the charming front porch adorned with a metal roof, lush landscaping, a large paver courtyard and custom carriage garage doors. Inside, you're greeted by an elegant dining room mirrored by the living room with a gas fireplace. Light, bright and airy this home features 10ft ceilings decorated with gorgeous crown molding throughout the main floor, and soaring 25ft ceilings in the family room with built-in maple display cabinets on each side of the entertainment center. The gourmet inspired kitchen boasts GE Profile stainless steel appliances, custom,

    This property is off market, which means it's not currently listed for sale or rent on Zillow. This may be different from what's available on other websites or public sources.
    Facts & features

    Interior

    Bedrooms & bathrooms
    • Bedrooms: 4
    • Bathrooms: 5
    • Full bathrooms: 3
    • 1/2 bathrooms: 2
    Heating
    • Forced air, Gas
    Cooling
    • Central
    Appliances
    • Included: Dishwasher, Dryer, Freezer, Garbage disposal, Microwave, Range / Oven, Refrigerator, Washer
    Features
    • Ceiling Fan(s), Walk-In Closet(s), Great Room, Separate Dining Room, Entrance Foyer, Loft, Wired for Sound, Family Room, Built-in-Bookshelves, Ceiling 8+ Ft., Separate Living Room, Eating Space-Kitchen, Kitchen/Family Combo, Pantry - Walk in, Cooking Island, Bonus Room/Game Room
    • Flooring: Tile, Carpet, Hardwood, Laminate
    • Doors: French Doors
    • Windows: Double Pane Windows
    • Basement: None
    • Has fireplace: Yes
    • Fireplace features: Gas Fireplace, 1 Fireplace, Fireplace-Living Rm, Mantle, Tile Fireplace
    Interior area
    • Structure area source: Appraisal
    • Total interior livable area: 3,718 sqft

    Property

    Parking
    • Total spaces: 3
    • Parking features: Garage - Attached
    Features
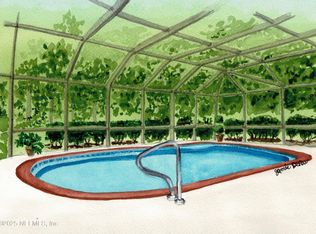
    • Patio & porch: Front Porch, Porch - Open, Lanai - Screened, Patio - Screened
    • Exterior features: Stone, Stucco, Wood, Composition
    Lot
    • Size: 0.39 Acres
    • Features: Dead End Street, Suburban, Regular Lot, Golf Course Comm, Consrvation Preserv
    Details
    • Parcel number: 2880080160

    Construction

    Type & style
    • Home type: SingleFamily
    • Architectural style: Colonial
    Materials
    • Wood
    • Foundation: Concrete
    • Roof: Asphalt
    Condition
    • Year built: 2007
    Details
    • Builder name: American Homebuilder

    Utilities & green energy

    • Sewer: Public Sewer
    • Water: Public
    • Utilities for property: Cable Available, Gas - Piped

    Community & neighborhood

    Security
    • Security features: Gated Community, Security
    Community
    • Community features: Fitness Center
    Location
    • Region: Saint Augustine

    HOA & financial

    HOA
    • Has HOA: Yes
    • HOA fee: $207 monthly

    Other

    Other facts
    • Roof: Metal, Shingle
    • Sewer: Public Sewer
    • WaterSource: Public
    • Flooring: Tile, Laminate, Ceramic Tile, Wall-to-Wall Carpet
    • Appliances: Dishwasher, Refrigerator, Disposal, Microwave, Central Vacuum, Gas Range, Self Cleaning Oven, Down-Draft Cook top
    • AssociationYN: true
    • FireplaceYN: true
    • InteriorFeatures: Ceiling Fan(s), Walk-In Closet(s), Great Room, Separate Dining Room, Entrance Foyer, Loft, Wired for Sound, Family Room, Built-in-Bookshelves, Ceiling 8+ Ft., Separate Living Room, Eating Space-Kitchen, Kitchen/Family Combo, Pantry - Walk in, Cooking Island, Bonus Room/Game Room
    • GarageYN: true
    • AttachedGarageYN: true
    • HeatingYN: true
    • Utilities: Cable Available, Gas - Piped
    • CoolingYN: true
    • FireplacesTotal: 1
    • CommunityFeatures: Playground, Pool, Tennis Court(s), Exercise Room, Clubhouse, Golf Course, Club Facilities, Walking/Jogging Path
    • BusinessType: Residential
    • ConstructionMaterials: Stucco, Wood Frame
    • WindowFeatures: Double Pane Windows
    • ArchitecturalStyle: Colonial
    • LotFeatures: Dead End Street, Suburban, Regular Lot, Golf Course Comm, Consrvation Preserv
    • ExteriorFeatures: Sprinkler System, Lighting
    • LivingAreaSource: Appraisal
    • ParkingFeatures: Driveway, Attached Garage, Garage Door Opener, Courtyard Entry Gar
    • CoveredSpaces: 3
    • DoorFeatures: French Doors
    • BuildingAreaSource: Appraisal
    • RoadFrontageType: Private Road
    • Cooling: Central Air
    • OpenParkingYN: true
    • FireplaceFeatures: Gas Fireplace, 1 Fireplace, Fireplace-Living Rm, Mantle, Tile Fireplace
    • SecurityFeatures: Gated Community, Security
    • RoomFamilyRoomLevel: 1
    • RoomMasterBedroomLevel: 1
    • RoomLivingRoomLevel: 1
    • RoadSurfaceType: Asphalt
    • RoomDiningRoomFeatures: Separate Dining Room, Eating Space-Kitchen, Kitchen/Family Combo
    • PatioAndPorchFeatures: Front Porch, Porch - Open, Lanai - Screened, Patio - Screened
    • RoomBedroom3Level: 2
    • RoomDiningRoomLevel: 1
    • RoomBedroom2Level: 1
    • RoomBedroom4Level: 2
    • Heating: Central Heating
    • RoomBedroomFeatures: Split Bedrooms, Master Bedroom-First Floor, 1 Bedroom - Guest Suite
    • RoomKitchenFeatures: Pantry - Walk in, Cooking Island, Solid Surface Countertops
    • AssociationName: May Management
    • BuilderName: American Homebuilder
    • RoomOfficeLevel: 2
    • CoListAgentEmail: keith.combs@floridanetworkrealty.com
    • CoListAgentFullName: KEITH COMBS
    • MlsStatus: Active
    • RoomBathroomFeatures: Owner BathTub Separate Shower, Owner Bath W/Whirlpool
    • Road surface type: Asphalt

    Price history

    DateEventPrice
    10/13/2020Sold$579,500-2.9%$156/sqft
    Source: Public Record Report a problem
    4/1/2020Listing removed$597,000$161/sqft
    Source: Berkshire Hathaway Home Services Florida Network Realty #989237 Report a problem
    4/11/2019Listed for sale$597,000-8.9%$161/sqft
    Source: BERKSHIRE HATHAWAY HOMESERVICES, FLORIDA NETWORK REALTY #989237 Report a problem
    12/26/2007Sold$655,000$176/sqft
    Source: Public Record Report a problem

    Public tax history

    YearProperty taxesTax assessment
    2025$7,398 +11.7%$563,222 +2.9%
    2024$6,623 +1.9%$547,349 +3%
    2023$6,500 +2.6%$531,407 +3%
    2022$6,336 +0.4%$515,929 +3%
    2021$6,308 +20.5%$500,902 +20.8%
    2020$5,233 -2%$414,622 +2.3%
    2019$5,342 $405,300 +1.9%
    2018$5,342 +1.3%$397,743 +2.1%
    2017$5,275 $389,562 -0.9%
    2016$5,275 -0.1%$392,995 +0.7%
    2015$5,281 -1.9%$390,264 +0.8%
    2014$5,384 $387,167 +4.5%
    2013-- $370,335 +1.7%
    2012-- $364,145 -2.5%
    2011-- $373,390 -15.3%
    2010-- $440,868 -5.4%
    2009-- $465,868 -7.6%
    2008-- $504,346

    Find assessor info on the county website

    Neighborhood: 32092

    Nearby schools

    GreatSchools rating
    Schools provided by the listing agent
    • Elementary: Mill Creek Academy
    • Middle: Pacetti Bay
    • High: Allen D. Nease

    Source: The MLS. This data may not be complete. We recommend contacting the local school district to confirm school assignments for this home.

    Get a cash offer in 3 minutes
    Find out how much your home could sell for in as little as 3 minutes with a no-obligation cash offer.
    Estimated market value
    $807,300
    Get a cash offer in 3 minutes
    Find out how much your home could sell for in as little as 3 minutes with a no-obligation cash offer.
    Estimated market value
    $807,300