Skip main navigation
Under contract
  • $350,000

    2436 E Hazzard St, Philadelphia, PA 19125

    3beds
    1,250sqft
    : 
    Loading
    Get pre-qualified
    Townhouse
    Built in 1875
    1,025 Square Feet Lot
    $-- Zestimate®
    $280/sqft
    $-- HOA

    What's special

    Three spacious bedroomsAbundant natural lightDedicated laundry areaHigh ceilingsRear patioRecessed lightingWhite cabinetry
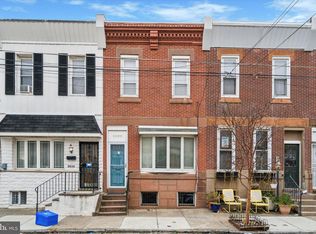
    Welcome to 2436 E Hazzard Street, a charming 3-bedroom, 1-bath row home nestled in the heart of vibrant Fishtown. This classic Philadelphia home offers timeless character paired with thoughtful modern updates. The brick front façade is highlighted by the original decorative cornice, adding curb appeal and historic charm. Step through the vestibule entrance into the spacious living room featuring hardwood floors, high ceilings, abundant natural light, and a decorative mantel that creates a warm and inviting atmosphere. Continue into the formal dining room complete with recessed lighting, perfect for entertaining or everyday dining. The updated kitchen features white cabinetry, granite countertops, and stainless steel appliances with direct access to the rear patio—ideal for relaxing or outdoor gatherings. The second floor offers three spacious bedrooms along with an updated full bathroom. The unfinished basement includes a dedicated laundry area, concrete floors, and ample storage space. Additional highlights include central air conditioning. Conveniently located to neighborhood favorites including Cook and Shaker, Frankford Hall, Wm. Mulherin's Sons, and Suraya, as well as walking distance to local staples Meetinghouse, Fiore, and Little Susie's Coffee & Pie. Enjoy everything Fishtown has to offer right outside your door.
    50 days
    |
    359
    |
    19
    |

    Zillow last checked:

    Listing updated:

    Listed by:

    Sean Adams 215-913-6680,

    Compass RE 2674358015

    Source: Bright MLS,MLS#: PAPH2627716MLS Logo

      Facts & features

      Interior

      Bedrooms & bathrooms
      • Bedrooms: 3
      • Bathrooms: 1
      • Full bathrooms: 1
      Basement
      • Area: 0
      Heating
      • Forced Air, Natural Gas
      Cooling
      • Central Air, Electric
      Appliances
      • Included: Gas Water Heater
      Features
      • Basement: Full,Unfinished
      • Has fireplace: No
      Interior area
      • Total structure area: 1,250
      • Total interior livable area: 1,250 sqft
      • Finished area above ground: 1,250
      • Finished area below ground: 0

      Property

      Parking
      • Parking features: On Street
      • Has uncovered spaces: Yes
      Accessibility
      • Accessibility features: None
      Features
      • Levels: Two
      • Stories: 2
      • Pool features: None
      Lot
      • Size: 1,025 Square Feet
      • Dimensions: 15.00 x 68.00
      Details
      • Additional structures: Above Grade, Below Grade
      • Parcel number: 314114000
      • Zoning: RSA5
      • Special conditions: Standard

      Construction

      Type & style
      • Home type: Townhouse
      • Architectural style: Straight Thru
      • Property subtype: Townhouse
      Materials
      • Masonry
      • Foundation: Other
      Condition
      • New construction: No
      • Year built: 1875

      Utilities & green energy

      • Sewer: Public Sewer
      • Water: Public

      Community & HOA

      Community
      • Subdivision: Fishtown
      HOA
      • Has HOA: No
      Location
      • Region: Philadelphia
      • Municipality: PHILADELPHIA

      Financial & listing details

      • Price per square foot: $280/sqft
      • Tax assessed value: $358,000
      • Annual tax amount: $5,011
      • Date on market: 5/29/2026
      • Listing agreement: Exclusive Agency
      • Inclusions: Washer, Dryer, Refrigerator (being Installed Week Of June 8th.) Bar In Basement
      • Ownership: Fee Simple

        Estimated market value

        Not available

        Estimated sales range

        Not available

        $2,144/mo

        Price history

        DateEventPrice
        6/30/2026Contingent$350,000$280/sqft
        Source: Bright MLS #PAPH2627716 Report a problem
        5/29/2026Listed for sale$350,000+33.1%$280/sqft
        Source: Bright MLS #PAPH2627716 Report a problem
        7/6/2018Sold$263,000+49.4%$210/sqft
        Source: Public Record Report a problem
        6/12/2018Listed for sale--
        Source: Auction.com Report a problem
        5/24/2012Sold$176,000$141/sqft
        Source: Public Record Report a problem

        Public tax history

        YearProperty taxesTax assessment
        2025$5,011 +29.5%$358,000 +29.5%
        2024$3,870 $276,500
        2023$3,870 +3.9%$276,500
        2022$3,723 --
        2021$3,723 +7.7%--
        2018$3,456 +19.3%--
        2017$2,896 +2.2%--
        2016$2,835 --
        2015$2,835 --
        2014$2,835 +130.9%$121,600 +1001.4%
        2012$1,227 $11,040
        2011-- $11,040
        2010-- $11,040
        2009-- $11,040
        2008-- $11,040
        2007-- $11,040 +7.5%
        2006-- $10,272
        2005-- $10,272
        2004-- $10,272
        2003-- $10,272 +12.2%
        2002-- $9,152 +5.9%
        2000-- $8,640
        1999-- $8,640
        Find assessor info on the county website

        Monthly payment

        Est. payment

        Payment breakdown

        Explore the cost of this home by adjusting the details. Changes won't be saved.
        All calculations are estimates and provided by Zillow, Inc. for informational purposes only. Actual amounts may vary.
        HOA fees may include property taxes on listings classified as Co-Ops. Contact the listing agent and/or owner for fee details.
        Mortgage interest rates are dependent on a number of factors, including credit score, down payment, and repayment length. Interest rate data provided by Zillow Group Marketplace, Inc. as of 1/1/1970 from various mortgage lenders with which we have lead or other similar arrangements; the Estimated Payment is an average of those rates.
        See how much you could borrow to make a competitive offer.

        Climate risks

        Neighborhood: Fishtown

        Getting around

        91 / 100
        Walker's Paradise
        62 / 100
        Good Transit
        94 / 100
        Biker's Paradise

        Nearby schools

        GreatSchools rating
        Schools provided by the listing agent
        • District: Philadelphia City

        Source: Bright MLS. This data may not be complete. We recommend contacting the local school district to confirm school assignments for this home.

        A local agent can set up tours, give advice and negotiate with sellers.

        A local lender can help you make sure your offer is ready when you are.

        Browse local experts

        Similar homes