Skip main navigation
Under contract
  • Price cut: $26K (6/4)
    $299,000

    2432 E Hazzard St, Philadelphia, PA 19125

    3beds
    1,326sqft
    : 
    Loading
    Get pre-qualified
    Townhouse
    Built in 1875
    1,020 Square Feet Lot
    $-- Zestimate®
    $225/sqft
    $-- HOA

    What's special

    Classic brownstone skirt
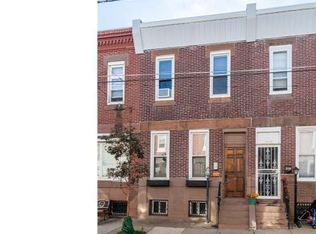
    Step into timeless elegance at this beautifully updated 3-bedroom, 1-bathroom rowhome in the heart of Ole Kensington. Built in 1875, 2432 E Hazzard Street boasts a stunning brick façade with a classic brownstone skirt that captures the historical charm of the neighborhood while showcasing tasteful modern updates. Inside, you’ll find an inviting space that balances vintage character with contemporary appeal. The home features new windows that fill every corner with natural light, and the newly installed flooring adds a fresh, polished look. The updated kitchen is a true highlight, blending modern design with thoughtful touches that nod to the home's storied past. Throughout the home, elements of its history have been preserved, offering a fanciful, nostalgic ambiance that is sure to captivate. Whether it’s the intricate details of the craftsmanship or the unique character that only a 19th-century home can provide, this property is a rare find. Situated on a quaint street in one of Philadelphia's most sought-after neighborhoods, you'll enjoy the best of both worlds: the vibrant energy of Fishtown's shops, restaurants, and entertainment, combined with the serenity of a cozy, historic home. Don't miss this opportunity to own a piece of Philadelphia history, updated for today’s lifestyle. Schedule your tour today!
    93 days
    |
    318
    |
    12
    |

    Zillow last checked:

    Listing updated:

    Listed by:

    Joseph Fonash 267-243-9415,

    Compass RE 2674358015

    Source: Bright MLS,MLS#: PAPH2609358MLS Logo

      Facts & features

      Interior

      Bedrooms & bathrooms
      • Bedrooms: 3
      • Bathrooms: 1
      • Full bathrooms: 1
      • Main level bathrooms: 1
      • Main level bedrooms: 3
      Rooms
      • Room types: Bedroom 2, Bedroom 3, Bedroom 1, Bathroom 1
      Bedroom 1
      • Level: Main
      Bedroom 2
      • Level: Main
      Bedroom 3
      • Level: Main
      Bathroom 1
      • Level: Main
      Heating
      • Radiator, Natural Gas
      Cooling
      • None, Electric
      Appliances
      • Included: Gas Water Heater
      Features
      • Flooring: Hardwood
      • Basement: Unfinished
      • Number of fireplaces: 1
      • Fireplace features: Decorative
      Interior area
      • Total structure area: 1,326
      • Total interior livable area: 1,326 sqft
      • Finished area above ground: 1,326
      • Finished area below ground: 0

      Property

      Parking
      • Parking features: On Street
      • Has uncovered spaces: Yes
      Accessibility
      • Accessibility features: None
      Features
      • Levels: Two
      • Stories: 2
      • Pool features: None
      Lot
      • Size: 1,020 Square Feet
      • Dimensions: 15.00 x 68.00
      Details
      • Additional structures: Above Grade, Below Grade
      • Parcel number: 314113800
      • Zoning: RSA5
      • Special conditions: Standard

      Construction

      Type & style
      • Home type: Townhouse
      • Architectural style: Traditional
      • Property subtype: Townhouse
      Materials
      • Masonry
      • Foundation: Stone
      • Roof: Flat
      Condition
      • New construction: No
      • Year built: 1875

      Utilities & green energy

      • Electric: 100 Amp Service
      • Sewer: Public Sewer
      • Water: Public

      Community & HOA

      Community
      • Subdivision: Olde Kensington
      HOA
      • Has HOA: No
      Location
      • Region: Philadelphia
      • Municipality: PHILADELPHIA

      Financial & listing details

      • Price per square foot: $225/sqft
      • Tax assessed value: $298,500
      • Annual tax amount: $4,178
      • Date on market: 4/17/2026
      • Listing agreement: Exclusive Right To Sell
      • Listing terms: Cash,Conventional,FHA,FHA 203(b),FHA 203(k),PHFA,VA Loan
      • Ownership: Fee Simple

        Estimated market value

        Not available

        Estimated sales range

        Not available

        Not available

        Price history

        DateEventPrice
        6/30/2026Contingent$299,000$225/sqft
        Source: Bright MLS #PAPH2609358 Report a problem
        6/4/2026Price change$299,000-8%$225/sqft
        Source: Bright MLS #PAPH2609358 Report a problem
        4/17/2026Listed for sale$325,000+2.2%$245/sqft
        Source: Bright MLS #PAPH2609358 Report a problem
        11/28/2025Listing removed$318,000$240/sqft
        Source: Bright MLS #PAPH2436510 Report a problem
        11/5/2025Price change$318,000-6.5%$240/sqft
        Source: Bright MLS #PAPH2436510 Report a problem
        9/2/2025Price change$340,000-9.3%$256/sqft
        Source: Bright MLS #PAPH2436510 Report a problem
        6/11/2025Price change$375,000-3.8%$283/sqft
        Source: Bright MLS #PAPH2436510 Report a problem
        5/18/2025Price change$390,000-3.7%$294/sqft
        Source: Bright MLS #PAPH2436510 Report a problem
        4/5/2025Price change$405,000-6.9%$305/sqft
        Source: Bright MLS #PAPH2436510 Report a problem
        1/17/2025Listed for sale$435,000+778.8%$328/sqft
        Source: Bright MLS #PAPH2436510 Report a problem
        12/16/2002Sold$49,500$37/sqft
        Source: Public Record Report a problem

        Public tax history

        YearProperty taxesTax assessment
        2025$4,178 +30.5%$298,500 +30.5%
        2024$3,201 $228,700
        2023$3,201 +29.1%$228,700
        2022$2,480 --
        2021$2,480 +7.7%--
        2018$2,303 --
        2017$2,303 +50.2%--
        2016$1,533 --
        2015$1,533 --
        2014$1,533 -5.9%$121,600 +1137.8%
        2012$1,629 $9,824
        2011-- $9,824
        2010-- $9,824
        2009-- $9,824
        2008-- $9,824
        2007-- $9,824 +7.3%
        2006-- $9,152
        2005-- $9,152
        2004-- $9,152
        2003-- $9,152
        2002-- $9,152 +5.9%
        2000-- $8,640
        1999-- $8,640
        Find assessor info on the county website

        Monthly payment

        Est. payment

        Payment breakdown

        Explore the cost of this home by adjusting the details. Changes won't be saved.
        All calculations are estimates and provided by Zillow, Inc. for informational purposes only. Actual amounts may vary.
        HOA fees may include property taxes on listings classified as Co-Ops. Contact the listing agent and/or owner for fee details.
        Mortgage interest rates are dependent on a number of factors, including credit score, down payment, and repayment length. Interest rate data provided by Zillow Group Marketplace, Inc. as of 1/1/1970 from various mortgage lenders with which we have lead or other similar arrangements; the Estimated Payment is an average of those rates.
        See how much you could borrow to make a competitive offer.

        Climate risks

        Neighborhood: Fishtown

        Getting around

        91 / 100
        Walker's Paradise
        62 / 100
        Good Transit
        94 / 100
        Biker's Paradise

        Nearby schools

        GreatSchools rating
        Schools provided by the listing agent
        • District: Philadelphia City

        Source: Bright MLS. This data may not be complete. We recommend contacting the local school district to confirm school assignments for this home.

        A local agent can set up tours, give advice and negotiate with sellers.

        A local lender can help you make sure your offer is ready when you are.

        Browse local experts

        Similar homes