Welcome to 3870 Frankford Avenue — a fully updated, move-in-ready single-family home featuring central air and rare 2-car parking! This spacious Northeast Philadelphia property offers modern comfort, abundant natural light, and easy access to major highways—perfect for first-time buyers or anyone seeking a low-maintenance home. Step into a bright and airy living room where crisp white walls and warm plank flooring set the tone for a welcoming, contemporary feel. Because the home faces east, sunlight streams throughout the day, enhancing the open flow that leads directly into the updated kitchen. Here, rich wood cabinetry, sleek stainless steel appliances, and generous workspace make cooking and hosting both stylish and effortless. Just off the main level is a convenient half bathroom and access to the lower level. The finished basement offers incredible versatility, featuring high ceilings, a dedicated laundry area, interior access to the garage, and abundant storage space. You’ll also appreciate the seller’s thoughtful mechanical upgrades, including updated HVAC and a full PEX plumbing system throughout the home. Upstairs, the bedrooms feel especially spacious thanks to their high ceilings, creating comfortable private retreats filled with natural light. The renovated bathroom showcases elegant marble-style tile with soft white tones and subtle black accents—an ideal place to unwind at the end of the day. Outback, with a garage and additional space behind your garage, delivers everyday convenience that’s hard to find in the city. With modern updates, efficient systems, and a flexible layout, this home combines comfort, style, and value in one complete package. Ideally situated in the Frankford/Juniata Park section of Northeast Philadelphia, this home offers quick access to numerous local businesses along the Torresdale Avenue corridor. Commuting is easy with close proximity to I-95, Route 1, the Market-Frankford Line (EL), and several major bus routes—connecting you seamlessly to Center City and the surrounding suburbs. Nearby parks, cafés, markets, and small businesses add everyday convenience while supporting continued neighborhood growth. This is a vibrant, evolving community with excellent amenities right at your fingertips.
For sale
Price cut: $7K (6/22)
$230,000
3870 Frankford Ave, Philadelphia, PA 19124
3beds
1,225sqft
:
Get pre-qualified$1,450/mo
Townhouse
Built in 1920
1,191 Square Feet Lot
$229,600 Zestimate®
$188/sqft
$-- HOA
What's special
- 31 days |
- 611 |
- 37 |
Zillow last checked:
Listing updated:
Listed by:
Alona Richardson 267-331-3411,
OCF Realty LLC - Philadelphia (215) 735-7368
Source: Bright MLS,MLS#: PAPH2639730
Facts & features
Interior
Bedrooms & bathrooms
- Bedrooms: 3
- Bathrooms: 2
- Full bathrooms: 1
- 1/2 bathrooms: 1
- Main level bathrooms: 1
Basement
- Area: 0
Heating
- Hot Water, Central, Natural Gas, Other
Cooling
- Central Air, Other, Electric
Appliances
- Included: Dishwasher, Oven/Range - Gas, Range Hood, Refrigerator, Stainless Steel Appliance(s), Washer, Dryer, Gas Water Heater
- Laundry: Has Laundry, In Basement
Features
- Bathroom - Tub Shower, Breakfast Area, Combination Dining/Living, Combination Kitchen/Dining, Combination Kitchen/Living, Dining Area, Family Room Off Kitchen, Open Floorplan, Recessed Lighting
- Flooring: Engineered Wood, Ceramic Tile, Luxury Vinyl
- Doors: Double Entry, Storm Door(s)
- Basement: Combination,Partially Finished,Rear Entrance,Other
- Has fireplace: No
Interior area
- Total structure area: 1,225
- Total interior livable area: 1,225 sqft
- Finished area above ground: 1,225
Property
Parking
- Total spaces: 2
- Parking features: Garage Faces Rear, Basement, Other, Alley Access, On Street, Parking Lot, Attached
- Attached garage spaces: 1
- Has uncovered spaces: Yes
Accessibility
- Accessibility features: None
Features
- Levels: Two
- Stories: 2
- Pool features: None
- Has view: Yes
- View description: City
Lot
- Size: 1,191 Square Feet
- Features: No Thru Street, Backs - Open Common Area, Urban
Details
- Additional structures: Above Grade
- Parcel number: 452289600
- Zoning: RSA-5
- Special conditions: Standard
Construction
Type & style
- Home type: Townhouse
- Architectural style: AirLite,Other
- Property subtype: Townhouse
Materials
- Masonry
- Foundation: Concrete Perimeter, Other
Condition
- Excellent,Very Good,Good
- New construction: No
- Year built: 1920
Utilities & green energy
- Sewer: Public Sewer, Public Septic
- Water: Public
- Utilities for property: Natural Gas Available, Electricity Available
Community & HOA
Community
- Subdivision: Philadelphia (northeast)
HOA
- Has HOA: No
Location
- Region: Philadelphia
- Municipality: PHILADELPHIA
Financial & listing details
- Price per square foot: $188/sqft
- Tax assessed value: $81,500
- Annual tax amount: $1,141
- Date on market: 6/22/2026
- Listing agreement: Exclusive Right To Sell
- Listing terms: Cash,Conventional,FHA,Contract,1031 Exchange
- Ownership: Fee Simple
Estimated market value
$229,600
$218,000 - $241,000
$1,832/mo
Price history
| Date | Event | Price |
|---|---|---|
| 6/22/2026 | Price change | $230,000-3%$188/sqft |
Source:  Bright MLS #PAPH2639730 Report a problem Bright MLS #PAPH2639730 Report a problem | ||
| 2/12/2026 | Price change | $237,000-1.3%$193/sqft |
Source: Bright MLS #PAPH2575088 Report a problem | ||
| 1/20/2026 | Listed for sale | $240,000$196/sqft |
Source: Bright MLS #PAPH2575088 Report a problem | ||
| 1/13/2026 | Listing removed | $240,000$196/sqft |
Source: Bright MLS #PAPH2565278 Report a problem | ||
| 12/8/2025 | Listed for sale | $240,000+14.3%$196/sqft |
Source: Bright MLS #PAPH2565278 Report a problem | ||
| 8/17/2024 | Listing removed | -- |
Source: Bright MLS #PAPH2317750 Report a problem | ||
| 4/12/2024 | Listing removed | -- |
Source: Bright MLS #PAPH2317750 Report a problem | ||
| 2/7/2024 | Listed for sale | $209,900+599.7%$171/sqft |
Source: Bright MLS #PAPH2317750 Report a problem | ||
| 7/27/2020 | Sold | $30,000$24/sqft |
Source: Public Record Report a problem | ||
Public tax history
| Year | Property taxes | Tax assessment |
|---|---|---|
| 2025 | $1,141 | $81,500 |
| 2024 | $1,141 | $81,500 |
| 2023 | $1,141 +27.5% | $81,500 |
| 2022 | $894 | -- |
| 2021 | $894 +7.8% | -- |
| 2018 | $830 +207.3% | -- |
| 2017 | $270 -38.7% | -- |
| 2016 | $441 | -- |
| 2015 | $441 | -- |
| 2014 | $441 +4.5% | $61,500 +668.8% |
| 2012 | $422 | $8,000 |
| 2011 | -- | $8,000 |
| 2010 | -- | $8,000 |
| 2009 | -- | $8,000 |
| 2008 | -- | $8,000 |
| 2007 | -- | $8,000 +7.3% |
| 2006 | -- | $7,456 |
| 2005 | -- | $7,456 |
| 2004 | -- | $7,456 |
| 2003 | -- | $7,456 |
| 2002 | -- | $7,456 +5.4% |
| 2000 | -- | $7,072 +2.8% |
| 1999 | -- | $6,880 |
Find assessor info on the county website
Monthly payment
Est. payment
Payment breakdown
Explore the cost of this home by adjusting the details. Changes won't be saved.Climate risks
Neighborhood: Juniata Park
Nearby schools
GreatSchools rating
- 4/10Webster SchoolGrades: PK-5Distance: 0.8 mi
- 3/10Hopkinson Francis SchoolGrades: K-8Distance: 0.5 mi
- 2/10Kensington High SchoolGrades: 9-12Distance: 2.1 mi
Schools provided by the listing agent
- District: The School District Of Philadelphia
Source: Bright MLS. This data may not be complete. We recommend contacting the local school district to confirm school assignments for this home.
- $103,3003 bd1 ba990 sqft3872 Frankford Ave, Philadelphia, PA 19124Off Market
- $81,5003 bd1 ba990 sqft3874 Frankford Ave, Philadelphia, PA 19124Off Market
- $131,4003 bd2 ba994 sqft3868 Frankford Ave, Philadelphia, PA 19124Off Market
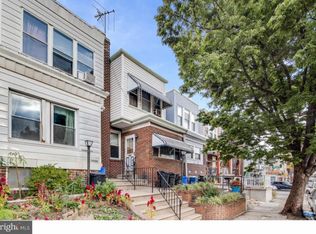
- $57,2002 bd-- ba1.1k sqft3876 Frankford Ave, Philadelphia, PA 19124Off Market
- $145,0003 bd1 ba994 sqft3866 Frankford Ave, Philadelphia, PA 19124Sold
- $87,1003 bd1 ba1k sqft3864 Frankford Ave, Philadelphia, PA 19124Off Market
- $195,1003 bd1 ba1.3k sqft1954 E Pike St, Philadelphia, PA 19124Off Market
- $70,0002 bd-- ba1.4k sqft3878 Frankford Ave, Philadelphia, PA 19124Off Market
A local agent can set up tours, give advice and negotiate with sellers.
Similar homes
- $224,9993 bd2 ba1.2k sqft4059 Howland St, Philadelphia, PA 19124For Sale

 MLS ID #PAPH2626272, Amer Darwish, Realty Mark Cityscape. Bright MLS
 - $229,9003 bd3 ba1.2k sqft1365 Dyre St, Philadelphia, PA 19124For Sale
 MLS ID #PAPH2627798, Racquel Burden, Realty One Group Restore - BlueBell. Bright MLS
 - $214,9003 bd2 ba1k sqft3653 Frankford Ave, Philadelphia, PA 19134For Sale
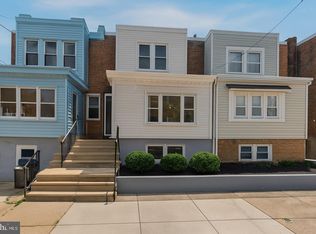 MLS ID #PAPH2639128, Victoria Sipes, Home Solutions Realty Group. Bright MLS
 - $239,0004 bd2 ba1.4k sqft896 Brill St, Philadelphia, PA 19124For Sale
 MLS ID #PAPH2632442, mike nijim, Realty Mark Cityscape-Huntingdon Valley. Bright MLS
 - $245,0003 bd2 ba1.1k sqft1615 Fillmore St, Philadelphia, PA 19124For SaleMLS ID #PAPH2482580, Brian Lanoza, Century 21 Advantage Gold-Southampton. Bright MLS
- $199,9992 bd1 ba936 sqft4306 Palmetto St, Philadelphia, PA 19124For SaleMLS ID #PAPH2625972, Natalie Rosa, Realty ONE Group Focus. Bright MLS
- $239,9003 bd1 ba1.1k sqft4509 Unruh Ave, Philadelphia, PA 19135For SaleMLS ID #PAPH2641904, Santos Rivera, Iron Valley Real Estate of Berks. Bright MLS
- $250,0003 bd3 ba1.2k sqft5047 Summer St, Philadelphia, PA 19139For SaleMLS ID #PAPH2650050, Ty Chhan, Redfin Corporation. Bright MLS
- $224,9993 bd2 ba1.3k sqft2253 N Delhi St, Philadelphia, PA 19133For SaleMLS ID #PAPH2578030, Jarred Smith, KW Empower. Bright MLS
- $269,9993 bd2 ba1.1k sqft4647 Emery St, Philadelphia, PA 19137For SaleMLS ID #PAPH2627694, Mr. Russell Kubach, Opus Elite Real Estate. Bright MLS
- $245,0003 bd3 ba1.5k sqft21 E Silver St, Philadelphia, PA 19134For SaleMLS ID #PAPH2614474, Erika Rosario, KW Empower. Bright MLS
- $199,9993 bd2 ba1.1k sqft2024 W Berks St, Philadelphia, PA 19121For SaleMLS ID #PAPH2606000, Lixia Tapia, Opus Elite Real Estate. Bright MLS
- $237,5003 bd2 ba1k sqft5904 Turner St, Philadelphia, PA 19151For SaleMLS ID #PAPH2638502, Mr. Derek Greene, The Greene Realty Group. Bright MLS
- $185,0003 bd2 ba1.2k sqft3345 Amber St, Philadelphia, PA 19134For SaleMLS ID #PAPH2633072, Chelsea Phillips, Real of Pennsylvania. Bright MLS
- $250,0003 bd1 ba976 sqft6354 Tulip St, Philadelphia, PA 19135For SaleMLS ID #PAPH2625602, Brian Lanoza, Century 21 Advantage Gold-Southampton. Bright MLS
- $259,9003 bd2 ba1k sqft2815 Stevens St, Philadelphia, PA 19149For SaleMLS ID #PAPH2620848, May Chen, Canaan Realty Services INC. Bright MLS
- $203,0003 bd3 ba1k sqft1716 N Hollywood St, Philadelphia, PA 19121For SaleMLS ID #PAPH2626622, Daniel Beirne, Open Door Brokerage, LLC. Bright MLS
- $240,0004 bd2 ba1.2k sqft3011 N 10th St, Philadelphia, PA 19133For SaleMLS ID #PAPH2645900, Charlene Houston, Keller Williams Real Estate-Blue Bell. Bright MLS
- $215,0003 bd1 ba1k sqft2512 N Marshall St, Philadelphia, PA 19133For SaleMLS ID #PAPH2569978, David Shamwell, Coldwell Banker Realty. Bright MLS
- $259,0003 bd1 ba1k sqft5904 Colgate St, Philadelphia, PA 19120For SaleMLS ID #PAPH2602444, Anastasia Tran, Canaan Realty Services INC. Bright MLS
