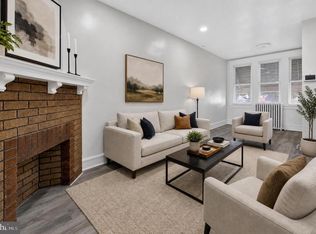
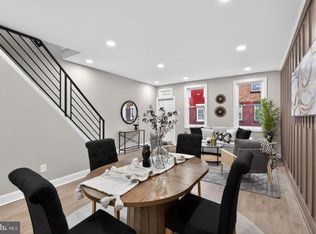
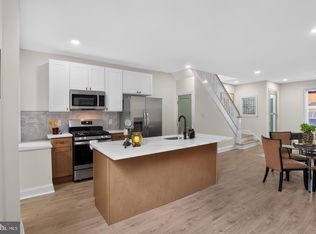
For today's property tour, we are in 2512 N Marshall St! Before we step inside the lovely HOME, take a moment and notice the Vinyl facade in a tropical sage color giving out the warmth from the start. Now, as we step inside, an unobstructed floor plan from the entry to the well designed kitchen. Beauty has many components and this home offers that. An abundance of integrated recess lighting makes it feel alive and exposes the exceptional designs. Hardwood floors in the ultimate living area and the spacious dining area. Moving our way to the heart of the home; The Kitchen. The open design kitchen enables you to gather and cook in comfort. The white cabinetry displays the intricate back-splash details. Moving along, the 3 bedrooms and 1 full bath are on the second floor. Bathroom design components consist of ceramic tiling, vanity with engraved design, and a 3 panel mirror. Exiting from here, we make our way to the grand back yard. But before we do, I want you to know this home offers a finished basement. Allowing you to maximize your interior space. let's finish this tour in style; embracing nature from your large back yard. Customize your space creating an outdoor living and dining area and just relax. This isn't just a home, it's something special. Schedule your appointment today!
For sale
$215,000
2512 N Marshall St, Philadelphia, PA 19133
3beds
1,064sqft
Townhouse
Built in 1925
1,146 Square Feet Lot
$211,500 Zestimate®
$202/sqft
$-- HOA
What's special
- 248 days
- 37
- 2
Zillow last checked:
Listing updated:
Listed by:
David Shamwell 215-501-2233,
Coldwell Banker Realty 2156412727
Source: Bright MLS,MLS#: PAPH2569978
Facts & features
Interior
Bedrooms & bathrooms
- Bedrooms: 3
- Bathrooms: 1
- Full bathrooms: 1
- Main level bathrooms: 1
- Main level bedrooms: 3
Basement
- Area: 0
Heating
- Forced Air, Natural Gas
Cooling
- None, Natural Gas
Appliances
- Included: Gas Water Heater
Features
- Basement: Finished
- Has fireplace: No
Interior area
- Total structure area: 1,064
- Total interior livable area: 1,064 sqft
- Finished area above ground: 1,064
- Finished area below ground: 0
Property
Parking
- Parking features: On Street
- Has uncovered spaces: Yes
Accessibility
- Accessibility features: None
Features
- Levels: Two
- Stories: 2
- Pool features: None
Lot
- Size: 1,146 Square Feet
- Dimensions: 14.00 x 82.00
Details
- Additional structures: Above Grade, Below Grade
- Parcel number: 371054600
- Zoning: RM1
- Special conditions: Standard
Construction
Type & style
- Home type: Townhouse
- Architectural style: Straight Thru
- Property subtype: Townhouse
Materials
- Masonry
- Foundation: Concrete Perimeter
Condition
- New construction: No
- Year built: 1925
Utilities & green energy
- Sewer: No Sewer System
- Water: Public
Community & HOA
Community
- Subdivision: North Central
HOA
- Has HOA: No
Location
- Region: Philadelphia
- Municipality: PHILADELPHIA
Financial & listing details
- Price per square foot: $202/sqft
- Tax assessed value: $79,000
- Annual tax amount: $1,105
- Date on market: 12/29/2025
- Listing agreement: Exclusive Right To Sell
- Ownership: Fee Simple
Estimated market value
$211,500
$201,000 - $222,000
$1,427/mo
Price history
| Date | Event | Price |
|---|---|---|
| 2/4/2026 | Price change | $215,000-2.3%$202/sqft |
Source:  Bright MLS #PAPH2569978 Report a problem Bright MLS #PAPH2569978 Report a problem | ||
| 12/30/2025 | Listed for sale | $219,995$207/sqft |
Source: Bright MLS #PAPH2569978 Report a problem | ||
| 11/1/2025 | Listing removed | $219,995$207/sqft |
Source: Bright MLS #PAPH2471412 Report a problem | ||
| 4/18/2025 | Listed for sale | $219,995-2.2%$207/sqft |
Source: Bright MLS #PAPH2471412 Report a problem | ||
| 3/1/2025 | Listing removed | $225,000$211/sqft |
Source: Bright MLS #PAPH2386260 Report a problem | ||
| 8/13/2024 | Listed for sale | $225,000$211/sqft |
Source: Bright MLS #PAPH2386260 Report a problem | ||
| 8/1/2024 | Listing removed | -- |
Source: Bright MLS #PAPH2301386 Report a problem | ||
| 6/14/2024 | Price change | $225,000-6.3%$211/sqft |
Source: Bright MLS #PAPH2301386 Report a problem | ||
| 2/15/2024 | Listed for sale | $240,000-7.3%$226/sqft |
Source: Bright MLS #PAPH2301386 Report a problem | ||
| 2/1/2024 | Listing removed | -- |
Source: Bright MLS #PAPH2301386 Report a problem | ||
| 11/30/2023 | Listed for sale | $259,000-0.4%$243/sqft |
Source: Bright MLS #PAPH2301386 Report a problem | ||
| 10/1/2023 | Listing removed | $260,000$244/sqft |
Source: Bright MLS #PAPH2172526 Report a problem | ||
| 5/24/2023 | Price change | $260,000-3.7%$244/sqft |
Source: Bright MLS #PAPH2172526 Report a problem | ||
| 4/30/2023 | Price change | $270,000-1.8%$254/sqft |
Source: Bright MLS #PAPH2172526 Report a problem | ||
| 3/3/2023 | Price change | $274,995-1.4%$258/sqft |
Source: Bright MLS #PAPH2172526 Report a problem | ||
| 10/22/2022 | Listed for sale | $279,000+2225%$262/sqft |
Source: Bright MLS #PAPH2172526 Report a problem | ||
| 3/29/2006 | Sold | $12,000$11/sqft |
Source: Public Record Report a problem | ||
Public tax history
| Year | Property taxes | Tax assessment |
|---|---|---|
| 2025 | $1,106 +36% | $79,000 +36% |
| 2024 | $813 | $58,100 |
| 2023 | $813 +97.6% | $58,100 |
| 2022 | $412 | -- |
| 2021 | $412 -23.6% | -- |
| 2018 | $539 | -- |
| 2017 | $539 -13.3% | -- |
| 2016 | $622 | -- |
| 2015 | $622 | -- |
| 2014 | $622 | $36,500 +1420.8% |
| 2012 | -- | $2,400 |
| 2011 | -- | $2,400 |
| 2010 | -- | $2,400 |
| 2009 | -- | $2,400 |
| 2008 | -- | $2,400 +150% |
| 2007 | -- | $960 |
| 2006 | -- | $960 |
| 2005 | -- | $960 |
| 2004 | -- | $960 |
| 2003 | -- | $960 -6.3% |
| 2002 | -- | $1,024 +60% |
| 2000 | -- | $640 |
| 1999 | -- | $640 |
Find assessor info on the county website
Monthly payment
Est. payment
Payment breakdown
Explore the cost of this home by adjusting the details. Changes won't be saved.Climate risks
Neighborhood: Hartranft
Nearby schools
Schools provided by the listing agent
- District: Philadelphia City
Source: Bright MLS. This data may not be complete. We recommend contacting the local school district to confirm school assignments for this home.
Similar homes
- $220,0003 bd2 ba1.2k sqft4917 Gransback St, Philadelphia, PA 19120For Sale
 MLS ID #PAPH2664202, Torri Green, KW Empower. Bright MLS
 - $189,0003 bd1 ba1.1k sqft3812 N Darien St, Philadelphia, PA 19140For Sale
 MLS ID #PAPH2665432, Ryan Lockstein, Rosedale Real Estate LLC. Bright MLS
 - $229,0003 bd1 ba1.1k sqft5741 Hunter St, Philadelphia, PA 19131For Sale
 MLS ID #PAPH2666034, Ryan Lockstein, Rosedale Real Estate LLC. Bright MLS
 - $219,9993 bd2 ba1.3k sqft2131 E Monmouth St, Philadelphia, PA 19134For Sale
 MLS ID #PAPH2585704, Nertil Alla, Honest Real Estate. Bright MLS
 - $215,0002 bd2 ba932 sqft1923 Monument St, Philadelphia, PA 19121For SaleMLS ID #PAPH2655302, Pete Rossi, Redfin Corporation. Bright MLS
- $199,9003 bd2 ba908 sqft2916 Page St, Philadelphia, PA 19121For SaleMLS ID #PAPH2663432, Ashley Castillo, Realty ONE Group Focus. Bright MLS
- $245,0003 bd2 ba996 sqft2965 Janney St, Philadelphia, PA 19134For SaleMLS ID #PAPH2658894, Hirije Noka, PennHunter. Bright MLS
- $199,9993 bd2 ba1.3k sqft3006 Cedar St, Philadelphia, PA 19134For SaleMLS ID #PAPH2591018, Brian Lanoza, Century 21 Advantage Gold-Southampton. Bright MLS
- $209,9003 bd2 ba1.1k sqft3026 Page St, Philadelphia, PA 19121For SaleMLS ID #PAPH2606866, Laura Walker, Walker Realty Group LLC. Bright MLS
- $179,0003 bd2 ba1k sqft3010 Emerald St, Philadelphia, PA 19134For SaleMLS ID #PAPH2660100, Doron Kamhaji, Long & Foster Real Estate, Inc.. Bright MLS
- $169,9503 bd1 ba1k sqft2423 N Myrtlewood St, Philadelphia, PA 19132For SaleMLS ID #PAPH2663032, Javier Nichols, EXP Realty, LLC. Bright MLS
- $229,9003 bd2 ba1k sqft5904 Turner St, Philadelphia, PA 19151For SaleMLS ID #PAPH2662100, Sean Mayer, RE/MAX Central - Blue Bell. Bright MLS
- $249,9003 bd2 ba1k sqft2815 Stevens St, Philadelphia, PA 19149For SaleMLS ID #PAPH2667038, May Chen, Canaan Realty Services INC. Bright MLS
- $235,0003 bd2 ba1.3k sqft1307 Fillmore St, Philadelphia, PA 19124For SaleMLS ID #PAPH2637866, Kia Brown, Compass RE. Bright MLS
- $159,9003 bd1 ba1k sqft1026 N Pallas St, Philadelphia, PA 19104For SaleMLS ID #PAPH2666458, Adam Rocco, REDBLOCK Realty Inc.. Bright MLS
- $199,9002 bd2 ba820 sqft1918 E Firth St, Philadelphia, PA 19125For SaleMLS ID #PAPH2643046, Edward G Rogers, Honest Real Estate. Bright MLS
- $255,0003 bd1 ba1k sqft3018 Gaul St, Philadelphia, PA 19134For SaleMLS ID #PAPH2630062, Michael Bertoline, Long & Foster Real Estate, Inc.. Bright MLS
- $255,0003 bd3 ba1.4k sqft2629 N 30th St, Philadelphia, PA 19132For SaleMLS ID #PAPH2657606, Don Pinkney, Keller Williams Real Estate Tri-County. Bright MLS
- $249,9002 bd1 ba672 sqft1837 E Harold St, Philadelphia, PA 19125For SaleMLS ID #PAPH2661922, Blessen Thomas, JG Real Estate LLC. Bright MLS
- $184,9993 bd1 ba984 sqft1736 N Lecount St, Philadelphia, PA 19121For SaleMLS ID #PAPH2630174, Amer Darwish, Realty Mark Cityscape. Bright MLS
