Skip main navigation
For sale
  • Price cut: $10K (6/22)
    $289,999

    2529 E Albert St, Philadelphia, PA 19125

    3beds
    812sqft
    : 
    Loading
    Get pre-qualified
    Townhouse
    Built in 1875
    945 Square Feet Lot
    $286,300 Zestimate®
    $357/sqft
    $-- HOA

    What's special

    Detailed trim work throughoutEnd-of-row homeWelcoming vestibuleExtra natural lightNatural functional layoutRefinished red pine floorsAiry feel
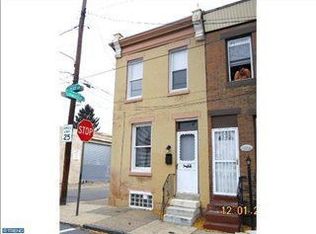
    Welcome to 2529 E Albert Street, a charming end-of-row home just moments from the heart of Fishtown—one of Philadelphia’s most sought-after and rapidly growing neighborhoods. Enjoy immediate access to top restaurants, coffee shops, nightlife, and shopping, all while tucked into a quieter residential pocket of Olde Richmond. Inside, original character shines with refinished red pine floors and detailed trim work throughout. A welcoming vestibule leads into a spacious, comfortable living area that flows seamlessly into the dining room and kitchen—creating a natural, functional layout without feeling overly open. Upstairs offers three bedrooms, including a nicely sized primary. The middle bedroom has been transformed into a full dressing room/closet and makeup space—a standout feature for buyers who value storage and customization, with the flexibility to easily convert back into a traditional bedroom. A third bedroom rounds out the level, ideal for guests or a home office. As an end-of-row, the home benefits from extra natural light and an airy feel. With quick access to Center City, I-95, Delaware Avenue, and public transit, the location checks every box for convenience and lifestyle. A smart entry point into one of Philadelphia’s hottest neighborhoods with strong upside and long-term value. Schedule your showing today!
    48 days
    |
    512
    |
    42
    |

    Zillow last checked:

    Listing updated:

    Listed by:

    Jim Roche 215-714-9539,

    KW Empower 215-627-3500,

    Listing Team: Rarity Real Estate, Co-Listing Team: Rarity Real Estate,Co-Listing Agent: Mitchel Gendelman 215-601-9445,

    KW Empower

    Source: Bright MLS,MLS#: PAPH2610938MLS Logo

    Loading...

      Facts & features

      Interior

      Bedrooms & bathrooms
      • Bedrooms: 3
      • Bathrooms: 1
      • Full bathrooms: 1
      Basement
      • Area: 0
      Heating
      • Hot Water, Radiant, Natural Gas
      Cooling
      • Window Unit(s), Electric
      Appliances
      • Included: Dishwasher, Microwave, Oven, Freezer, Washer, Refrigerator, Water Heater, Gas Water Heater
      Features
      • Basement: Unfinished
      • Has fireplace: No
      Interior area
      • Total structure area: 812
      • Total interior livable area: 812 sqft
      • Finished area above ground: 812
      • Finished area below ground: 0

      Property

      Parking
      • Parking features: On Street
      • Has uncovered spaces: Yes
      Accessibility
      • Accessibility features: None
      Features
      • Levels: Two
      • Stories: 2
      • Pool features: None
      Lot
      • Size: 945 Square Feet
      • Dimensions: 15.00 x 63.00
      Details
      • Additional structures: Above Grade, Below Grade
      • Parcel number: 314213900
      • Zoning: RSA5
      • Special conditions: Standard

      Construction

      Type & style
      • Home type: Townhouse
      • Architectural style: Traditional
      • Property subtype: Townhouse
      Materials
      • Masonry, Brick, Concrete
      • Foundation: Brick/Mortar
      Condition
      • New construction: No
      • Year built: 1875

      Utilities & green energy

      • Sewer: Public Sewer
      • Water: Public

      Community & HOA

      Community
      • Subdivision: Olde Richmond
      HOA
      • Has HOA: No
      Location
      • Region: Philadelphia
      • Municipality: PHILADELPHIA

      Financial & listing details

      • Price per square foot: $357/sqft
      • Tax assessed value: $222,300
      • Annual tax amount: $3,111
      • Date on market: 5/28/2026
      • Listing agreement: Exclusive Right To Sell
      • Listing terms: Cash,Conventional,FHA,VA Loan
      • Inclusions: Washer, Dryer, Refrigerator In As-is Condition With No Monetary Value
      • Ownership: Fee Simple

        Estimated market value

        $286,300

        $272,000 - $301,000

        $1,945/mo

        Price history

        DateEventPrice
        6/22/2026Price change$289,999-3.3%$357/sqft
        Source: Bright MLS #PAPH2610938 Report a problem
        5/28/2026Listed for sale$299,999+22.4%$369/sqft
        Source: Bright MLS #PAPH2610938 Report a problem
        11/11/2022Sold$245,000-2%$302/sqft
        Source: Bright MLS #PAPH2156504 Report a problem
        10/7/2022Contingent$249,900$308/sqft
        Source: Bright MLS #PAPH2156504 Report a problem
        9/28/2022Listed for sale$249,900$308/sqft
        Source: Bright MLS #PAPH2156504 Report a problem
        9/27/2022Contingent$249,900$308/sqft
        Source: Bright MLS #PAPH2156504 Report a problem
        9/19/2022Price change$249,900-5.7%$308/sqft
        Source: Bright MLS #PAPH2156504 Report a problem
        9/8/2022Listed for sale$265,000+76.7%$326/sqft
        Source: Bright MLS #PAPH2156504 Report a problem
        1/24/2021Listing removed--
        Source: Zillow Rental Manager Report a problem
        1/16/2021Listed for rent$1,600+6.7%$2/sqft
        Source: Zillow Rental Manager Report a problem
        12/7/2020Listing removed$1,500$2/sqft
        Source: Owner Report a problem
        12/4/2020Price change$1,500+7.1%$2/sqft
        Source: Owner Report a problem
        12/2/2020Listed for rent$1,400$2/sqft
        Source: Owner Report a problem
        1/1/2015Sold$150,000-9.1%$185/sqft
        Source: Long & Foster Broker Feed #1005955110_100 Report a problem
        11/6/2012Listing removed$165,000$203/sqft
        Source: Full Details from Broker Site #6109598 Report a problem
        10/11/2012Price change$165,000-5.7%$203/sqft
        Source: Full Details from Broker Site #6109598 Report a problem
        9/17/2012Listed for sale$175,000+16.7%$216/sqft
        Source: Keller Williams Realty Center City #6109598 Report a problem
        7/16/2009Sold$150,000+11.1%$185/sqft
        Source: Public Record Report a problem
        4/16/2005Sold$135,000+98.5%$166/sqft
        Source: Public Record Report a problem
        12/27/2004Sold$68,000+88.9%$84/sqft
        Source: Public Record Report a problem
        8/1/2003Sold$36,000$44/sqft
        Source: Public Record Report a problem

        Public tax history

        YearProperty taxesTax assessment
        2025$3,112 +29.2%$222,300 +29.2%
        2024$2,408 $172,000
        2023$2,408 +39%$172,000
        2022$1,732 --
        2021$1,732 +7.8%--
        2018$1,607 --
        2017$1,607 +21.2%--
        2016$1,326 --
        2015$1,326 --
        2014$1,326 +4.5%$94,700 +1051.5%
        2012$1,269 $8,224
        2011-- $8,224
        2010-- $8,224
        2009-- $8,224
        2008-- $8,224
        2007-- $8,224
        2006-- $8,224
        2005-- $8,224
        2004-- $8,224
        2003-- $8,224
        2002-- $8,224 +6.6%
        2000-- $7,712 +4.8%
        1999-- $7,360
        Find assessor info on the county website

        Monthly payment

        Est. payment

        Payment breakdown

        Explore the cost of this home by adjusting the details. Changes won't be saved.
        All calculations are estimates and provided by Zillow, Inc. for informational purposes only. Actual amounts may vary.
        HOA fees may include property taxes on listings classified as Co-Ops. Contact the listing agent and/or owner for fee details.
        Mortgage interest rates are dependent on a number of factors, including credit score, down payment, and repayment length. Interest rate data provided by Zillow Group Marketplace, Inc. as of 1/1/1970 from various mortgage lenders with which we have lead or other similar arrangements; the Estimated Payment is an average of those rates.
        See how much you could borrow to make a competitive offer.

        Climate risks

        Neighborhood: Fishtown

        Getting around

        90 / 100
        Walker's Paradise
        59 / 100
        Good Transit
        96 / 100
        Biker's Paradise

        Nearby schools

        GreatSchools rating
        Schools provided by the listing agent
        • District: The School District Of Philadelphia

        Source: Bright MLS. This data may not be complete. We recommend contacting the local school district to confirm school assignments for this home.

        A local agent can set up tours, give advice and negotiate with sellers.

        A local lender can help you make sure your offer is ready when you are.

        Browse local experts

        Similar homes