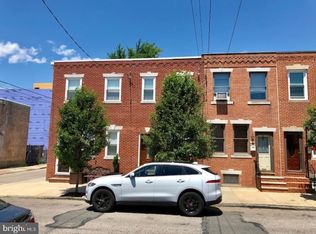
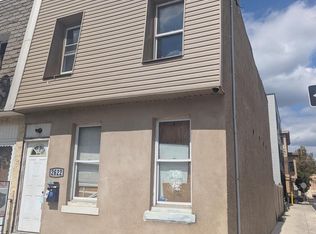
Terrific Price Improvement for this beautiful, completely move-in ready home!! Just unpack your bags and be moved in by the holidays!! Welcome to 2624 Almond Street in the heart of relaxed Olde Richmond and steps to vibrant Fishtown! This charming 3-bedroom, 1.5-bath corner property blends classic character with thoughtful updates, making it completely move-in ready for you! This wonderful and comfortable end-unit home features high ceilings, gorgeous hardwood floors, a fully equipped kitchen, central air, efficient gas heat, and a partially-finished basement with a powder room, laundry, and storage. Step inside to find a bright and inviting living/great room featuring a cozy, custom stone fireplace (electric), a dining area, and a breakfast bar, perfect for both entertaining and everyday living. The chef-ready kitchen is equipped with a new stainless steel gas range (August 2025), along with additional stainless-steel appliances, wood cabinets, granite breakfast bar, quartz countertops, ceramic tile backsplash and ceramic tile flooring. Venturing upstairs, the second floor has been recently refreshed with new floors (July 2025), newer paint and newer windows (plus a new replacement window in August 2025), bringing in lots of abundant natural light. The spacious main bathroom was also updated with a new toilet (August 2025) – it’s a lovely retreat. Additional peace of mind comes from an asphalt roof coating completed in June 2025. This fabulous home also offers a partially-finished, full-height basement, providing flexible space for a home office, workout area, or media room. The powder room is spacious enough to possibly add a shower, given the proximity to plumbing. Enjoy an outdoor space just off the kitchen, perfect for storing your refuse receptacles, bikes or scooter! This area is Pizza heaven!! The Original Tacconelli’s, Pizza Bedia, Pizza Richmond, Pizzeria Shackamaxon, and Circles & Squares (among others!) – they’re all within just a few minutes stroll or an Uber Eats delivery away!! You are mere minutes to local foodie favorites such as ReAnimator Coffee, Little Suzie’s Coffee & Pie, Green Eggs Café, Meetinghouse, Loco Pez, Byrnes Tavern, the Green Rock Tavern, and Stocks Bakery known for their famous pound cake – to name a few! You’re walking distance to Fishtown Crossing at Aramingo and York, featuring an IGA Supermarket, Starbucks, Honeygrow, Chipotle, and more. Wawa (store and gas) is literally right down the street, along with Planet Fitness. You’ll love being close to so many great outdoor green spaces -- Penn Treaty Park, Konrad Square, Cione Playground, and even Graffiti Pier, for something a little different! Getting around couldn’t be easier with quick access to I-95, I-676, Center City, and the nearby Huntingdon El stop. Olde Richmond, adjacent to Fishtown, scores an impressive 89 for walkability and is both bike-friendly and transit-convenient. This home offers the perfect blend of neighborhood charm, fantastic local restaurants and bars, and unbeatable city convenience—all tucked away on a quiet block with on-street parking. Don’t miss your chance to own a home in one of Philadelphia’s most desirable and affordable neighborhoods. Contact me today to schedule your private tour and experience the charm and convenience for yourself. Come see what makes this home so special!
Sold for $315,000
Zillow last checked:
Listing updated:
Bought with:
Benjamin Katz, 2550766
Coldwell Banker Realty
Source: Bright MLS,MLS#: PAPH2541848
Price history
| Date | Event | Price |
|---|---|---|
| 1/15/2026 | Sold | $315,000-4.3%$183/sqft |
Source:  Bright MLS #PAPH2541848 Report a problem Bright MLS #PAPH2541848 Report a problem | ||
| 11/21/2025 | Pending sale | $329,000$191/sqft |
Source: Bright MLS #PAPH2541848 Report a problem | ||
| 11/4/2025 | Price change | $329,000-2.9%$191/sqft |
Source: Bright MLS #PAPH2541848 Report a problem | ||
| 10/10/2025 | Listed for sale | $339,000+13.8%$197/sqft |
Source: Bright MLS #PAPH2541848 Report a problem | ||
| 1/6/2021 | Listing removed | -- |
Source:  Bright MLS Report a problem Bright MLS Report a problem | ||
| 12/22/2020 | Listed for rent | $1,700$1/sqft |
Source: RE/MAX Central - Philadelphia #PAPH973546 Report a problem | ||
| 4/1/2018 | Listing removed | $1,700$1/sqft |
Source: Luxury Condo Realty Services #1000141442 Report a problem | ||
| 3/30/2018 | Listed for rent | $1,700$1/sqft |
Source: Luxury Condo Realty Services #1000141442 Report a problem | ||
| 9/19/2017 | Sold | $298,000+32.4%$173/sqft |
Source: Public Record Report a problem | ||
| 3/25/2015 | Sold | $225,000+50%$131/sqft |
Source: Agent Provided Report a problem | ||
| 11/19/2013 | Sold | $150,000$87/sqft |
Source: Public Record Report a problem | ||

Get a cash offer in 3 minutes
Find out how much your home could sell for in as little as 3 minutes with a no-obligation cash offer.
Estimated market value
$318,700
