Beautifully maintained home with tall ceilings and an open, airy layout designed for comfortable everyday living. The kitchen showcases thoughtful upgrades including a newer refrigerator, granite countertops, soft-close cabinetry, enhanced pantry storage, modern hardware, and a stylish backsplash. Wood-look tile flooring extends through the main living and wet areas, offering both durability and a seamless, cohesive look. The primary bathroom features a beautifully tiled shower with a glass door for a touch of elegance. Additional upgrades include updated faucets and sinks throughout, along with a new front door with a window that adds natural light and enhances curb appeal. Enjoy outdoor living on the expansive 30×15 patio with a fire pit--perfect for relaxing or entertaining. Washer and dryer do not convey.
Active
Price cut: $2.5K (6/8)
$347,500
2436 FALLING STAR Lane, Green Cove Springs, FL 32043
4beds
2,210sqft
Single Family Residence
Built in 2023
4,791 Square Feet Lot
$345,100 Zestimate®
$157/sqft
$8/mo HOA
What's special
Modern hardwareGranite countertopsTall ceilingsNewer refrigeratorOpen airy layoutWood-look tile flooringStylish backsplash
- 132 days |
- 157 |
- 18 |
Zillow last checked:
Listing updated:
Listed by:
JOSEPH JUDE PELLICER 904-994-9620,
HERRON REAL ESTATE LLC 904-729-4313,
FREDERICK CROWDUS 386-983-5992
Source: realMLS,MLS#: 2134642
Facts & features
Interior
Bedrooms & bathrooms
- Bedrooms: 4
- Bathrooms: 3
- Full bathrooms: 2
- 1/2 bathrooms: 1
Heating
- Electric
Cooling
- Electric
Appliances
- Included: Dishwasher, Disposal, Electric Oven, Electric Range, Electric Water Heater, Ice Maker, Microwave, Refrigerator
- Laundry: Electric Dryer Hookup, Washer Hookup
Features
- Entrance Foyer, His and Hers Closets, Kitchen Island, Open Floorplan, Pantry, Primary Bathroom - Shower No Tub, Smart Thermostat, Walk-In Closet(s)
- Flooring: Carpet, Tile
Interior area
- Total interior livable area: 2,210 sqft
Property
Parking
- Total spaces: 2
- Parking features: Garage, Garage Door Opener, Off Street
- Garage spaces: 2
Features
- Stories: 2
- Patio & porch: Patio
- Exterior features: Fire Pit
- Fencing: Fenced,Back Yard,Privacy,Vinyl,Wrought Iron
- Has view: Yes
- View description: Pond
- Has water view: Yes
- Water view: Pond
- Waterfront features: Pond
Lot
- Size: 4,791 Square Feet
- Features: Sprinklers In Front, Sprinklers In Rear
Details
- Parcel number: 46052601030100715
Construction
Type & style
- Home type: SingleFamily
- Property subtype: Single Family Residence
Materials
- Roof: Shingle
Condition
- New construction: No
- Year built: 2023
Utilities & green energy
- Sewer: Public Sewer
- Water: Public
- Utilities for property: Cable Connected, Electricity Connected, Sewer Connected, Water Connected
Community & HOA
Community
- Security: Security System Owned, Smoke Detector(s)
- Subdivision: Cross Creek
HOA
- Has HOA: Yes
- Amenities included: Pool, Clubhouse, Fitness Center, Jogging Path, Pickleball, Playground, Storage, Tennis Court(s)
- HOA fee: $100 annually
Location
- Region: Green Cove Springs
Financial & listing details
- Price per square foot: $157/sqft
- Tax assessed value: $313,168
- Annual tax amount: $7,487
- Date on market: 3/12/2026
- Listing terms: Cash,Conventional,FHA,USDA Loan,VA Loan
- Road surface type: Asphalt
Estimated market value
$345,100
$328,000 - $362,000
$2,352/mo
Price history
| Date | Event | Price |
|---|---|---|
| 6/8/2026 | Price change | $347,500-0.7%$157/sqft |
Source:  realMLS #2134642 Report a problem realMLS #2134642 Report a problem | ||
| 3/12/2026 | Listed for sale | $350,000+4.2%$158/sqft |
Source: realMLS #2134642 Report a problem | ||
| 5/26/2023 | Sold | $335,990-1.2%$152/sqft |
Source: realMLS #1205236 Report a problem | ||
| 4/6/2023 | Pending sale | $339,990$154/sqft |
Source: realMLS #1205236 Report a problem | ||
| 4/4/2023 | Price change | $339,990+1.2%$154/sqft |
Source: realMLS #1205236 Report a problem | ||
| 3/7/2023 | Price change | $335,990+0.6%$152/sqft |
Source: realMLS #1205236 Report a problem | ||
| 2/7/2023 | Price change | $333,990+1.5%$151/sqft |
Source: realMLS #1205236 Report a problem | ||
| 1/31/2023 | Price change | $328,990+0.9%$149/sqft |
Source: realMLS #1205236 Report a problem | ||
| 1/24/2023 | Price change | $325,990+0.6%$148/sqft |
Source: realMLS #1205236 Report a problem | ||
| 1/17/2023 | Price change | $323,990+0.9%$147/sqft |
Source: realMLS #1205236 Report a problem | ||
| 1/10/2023 | Price change | $320,990+0.3%$145/sqft |
Source: realMLS #1205236 Report a problem | ||
| 12/20/2022 | Listed for sale | $319,990$145/sqft |
Source: realMLS #1205236 Report a problem | ||
Public tax history
| Year | Property taxes | Tax assessment |
|---|---|---|
| 2025 | -- | $313,168 -1.3% |
| 2024 | $7,491 +105.3% | $317,175 +604.8% |
| 2023 | $3,649 +30.6% | $45,000 +246.2% |
| 2022 | $2,795 | $13,000 |
Find assessor info on the county website
Monthly payment
Est. payment
Payment breakdown
Explore the cost of this home by adjusting the details. Changes won't be saved.Climate risks
Neighborhood: 32043
Nearby schools
GreatSchools rating
- 6/10Rideout Elementary SchoolGrades: PK-6Distance: 5.9 mi
- 7/10Lake Asbury Junior High SchoolGrades: 7-8Distance: 4.2 mi
- 5/10Clay High SchoolGrades: PK,9-12Distance: 3.8 mi
Schools provided by the listing agent
- Elementary: Rideout
- Middle: Lake Asbury
- High: Clay
Source: realMLS. This data may not be complete. We recommend contacting the local school district to confirm school assignments for this home.
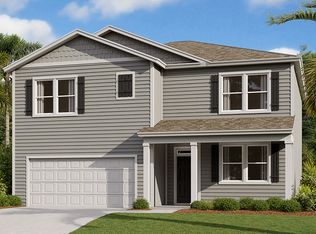
- $291,2003 bd2 ba2k sqft2432 Falling Star Ln, Green Cove Springs, FL 32043Off Market

- $357,3005 bd2 ba2k sqft2440 Falling Star Ln, Green Cove Springs, FL 32043Off Market

- $310,4004 bd2 ba2k sqft2428 Falling Star Ln, Green Cove Springs, FL 32043Off Market
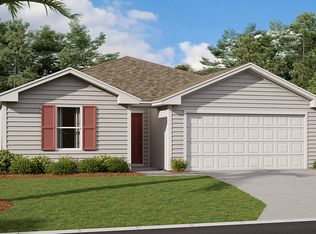
- $318,5004 bd2 ba2k sqft2446 Falling Star Ln, Green Cove Springs, FL 32043Off Market
- $288,4003 bd2 ba2k sqft2420 Falling Star Ln, Green Cove Springs, FL 32043Off Market
- $293,0004 bd2 ba1.6k sqft2437 Falling Star Ln, Green Cove Springs, FL 32043For Sale
- $273,0003 bd2 ba1.2k sqft2433 Falling Star Ln, Green Cove Springs, FL 32043Sold
- $289,0004 bd2 ba1.7k sqft2427 Falling Star Ln, Green Cove Springs, FL 32043Pending
A local agent can set up tours, give advice and negotiate with sellers.
A local lender can help you make sure your offer is ready when you are.
Similar homes
- $315,0004 bd3 ba2.1k sqft2659 OAK STREAM Drive, Green Cove Springs, FL 32043For Sale
 MLS ID #2140441, DAWN POFF. realMLS
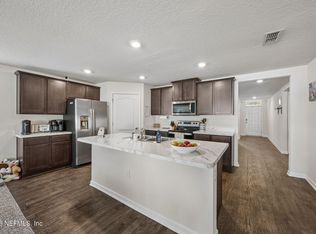
 - $339,0004 bd2 ba1.8k sqft2100 DENTON Trace, Green Cove Springs, FL 32043For Sale
 MLS ID #2152329, VICTORIA GREGORY. realMLS
 - $409,0004 bd3 ba2.2k sqft2746 POINTED LEAF Road, Green Cove Springs, FL 32043For Sale
 MLS ID #2156231, JAMES MATTHEW STRICKLAND. realMLS
 - $335,5004 bd2 ba1.8k sqft3087 RUSTIC DEER Way, Green Cove Springs, FL 32043For Sale
 MLS ID #2141634, TAYLOR ALLEN. realMLS
 - $355,0004 bd2 ba1.8k sqft3706 SUMMIT OAKS Drive, Green Cove Springs, FL 32043For SaleMLS ID #2143194, TIMOTHY SHERMAN. realMLS
- $322,0003 bd2 ba1.6k sqft3231 COLD LEAF Way, Green Cove Springs, FL 32043For SaleMLS ID #2147247, CYNTHIA DAUN FROST PERRON. realMLS
- $338,0003 bd2 ba1.5k sqft3623 SUMMIT OAKS Drive, Green Cove Springs, FL 32043For SaleMLS ID #2145261, TIMOTHY SHERMAN. realMLS
- $329,9004 bd2 ba1.8k sqft2257 WILLOW SPRINGS Drive, Green Cove Springs, FL 32043For SaleMLS ID #2148030, MYLA BROOKE PERKINS. realMLS
- $275,0004 bd2 ba1.8k sqft2222 WILLOW GLEN Lane, Green Cove Springs, FL 32043For SaleMLS ID #2093675, CANDICE WILLIAMS. realMLS
- $270,0003 bd2 ba1.6k sqft2302 FALLING STAR Lane, Green Cove Springs, FL 32043For SaleMLS ID #2143780, LAUREN McGUIRE. realMLS
- $460,0004 bd4 ba2.5k sqft2629 COLD STREAM Lane, Green Cove Springs, FL 32043For SaleMLS ID #2138162, DAYNA EVELISS RIVERA. realMLS
- $435,0004 bd3 ba2.4k sqft2700 CREEK RIDGE Drive, Green Cove Springs, FL 32043For SaleMLS ID #2135838, DAVID HIGHSMITH. realMLS
- $380,0004 bd2 ba2k sqft3341 LOOFAH PLACE Place, Green Cove Springs, FL 32043For SaleMLS ID #2145665, JULIA BROOKE RAWLS. realMLS
- $375,0003 bd2 ba1.9k sqft3240 CROCUS Lane, Green Cove Springs, FL 32043For SaleMLS ID #2144906, STEPHEN HACHEY. realMLS
- $485,0005 bd3 ba2.4k sqft2999 VIANEY Place, Green Cove Springs, FL 32043For SaleMLS ID #2150213, JANET WU. realMLS
- $340,0003 bd3 ba1.8k sqft3010 LUCILLE Lane, Middleburg, FL 32068For SaleMLS ID #2136075, ERIC RAKERS. realMLS
- $350,0004 bd3 ba2k sqft7611 ROCK BROOK Drive, Jacksonville, FL 32222For SaleMLS ID #2139763, JANRIEKA RICE. realMLS
- $380,0003 bd2 ba1.7k sqft4551 ANTELOPE Street, Middleburg, FL 32068For SaleMLS ID #2153075, GARY VELASQUEZ. realMLS
- $450,0004 bd3 ba2.2k sqft1634 MAJESTIC VIEW Lane, Fleming Island, FL 32003For SaleMLS ID #2148973, MADDY MARTINEZ. realMLS
- $369,9904 bd2 ba1.8k sqft232 BRICKYARD Road, Middleburg, FL 32068New ConstructionMLS ID #2147121, SAMANTHA MORTON. realMLS
