RARE 4-BEDROOM townhome in the heart of Carmel's Village of West Clay -- one of Carmel's most desired neighborhoods! This spacious, low-maintenance living, townhome offers three levels of flexible living space to fit your lifestyle. On the lower level, you'll find a 4th bedroom/office, full bath, and access to the attached 2-car garage (plus upgraded 120v and 220v outlets-perfect for EV charging or workshop space). The main level is made for entertaining, with a large open-concept kitchen, dining, and living space. The kitchen features granite countertops, a gas cooktop, GE Profile stainless appliances, and a breakfast nook with bonus storage and two beverage/wine fridges. Cozy up by the gas fireplace or step out onto your rear patio. There's also a second living/family room on this level for added flexibility. Upstairs, you'll find the primary suite, two additional bedrooms, a full bath, and laundry right where you need it for your convenience. Recent updates include a new roof (2022), water heater and softener (2025), and a finished 4th bedroom (2023). HOA covers all exterior maintenance-including windows and deck replacement, plus snow and leaf removal. Living in the Village of WestClay means access to pools, parks, clubhouses, tennis, pickleball, walking trails, and so much more-all in a beautiful, walkable neighborhood with top-rated Carmel Clay schools. No HOA leasing restrictions.
Sold
$442,500
2436 Gwinnett St, Carmel, IN 46032
4beds
2,108sqft
Residential, Condominium
Built in 2011
-- sqft lot
$458,000 Zestimate®
$210/sqft
$2,915 Estimated rent
Home value
$458,000
$431,000 - $485,000
$2,915/mo
Zestimate® history
Owner options
List your home for rent
$2,915/mo
Rent Zestimate®
Find your next renter with Zillow Rental Manager. Plus, with online applications, you can quickly screen prospective tenants – for free.
$2,915/mo
Rent Zestimate®
Refinance and save
$3,289/mo
Est. payment
Refinancing to a lower rate could help reduce your monthly payments and save thousands over the life of the loan.
$3,289/mo
Est. payment
Explore your selling options
Work with a Zillow partner agent
Leverage their expertise and Zillow's premium Showcase listings to get your home seen by more buyers.
Get startedList with your own agent
Get your home in front of millions of buyers by listing it on Zillow.
Learn how to do itSell it yourself
Take full control of how buyers see your home on Zillow by listing For Sale by Owner (FSBO).
List your homeWhat's special
Gas fireplaceSpacious low-maintenance livingPrimary suiteBreakfast nookGranite countertopsFlexible living spaceLarge open-concept kitchen
Zillow last checked:
Listing updated:
Listed by:
Jennifer Deckert 317-720-9587,
CENTURY 21 Scheetz
Bought with:
Annie Schweiger
Encore Sotheby's International
Source: MIBOR as distributed by MLS GRID,MLS#: 22039810
Facts & features
Interior
Bedrooms & bathrooms
- Bedrooms: 4
- Bathrooms: 4
- Full bathrooms: 3
- 1/2 bathrooms: 1
- Main level bathrooms: 1
Primary bedroom
- Level: Upper
- Area: 210 Square Feet
- Dimensions: 15x14
Bedroom 2
- Level: Upper
- Area: 143 Square Feet
- Dimensions: 13x11
Bedroom 3
- Level: Upper
- Area: 132 Square Feet
- Dimensions: 12x11
Bedroom 4
- Features: Luxury Vinyl Plank
- Level: Basement
- Area: 105 Square Feet
- Dimensions: 15x7
Breakfast room
- Level: Main
- Area: 99 Square Feet
- Dimensions: 11x9
Hearth room
- Level: Main
- Area: 210 Square Feet
- Dimensions: 15x14
Kitchen
- Level: Main
- Area: 108 Square Feet
- Dimensions: 12x9
Laundry
- Features: Tile-Ceramic
- Level: Upper
- Area: 28 Square Feet
- Dimensions: 7x4
Living room
- Level: Main
- Area: 168 Square Feet
- Dimensions: 14x12
Heating
- Forced Air, Natural Gas
Cooling
- Central Air
Appliances
- Included: Gas Cooktop, Dishwasher, Disposal, Microwave, Oven, Double Oven, Refrigerator, Wine Cooler, Electric Water Heater, Water Purifier, Water Softener Owned
- Laundry: Laundry Closet
Features
- Attic Access, Tray Ceiling(s), Breakfast Bar, Pantry, Vaulted Ceiling(s)
- Windows: WoodWorkStain/Painted
- Basement: Finished,Daylight
- Attic: Access Only
- Number of fireplaces: 1
- Fireplace features: Gas Log, Hearth Room, Living Room
- Common walls with other units/homes: 2+ Common Walls,No One Below,No One Above
Interior area
- Total structure area: 2,108
- Total interior livable area: 2,108 sqft
- Finished area below ground: 432
Property
Parking
- Total spaces: 2
- Parking features: Attached
- Attached garage spaces: 2
Features
- Levels: Three Or More
- Entry location: Building Private Entry
- Patio & porch: Deck
- Exterior features: Balcony
Lot
- Size: 2,178 Square Feet
- Features: Sidewalks, Street Lights, Trees-Small (Under 20 Ft)
Details
- Parcel number: 290929038010000018
- Horse amenities: None
Construction
Type & style
- Home type: Condo
- Architectural style: Traditional
- Property subtype: Residential, Condominium
- Attached to another structure: Yes
Materials
- Brick, Cement Siding
- Foundation: Concrete Perimeter
Condition
- New construction: No
- Year built: 2011
Utilities & green energy
- Water: Public
Community & HOA
Community
- Features: Low Maintenance Lifestyle, Clubhouse, Fitness Center, Park, Playground, Pool, Sidewalks, Street Lights, Suburban, Tennis Court(s)
- Subdivision: The Village Of Westclay
HOA
- Has HOA: Yes
- Amenities included: Clubhouse, Exercise Course, Fitness Center, Insurance, Park, Pool, Snow Removal, Tennis Court(s), Trash
- Services included: Clubhouse, Entrance Common, Exercise Room, Insurance, Lawncare, Snow Removal, Trash
- HOA fee: $529 monthly
- HOA phone: 317-574-1164
Location
- Region: Carmel
Financial & listing details
- Price per square foot: $210/sqft
- Tax assessed value: $404,200
- Annual tax amount: $4,410
- Date on market: 5/29/2025
- Cumulative days on market: 12 days
Price history
| Date | Event | Price |
|---|---|---|
| 8/12/2025 | Sold | $442,500-0.6%$210/sqft |
Source:  MIBOR as distributed by MLS GRID #22039810 Report a problem MIBOR as distributed by MLS GRID #22039810 Report a problem | ||
| 6/10/2025 | Pending sale | $445,000$211/sqft |
Source: MIBOR as distributed by MLS GRID #22039810 Report a problem | ||
| 5/29/2025 | Listed for sale | $445,000+53.4%$211/sqft |
Source: MIBOR as distributed by MLS GRID #22039810 Report a problem | ||
| 11/15/2016 | Sold | $290,000-5.2%$138/sqft |
Source: MIBOR as distributed by MLS GRID #21421208 Report a problem | ||
| 9/27/2016 | Price change | $305,900-1%$145/sqft |
Source: Encore Sotheby's International Realty #21421208 Report a problem | ||
| 6/2/2016 | Listed for sale | $309,000+18.6%$147/sqft |
Source: Encore Sotheby's International Realty #21421208 Report a problem | ||
| 6/19/2014 | Sold | $260,500$124/sqft |
Source: MIBOR as distributed by MLS GRID #21287583 Report a problem | ||
Public tax history
| Year | Property taxes | Tax assessment |
|---|---|---|
| 2025 | $4,376 +8.3% | $404,200 +1.4% |
| 2024 | $4,040 +16.2% | $398,500 +4.3% |
| 2023 | $3,478 +10.8% | $382,000 +24.5% |
| 2022 | $3,138 +11.6% | $306,900 +9.8% |
| 2021 | $2,813 +2.8% | $279,500 +8.2% |
| 2020 | $2,737 +14.5% | $258,400 +1.5% |
| 2019 | $2,390 +0.2% | $254,500 +11.8% |
| 2018 | $2,386 -1.9% | $227,600 -0.1% |
| 2017 | $2,433 -47.6% | $227,900 -0.8% |
| 2016 | $4,640 +88.1% | $229,700 -5.7% |
| 2014 | $2,467 +951.7% | $243,600 +441.3% |
| 2013 | $235 | $45,000 |
Find assessor info on the county website
Neighborhood: 46032
Nearby homes
- $439,0003 bd4 ba2.1k sqft2442 Gwinnett St, Carmel, IN 46032Sold

- $447,0003 bd4 ba2.2k sqft2430 Gwinnett St, Carmel, IN 46032Off Market

- $456,6002 bd4 ba2.1k sqft2448 Gwinnett St, Carmel, IN 46032Off Market
- $426,0003 bd3 ba2.3k sqft2454 Gwinnett St, Carmel, IN 46032Sold
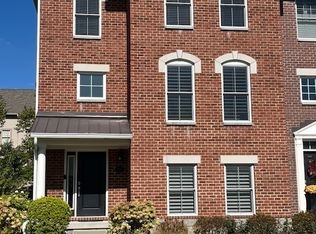
- $415,0003 bd4 ba2.3k sqft2460 Gwinnett St, Carmel, IN 46032Sold
- $776,6003 bd4 ba2.7k sqft2421 Glebe St, Carmel, IN 46032Off Market
- $636,3003 bd3 ba2.5k sqft2439 Glebe St, Carmel, IN 46032Off Market
- $600-- bd-- ba-- sqftGwinnett St, Carmel, IN 46032Off Market
Nearby schools
GreatSchools rating
- 10/10West Clay ElementaryGrades: PK-5Distance: 0.7 mi
- 9/10Creekside Middle SchoolGrades: 6-8Distance: 0.9 mi
- 10/10Carmel High SchoolGrades: 9-12Distance: 4.5 mi
Schools provided by the listing agent
- Elementary: West Clay Elementary School
- Middle: Creekside Middle School
Source: MIBOR as distributed by MLS GRID. This data may not be complete. We recommend contacting the local school district to confirm school assignments for this home.
Get a cash offer in 3 minutes
Find out how much your home could sell for in as little as 3 minutes with a no-obligation cash offer.
Estimated market value
$458,000
Get a cash offer in 3 minutes
Find out how much your home could sell for in as little as 3 minutes with a no-obligation cash offer.
Estimated market value
$458,000
- Indiana
- Hamilton County
- Carmel
- 46032
- 2436 Gwinnett St
Nearby cities
Nearby neighborhoods
Nearby zip codes
Other Carmel Topics
