Welcome to this beautiful three-story townhome located in the heart of Carmel, where modern elegance meets everyday convenience. This meticulously updated home features three spacious bedrooms, three full bathrooms, plus an additional stylish half-bath on the main level. Step inside to find fresh paint throughout and newer carpet that adds warmth and comfort. The open-concept main floor seamlessly connects the living room, dining area, and kitchen, creating an inviting space perfect for both daily living and entertaining. The kitchen is equipped with all GE appliances, and boasts Kohler faucets, adding a touch of luxury. Coordinated Kohler towel bars, rings, and toilet paper holders, along with Kohler toilets and new Moen shower trim in the bathrooms, elevate the home's refined aesthetic. A highlight of this townhome is the large, newly stained balcony off the main living area. It's an ideal spot for relaxing or hosting guests, offering a peaceful outdoor retreat. The wet bar on the first floor enhances your entertaining options, making it easy to serve drinks and create memorable moments. The upper level houses three well-appointed bedrooms. USB outlets are conveniently located in the bedrooms, kitchen, family room, and office, keeping your devices charged and ready. The master suite is a standout, featuring an ensuite bathroom with premium fixtures and ample closet space. The lower level includes a two-car garage with additional storage space, providing both convenience and practicality. This home is part of a vibrant community that offers a range of amenities, including multiple sparkling pools, state-of-the-art exercise facilities, parks and playgrounds, and outdoor event spaces. With numerous updates, from newly stained decks to fresh paint and newer carpet, this townhome is move-in ready. Don't miss the chance to make this exceptional property in the desirable Carmel community your new home!
Sold
$439,000
2442 Gwinnett St, Carmel, IN 46032
3beds
2,108sqft
Residential, Townhouse
Built in 2011
2,178 Square Feet Lot
$457,000 Zestimate®
$208/sqft
$2,691 Estimated rent
Home value
$457,000
$434,000 - $480,000
$2,691/mo
Zestimate® history
Owner options
List your home for rent
$2,691/mo
Rent Zestimate®
Find your next renter with Zillow Rental Manager. Plus, with online applications, you can quickly screen prospective tenants – for free.
$2,691/mo
Rent Zestimate®
Refinance and save
$3,223/mo
Est. payment
Refinancing to a lower rate could help reduce your monthly payments and save thousands over the life of the loan.
$3,223/mo
Est. payment
Explore your selling options
Work with a Zillow partner agent
Leverage their expertise and Zillow's premium Showcase listings to get your home seen by more buyers.
Get startedList with your own agent
Get your home in front of millions of buyers by listing it on Zillow.
Learn how to do itSell it yourself
Take full control of how buyers see your home on Zillow by listing For Sale by Owner (FSBO).
List your homeWhat's special
Zillow last checked:
Listing updated:
Listed by:
Elle Winslow 317-383-6502,
The Stewart Home Group
Bought with:
Curtis Costlow
Costlow Real Estate, Inc.
Source: MIBOR as distributed by MLS GRID,MLS#: 21998479
Facts & features
Interior
Bedrooms & bathrooms
- Bedrooms: 3
- Bathrooms: 4
- Full bathrooms: 3
- 1/2 bathrooms: 1
- Main level bathrooms: 2
Primary bedroom
- Features: Carpet
- Level: Upper
- Area: 240 Square Feet
- Dimensions: 16x15
Bedroom 2
- Features: Carpet
- Level: Upper
- Area: 196 Square Feet
- Dimensions: 14x14
Bedroom 3
- Features: Carpet
- Level: Upper
- Area: 196 Square Feet
- Dimensions: 14x14
Breakfast room
- Features: Engineered Hardwood
- Level: Main
- Area: 90 Square Feet
- Dimensions: 10x09
Family room
- Features: Engineered Hardwood
- Level: Main
- Area: 210 Square Feet
- Dimensions: 15x14
Kitchen
- Features: Hardwood
- Level: Main
- Area: 108 Square Feet
- Dimensions: 12x09
Living room
- Features: Engineered Hardwood
- Level: Main
- Area: 168 Square Feet
- Dimensions: 14x12
Play room
- Features: Engineered Hardwood
- Level: Main
- Area: 210 Square Feet
- Dimensions: 15x14
Heating
- Forced Air
Cooling
- Has cooling: Yes
Appliances
- Included: Dishwasher, Disposal, MicroHood, Gas Oven, Electric Water Heater, Water Softener Owned
- Laundry: Upper Level
Features
- High Ceilings, Tray Ceiling(s), Walk-In Closet(s), Hardwood Floors, Wet Bar, Double Vanity, Kitchen Island
- Flooring: Hardwood
- Windows: Windows Thermal
- Has basement: No
- Number of fireplaces: 1
- Fireplace features: Family Room, Gas Log
- Common walls with other units/homes: 2+ Common Walls
Interior area
- Total structure area: 2,108
- Total interior livable area: 2,108 sqft
Property
Parking
- Total spaces: 2
- Parking features: Attached
- Attached garage spaces: 2
Features
- Levels: Three Or More
- Entry location: Building Private Entry
Lot
- Size: 2,178 Square Feet
Details
- Parcel number: 290929038009000018
- Special conditions: None
- Horse amenities: None
Construction
Type & style
- Home type: Townhouse
- Architectural style: Traditional
- Property subtype: Residential, Townhouse
- Attached to another structure: Yes
Materials
- Brick
- Foundation: Slab
Condition
- New construction: No
- Year built: 2011
Utilities & green energy
- Water: Municipal/City
Community & HOA
Community
- Subdivision: The Village Of Westclay
HOA
- Has HOA: Yes
- Amenities included: Pool
- Services included: Clubhouse, Exercise Room, Insurance, Irrigation, Lawncare, Maintenance Grounds, ParkPlayground, Management, Snow Removal
- HOA fee: $485 monthly
- HOA phone: 317-574-1164
Location
- Region: Carmel
Financial & listing details
- Price per square foot: $208/sqft
- Tax assessed value: $407,700
- Annual tax amount: $3,486
- Date on market: 8/28/2024
- Cumulative days on market: 64 days
Price history
| Date | Event | Price |
|---|---|---|
| 11/22/2024 | Sold | $439,000-0.9%$208/sqft |
Source:  MIBOR as distributed by MLS GRID #21998479 Report a problem MIBOR as distributed by MLS GRID #21998479 Report a problem | ||
| 10/29/2024 | Pending sale | $442,900$210/sqft |
Source: MIBOR as distributed by MLS GRID #21998479 Report a problem | ||
| 10/11/2024 | Price change | $442,900-1.1%$210/sqft |
Source: MIBOR as distributed by MLS GRID #21998479 Report a problem | ||
| 9/18/2024 | Price change | $447,900-1.1%$212/sqft |
Source: MIBOR as distributed by MLS GRID #21998479 Report a problem | ||
| 8/28/2024 | Listed for sale | $452,900+35.2%$215/sqft |
Source: MIBOR as distributed by MLS GRID #21998479 Report a problem | ||
| 3/4/2021 | Sold | $335,000-1.4%$159/sqft |
Source: MIBOR as distributed by MLS GRID #21759693 Report a problem | ||
| 2/4/2021 | Pending sale | $339,900$161/sqft |
Source: MIBOR as distributed by MLS GRID #21759693 Report a problem | ||
| 1/28/2021 | Price change | $339,900-1.5%$161/sqft |
Source: MIBOR as distributed by MLS GRID #21759693 Report a problem | ||
| 1/8/2021 | Listed for sale | $345,000+36.4%$164/sqft |
Source: Keller Williams Indpls Metro N #21759693 Report a problem | ||
| 12/26/2015 | Listing removed | $252,900$120/sqft |
Source: Owner Report a problem | ||
| 10/5/2015 | Listed for sale | $252,900$120/sqft |
Source: Owner Report a problem | ||
Public tax history
| Year | Property taxes | Tax assessment |
|---|---|---|
| 2025 | $4,419 +8.2% | $407,700 +1.4% |
| 2024 | $4,084 +17.1% | $401,900 +4.2% |
| 2023 | $3,487 +11.4% | $385,600 +24.5% |
| 2022 | $3,130 +7.8% | $309,700 +9.8% |
| 2021 | $2,905 +2.8% | $282,000 +8.2% |
| 2020 | $2,826 +14.2% | $260,600 +1.6% |
| 2019 | $2,475 +0.1% | $256,600 +11.9% |
| 2018 | $2,472 -1.9% | $229,400 -0.2% |
| 2017 | $2,520 +4.4% | $229,800 -0.8% |
| 2016 | $2,414 -3.1% | $231,600 -5.6% |
| 2014 | $2,490 +1327.5% | $245,400 +445.3% |
| 2013 | $174 +1430.4% | $45,000 +7400% |
| 2011 | $11 -4.4% | $600 |
| 2010 | $12 +15.5% | $600 |
| 2009 | $10 +7.1% | $600 |
| 2007 | $10 +8.1% | $600 |
| 2006 | $9 | $600 |
Find assessor info on the county website
Neighborhood: 46032
Nearby homes
- $456,6002 bd4 ba2.1k sqft2448 Gwinnett St, Carmel, IN 46032Off Market
- $442,5004 bd4 ba2.1k sqft2436 Gwinnett St, Carmel, IN 46032Sold
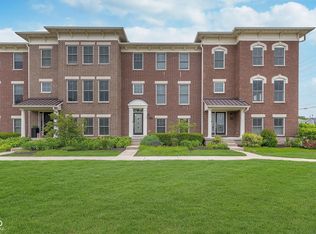
- $426,0003 bd3 ba2.3k sqft2454 Gwinnett St, Carmel, IN 46032Sold
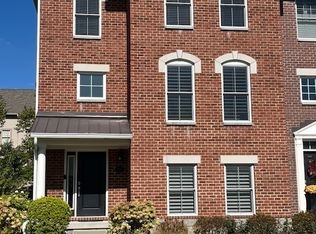
- $447,0003 bd4 ba2.2k sqft2430 Gwinnett St, Carmel, IN 46032Off Market

- $415,0003 bd4 ba2.3k sqft2460 Gwinnett St, Carmel, IN 46032Sold
- $445,8002 bd4 ba2.1k sqft2466 Gwinnett St, Carmel, IN 46032Off Market
- $636,3003 bd3 ba2.5k sqft2439 Glebe St, Carmel, IN 46032Off Market
- $706,9003 bd4 ba2.5k sqft2445 Glebe St, Carmel, IN 46032Off Market
Nearby schools
GreatSchools rating
- 10/10West Clay ElementaryGrades: PK-5Distance: 0.7 mi
- 9/10Creekside Middle SchoolGrades: 6-8Distance: 0.9 mi
- 10/10Carmel High SchoolGrades: 9-12Distance: 4.5 mi
Schools provided by the listing agent
- Elementary: West Clay Elementary School
- Middle: Creekside Middle School
Source: MIBOR as distributed by MLS GRID. This data may not be complete. We recommend contacting the local school district to confirm school assignments for this home.
Get a cash offer in 3 minutes
Find out how much your home could sell for in as little as 3 minutes with a no-obligation cash offer.
Estimated market value
$457,000
Get a cash offer in 3 minutes
Find out how much your home could sell for in as little as 3 minutes with a no-obligation cash offer.
Estimated market value
$457,000
- Indiana
- Hamilton County
- Carmel
- 46032
- 2442 Gwinnett St
Nearby cities
Nearby neighborhoods
Nearby zip codes
Other Carmel Topics
