This stunning 3-bedroom, 2-bathroom home in Atlanta is the result of a thoughtful, top-to-bottom renovation – a true labor of love and personal commitment to quality. Every detail has been carefully considered to preserve the charm of the original architecture while elevating the home’s livability, flow, and modern functionality. Step inside to discover a beautifully reimagined layout filled with natural light, seamless indoor/outdoor connectivity, and designer-selected finishes throughout. Finished with custom-stained red oak hardwood floors and a carefully curated palette of designer fixtures and paint, this home blends timeless elegance with everyday practicality. The heart of the home is the custom kitchen featuring solid wood cabinetry with dovetail joints, soft-close drawers, range hood, quartz countertops, GE stainless steel appliances, including double oven, plus a large walk-in pantry complete with custom shelving and a beverage refrigerator. The open-concept living and dining areas lead to a tranquil backyard oasis with space to garden, and to relax and entertain. The dedicated office nook provides a quiet space for remote work. Thoughtful additions include a drop zone off the carport entry for bags and jackets, a new dedicated laundry room, and ample storage throughout. The private primary suite offers two closets, a double vanity and walk in shower. There are two additional bedrooms plus a completely renovated second bath. All work permitted and inspected including new electrical service, meter, and complete rewire; cast iron plumbing replaced, new plumbing fixtures, disposal, and water heater; new R-38 attic insulation, thermal attic zipper stair cover and energy-efficient low-E vinyl windows; new Owens Corning architectural roof with 10-year no-leak warranty; new fiberglass entry doors; programmable thermostat and dimmable LED lighting throughout; plus wiring for EV charging station in carport. This thoughtful renovation is truly a gem for anyone looking for low-maintenance one-level living, just minutes from shopping, dining, parks, 285, and I-85.
Closed
$662,000
2436 Hazelwood Dr, Atlanta, GA 30345
3beds
1,863sqft
Single Family Residence, Residential
Built in 1959
0.4 Acres Lot
$681,700 Zestimate®
$355/sqft
$2,565 Estimated rent
Home value
$681,700
$620,000 - $750,000
$2,565/mo
Zestimate® history
Owner options
List your home for rent
$2,565/mo
Rent Zestimate®
Find your next renter with Zillow Rental Manager. Plus, with online applications, you can quickly screen prospective tenants – for free.
$2,565/mo
Rent Zestimate®
Refinance and save
$4,078/mo
Est. payment
Refinancing to a lower rate could help reduce your monthly payments and save thousands over the life of the loan.
$4,078/mo
Est. payment
Explore your selling options
Work with a Zillow partner agent
Leverage their expertise and Zillow's premium Showcase listings to get your home seen by more buyers.
Get startedList with your own agent
Get your home in front of millions of buyers by listing it on Zillow.
Learn how to do itSell it yourself
Take full control of how buyers see your home on Zillow by listing For Sale by Owner (FSBO).
List your homeWhat's special
Zillow last checked:
Listing updated:
Listed by:
AMY WIDENER,
Keller Williams Realty Metro Atlanta 404-564-5560
Bought with:
David Goodrowe, 355684
Compass
Source: FMLS GA,MLS#: 7612590
Facts & features
Interior
Bedrooms & bathrooms
- Bedrooms: 3
- Bathrooms: 2
- Full bathrooms: 2
- Main level bathrooms: 2
- Main level bedrooms: 3
Rooms
- Room types: Family Room, Laundry, Other
Primary bedroom
- Features: Master on Main
- Level: Master on Main
Bedroom
- Features: Master on Main
Primary bathroom
- Features: Double Vanity, Shower Only
Dining room
- Features: Dining L, Separate Dining Room
Kitchen
- Features: Breakfast Bar, Cabinets Stain, Cabinets White, Pantry Walk-In, Solid Surface Counters, View to Family Room
Heating
- Baseboard, Forced Air, Natural Gas
Cooling
- Central Air
Appliances
- Included: Dishwasher, Disposal, Double Oven, Gas Range, Gas Water Heater, Microwave, Range Hood, Refrigerator
- Laundry: Laundry Room, Main Level, Mud Room
Features
- Crown Molding, Entrance Foyer
- Flooring: Hardwood, Tile
- Windows: Double Pane Windows, Insulated Windows
- Basement: Crawl Space
- Attic: Pull Down Stairs
- Number of fireplaces: 1
- Fireplace features: Brick, Family Room, Gas Starter
- Common walls with other units/homes: No Common Walls
Interior area
- Total structure area: 1,863
- Total interior livable area: 1,863 sqft
- Finished area above ground: 1,863
Property
Parking
- Total spaces: 2
- Parking features: Carport, Driveway, Kitchen Level
- Carport spaces: 2
- Has uncovered spaces: Yes
Accessibility
- Accessibility features: None
Features
- Levels: One
- Stories: 1
- Patio & porch: Patio
- Exterior features: Awning(s), Private Yard, Rain Gutters
- Pool features: None
- Spa features: None
- Fencing: None
- Has view: Yes
- View description: Neighborhood
- Waterfront features: None
- Body of water: None
Lot
- Size: 0.4 Acres
- Dimensions: 114x178x80x102
- Features: Back Yard, Front Yard, Landscaped, Level
Details
- Parcel number: 18 231 07 010
- Other equipment: None
- Horse amenities: None
Construction
Type & style
- Home type: SingleFamily
- Architectural style: Ranch
- Property subtype: Single Family Residence, Residential
Materials
- Blown-In Insulation, Brick 4 Sides
- Foundation: Brick/Mortar
- Roof: Composition
Condition
- Updated/Remodeled
- New construction: No
- Year built: 1959
Utilities & green energy
- Electric: 220 Volts
- Sewer: Public Sewer
- Water: Public
- Utilities for property: Cable Available, Electricity Available, Natural Gas Available, Phone Available, Sewer Available, Water Available
Green energy
- Energy efficient items: Insulation, Thermostat, Windows
- Energy generation: None
- Water conservation: Low-Flow Fixtures
Community & HOA
Community
- Features: Near Schools, Near Shopping, Street Lights
- Security: Smoke Detector(s)
- Subdivision: Wood Valley
HOA
- Has HOA: No
Location
- Region: Atlanta
Financial & listing details
- Price per square foot: $355/sqft
- Tax assessed value: $379,100
- Annual tax amount: $7,094
- Date on market: 7/9/2025
- Cumulative days on market: 20 days
- Electric utility on property: Yes
- Road surface type: Asphalt
Price history
| Date | Event | Price |
|---|---|---|
| 8/27/2025 | Sold | $662,000-1.9%$355/sqft |
Source:  FMLS GA #7612590 Report a problem FMLS GA #7612590 Report a problem | ||
| 8/6/2025 | Pending sale | $675,000$362/sqft |
Source: FMLS GA #7612590 Report a problem | ||
| 7/10/2025 | Listed for sale | $675,000+63%$362/sqft |
Source:  GAMLS #10561525 Report a problem GAMLS #10561525 Report a problem | ||
| 4/2/2025 | Sold | $414,000$222/sqft |
Source: Public Record Report a problem | ||
Public tax history
| Year | Property taxes | Tax assessment |
|---|---|---|
| 2025 | $7,091 0% | $151,639 |
| 2024 | $7,094 -2.4% | $151,639 -3.2% |
| 2023 | $7,266 +26.4% | $156,640 +27.6% |
| 2022 | $5,748 +368.2% | $122,800 +6.8% |
| 2021 | $1,228 -0.4% | $114,960 +7.8% |
| 2020 | $1,233 +2.7% | $106,640 +13.8% |
| 2019 | $1,200 +1.6% | $93,720 +9% |
| 2018 | $1,182 -8.6% | $86,000 -3.4% |
| 2017 | $1,293 +6.8% | $89,040 -14.5% |
| 2016 | $1,210 | $104,200 +9.1% |
| 2014 | $1,210 | $95,520 +28% |
| 2013 | -- | $74,600 -11.6% |
| 2012 | -- | $84,360 -17.7% |
| 2011 | -- | $102,480 -0.5% |
| 2010 | $1,019 | $103,000 |
| 2009 | $1,019 +28% | $103,000 |
| 2008 | $796 -16.5% | $103,000 +19.5% |
| 2007 | $954 | $86,160 |
| 2006 | $954 +9.6% | $86,160 |
| 2005 | $870 +5.2% | $86,160 |
| 2004 | $827 +8.8% | $86,160 |
| 2003 | $760 +55.3% | $86,160 +6.8% |
| 2002 | $489 +201.2% | $80,680 |
| 2001 | $163 | $80,680 |
Find assessor info on the county website
Neighborhood: 30345
Nearby homes
- $414,0003 bd2 ba1.6k sqft2436 Hazelwood Dr NE, Atlanta, GA 30345Sold
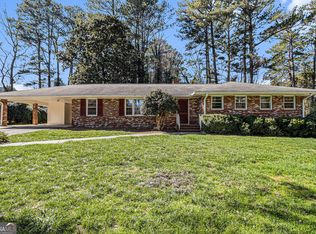
- $515,9003 bd3 ba2.2k sqft3054 Hazelwood Ct, Atlanta, GA 30345Off Market
- $454,4003 bd2 ba1.6k sqft2446 Hazelwood Dr, Atlanta, GA 30345Off Market
- $449,9003 bd2 ba1.7k sqft3043 Cherrywood Ct, Atlanta, GA 30345Off Market
- $460,3003 bd2 ba1.4k sqft2454 Hazelwood Dr, Atlanta, GA 30345Off Market
- $303,1003 bd3 ba2.2k sqft3042 Hazelwood Ct NE, Atlanta, GA 30345Off Market
- $508,6003 bd2 ba2.2k sqft3042 Hazelwood Ct, Atlanta, GA 30345Off Market
- $529,2003 bd2 ba1.6k sqft2439 Hazelwood Dr, Atlanta, GA 30345Off Market
Nearby schools
GreatSchools rating
- 6/10Henderson Mill Elementary SchoolGrades: PK-5Distance: 0.3 mi
- 5/10Henderson Middle SchoolGrades: 6-8Distance: 0.9 mi
- 6/10Lakeside High SchoolGrades: 9-12Distance: 1.4 mi
Schools provided by the listing agent
- Elementary: Henderson Mill
- Middle: Henderson - Dekalb
- High: Lakeside - Dekalb
Source: FMLS GA. This data may not be complete. We recommend contacting the local school district to confirm school assignments for this home.
Get a cash offer in 3 minutes
Find out how much your home could sell for in as little as 3 minutes with a no-obligation cash offer.
Estimated market value
$681,700
Get a cash offer in 3 minutes
Find out how much your home could sell for in as little as 3 minutes with a no-obligation cash offer.
Estimated market value
$681,700
- Georgia
- Dekalb County
- Atlanta
- 30345
- 2436 Hazelwood Dr
Nearby cities
Nearby neighborhoods
Nearby zip codes
Other Atlanta Topics
