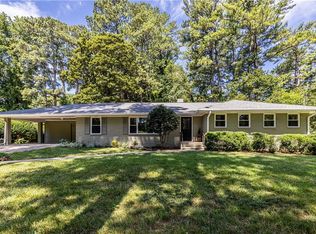
Welcome to this mid-century home with a comfortable, vintage feel throughout. Set on a slight rise, this home has an appealing view overlooking this part of the neighborhood. The den has an updated, Oversized Sliding Doors which open to the level, private back yard with patio for grilling, entertaining or enjoying nature. Both the den and kitchen have original solid pine walls and cabinets. The kitchen has a Double Oven, Granite Transformation Counters and a Breakfast Bar. The kitchen opens to the den which has a full brick fireplace with gas logs. There are original Hardwood Floors in the bedrooms and halls; plus in the living room and dining room (under the carpet and visible). This house has been owned by one family since it was built. Located inside the perimeter and in the Lakeside High School area, close to Oak Grove Retail area, Decatur, CDC, Emory; plus simple access via I-85 & 285 to Midtown, ATL and major malls. Come add your personal touches or renovations to make this your home.
Closed
$414,000
2436 Hazelwood Dr NE, Atlanta, GA 30345
3beds
1,634sqft
Single Family Residence
Built in 1959
0.4 Acres Lot
$416,800 Zestimate®
$253/sqft
$2,524 Estimated rent
Home value
$416,800
$375,000 - $463,000
$2,524/mo
Zestimate® history
Owner options
List your home for rent
$2,524/mo
Rent Zestimate®
Find your next renter with Zillow Rental Manager. Plus, with online applications, you can quickly screen prospective tenants – for free.
$2,524/mo
Rent Zestimate®
Refinance and save
$2,590/mo
Est. payment
Refinancing to a lower rate could help reduce your monthly payments and save thousands over the life of the loan.
$2,590/mo
Est. payment
Explore your selling options
Work with a Zillow partner agent
Leverage their expertise and Zillow's premium Showcase listings to get your home seen by more buyers.
Get startedList with your own agent
Get your home in front of millions of buyers by listing it on Zillow.
Learn how to do itSell it yourself
Take full control of how buyers see your home on Zillow by listing For Sale by Owner (FSBO).
List your homeWhat's special
Zillow last checked:
Listing updated:
Listed by:
Jack Logan 404-357-2524,
Chapman Hall Premier, Realtors
Bought with:
Amy Widener, 304977
Keller Williams Realty
Source: GAMLS,MLS#: 10464748
Facts & features
Interior
Bedrooms & bathrooms
- Bedrooms: 3
- Bathrooms: 2
- Full bathrooms: 2
- Main level bathrooms: 2
- Main level bedrooms: 3
Rooms
- Room types: Den, Family Room, Foyer, Laundry
Dining room
- Features: Separate Room
Kitchen
- Features: Breakfast Bar
Heating
- Central, Natural Gas
Cooling
- Ceiling Fan(s), Central Air
Appliances
- Included: Cooktop, Dishwasher, Disposal, Double Oven, Gas Water Heater
- Laundry: In Garage
Features
- Master On Main Level, Tile Bath
- Flooring: Hardwood, Laminate
- Basement: Crawl Space
- Attic: Pull Down Stairs
- Number of fireplaces: 1
- Fireplace features: Family Room, Gas Log
Interior area
- Total structure area: 1,634
- Total interior livable area: 1,634 sqft
- Finished area above ground: 1,634
- Finished area below ground: 0
Property
Parking
- Total spaces: 2
- Parking features: Attached, Carport, Kitchen Level, Storage
- Has carport: Yes
Features
- Levels: One
- Stories: 1
- Patio & porch: Patio
- Exterior features: Other
Lot
- Size: 0.4 Acres
- Features: Sloped
Details
- Parcel number: 18 231 07 010
Construction
Type & style
- Home type: SingleFamily
- Architectural style: Brick 4 Side,Ranch
- Property subtype: Single Family Residence
Materials
- Brick
- Roof: Composition
Condition
- Resale
- New construction: No
- Year built: 1959
Utilities & green energy
- Electric: 220 Volts
- Sewer: Public Sewer
- Water: Public
- Utilities for property: Electricity Available, High Speed Internet, Natural Gas Available, Sewer Connected, Water Available
Community & HOA
Community
- Features: Near Public Transport
- Subdivision: Wood Valley
HOA
- Has HOA: No
- Services included: None
Location
- Region: Atlanta
Financial & listing details
- Price per square foot: $253/sqft
- Annual tax amount: $6,640
- Date on market: 2/22/2025
- Cumulative days on market: 19 days
- Listing agreement: Exclusive Right To Sell
- Electric utility on property: Yes
Price history
| Date | Event | Price |
|---|---|---|
| 4/1/2025 | Sold | $414,000-8%$253/sqft |
Source:  GAMLS #10464748 Report a problem GAMLS #10464748 Report a problem | ||
| 3/13/2025 | Pending sale | $450,000$275/sqft |
Source:  FMLS GA #7529141 Report a problem FMLS GA #7529141 Report a problem | ||
| 2/22/2025 | Listed for sale | $450,000$275/sqft |
Source: FMLS GA #7529141 Report a problem | ||
Public tax history
Tax history is unavailable.
Neighborhood: 30345
Nearby homes
- $662,0003 bd2 ba1.8k sqft2436 Hazelwood Dr, Atlanta, GA 30345Sold
- $452,6003 bd2 ba1.6k sqft2446 Hazelwood Dr, Atlanta, GA 30345Off Market
- $515,9003 bd3 ba2.2k sqft3054 Hazelwood Ct, Atlanta, GA 30345Off Market
- $446,9003 bd2 ba1.7k sqft3043 Cherrywood Ct, Atlanta, GA 30345Off Market
- $458,4003 bd2 ba1.4k sqft2454 Hazelwood Dr, Atlanta, GA 30345Off Market
- $527,5003 bd2 ba1.6k sqft2439 Hazelwood Dr, Atlanta, GA 30345Off Market
- $303,1003 bd3 ba2.2k sqft3042 Hazelwood Ct NE, Atlanta, GA 30345Off Market
- $508,6003 bd2 ba2.2k sqft3042 Hazelwood Ct, Atlanta, GA 30345Off Market
Nearby schools
GreatSchools rating
- 6/10Henderson Mill Elementary SchoolGrades: PK-5Distance: 0.3 mi
- 5/10Henderson Middle SchoolGrades: 6-8Distance: 0.9 mi
- 6/10Lakeside High SchoolGrades: 9-12Distance: 1.4 mi
Schools provided by the listing agent
- Elementary: Henderson Mill
- Middle: Henderson
- High: Lakeside
Source: GAMLS. This data may not be complete. We recommend contacting the local school district to confirm school assignments for this home.
Get a cash offer in 3 minutes
Find out how much your home could sell for in as little as 3 minutes with a no-obligation cash offer.
Estimated market value
$416,800
Get a cash offer in 3 minutes
Find out how much your home could sell for in as little as 3 minutes with a no-obligation cash offer.
Estimated market value
$416,800
- Georgia
- Dekalb County
- Atlanta
- 30345
- 2436 Hazelwood Dr NE
Nearby cities
Nearby neighborhoods
Nearby zip codes
Other Atlanta Topics
