Like the solar eclipse, a 4-bedroom, 2 bath house with a 2-car garage in this highly desirable neighborhood rarely comes around. Close to soccer fields, nature trails, Freedlander park, and k-12 schools. Hard wood floors in the dining and living room with an accent fireplace. The eat-in kitchen has a sliding door leading to the backyard. 3 terrific size bedrooms and a full bath are on the 2nd floor. The 4th bedroom and another full bathroom are on the lower level. The 2-car garage has Nature Stone finish. In the basement is an air purifier, the recreation room and laundry. Bring your updating ideas to this walkable, talkable sidewalk chalkable gem! Trees included: pink dogwood, dawn redwood, Norway maple. Property back is lined with Canadian Hemlock. Compost bin stays. Contact your favorite Realtor for your private tour.
Closed
$210,000
2436 Monterey St, Wooster, OH 44691
4beds
--sqft
Single Family Residence
Built in 1961
8,751 Square Feet Lot
$249,300 Zestimate®
$--/sqft
$1,701 Estimated rent
Home value
$249,300
$237,000 - $262,000
$1,701/mo
Zestimate® history
Owner options
List your home for rent
$1,701/mo
Rent Zestimate®
Find your next renter with Zillow Rental Manager. Plus, with online applications, you can quickly screen prospective tenants – for free.
$1,701/mo
Rent Zestimate®
Refinance and save
$1,402/mo
Est. payment
Refinancing to a lower rate could help reduce your monthly payments and save thousands over the life of the loan.
$1,402/mo
Est. payment
Explore your selling options
Work with a Zillow partner agent
Leverage their expertise and Zillow's premium Showcase listings to get your home seen by more buyers.
Get startedList with your own agent
Get your home in front of millions of buyers by listing it on Zillow.
Learn how to do itSell it yourself
Take full control of how buyers see your home on Zillow by listing For Sale by Owner (FSBO).
List your homeWhat's special
Zillow last checked:
Listing updated:
Listed by:
Clarica J Meigs jojomeigs@howardhanna.com330-465-7132,
Howard Hanna
Bought with:
Kimberly A Malin, 2011001965
RE/MAX Above & Beyond
Source: MLS Now,MLS#: 5030223Originating MLS: Wayne Holmes Association of REALTORS
Facts & features
Interior
Bedrooms & bathrooms
- Bedrooms: 4
- Bathrooms: 2
- Full bathrooms: 2
Primary bedroom
- Description: Flooring: Carpet
- Features: Window Treatments
- Level: Second
- Dimensions: 16 x 10
Bedroom
- Description: Flooring: Carpet
- Level: Second
- Dimensions: 13 x 11
Bedroom
- Description: Flooring: Carpet
- Level: Second
- Dimensions: 15 x 10
Bedroom
- Description: Flooring: Carpet,Linoleum
- Features: Bookcases
- Level: Lower
- Dimensions: 13 x 10
Dining room
- Description: Flooring: Hardwood
- Features: Window Treatments
- Level: First
- Dimensions: 8 x 9
Eat in kitchen
- Level: First
- Dimensions: 18 x 7
Living room
- Description: Flooring: Hardwood
- Features: Fireplace, Window Treatments
- Level: First
- Dimensions: 18 x 12
Recreation
- Description: Flooring: Carpet
- Features: Bookcases
- Level: Basement
- Dimensions: 17 x 13
Heating
- Fireplace(s), Gas
Cooling
- Central Air
Appliances
- Included: Built-In Oven, Cooktop, Dryer, Disposal, Refrigerator, Washer
- Laundry: In Basement
Features
- Bookcases, Eat-in Kitchen, Laminate Counters
- Basement: Partially Finished,Sump Pump
- Number of fireplaces: 1
- Fireplace features: Living Room, Wood Burning
Property
Parking
- Parking features: Built In, Driveway, Electricity, Garage Faces Front, Garage, Garage Door Opener
- Garage spaces: 2
Features
- Levels: Three Or More,Multi/Split
- Patio & porch: Rear Porch, Front Porch
- Fencing: Back Yard,Front Yard
Lot
- Size: 8,751 Square Feet
- Features: Back Yard, City Lot, Wooded
Details
- Parcel number: 6700077000
Construction
Type & style
- Home type: SingleFamily
- Architectural style: Split Level,Traditional
- Property subtype: Single Family Residence
Materials
- Vinyl Siding
- Roof: Asphalt,Fiberglass
Condition
- Year built: 1961
Utilities & green energy
- Sewer: Public Sewer
- Water: Public
Community & HOA
Community
- Security: Smoke Detector(s)
- Subdivision: Holmes Ents Co Woodland Sub #3
HOA
- Has HOA: No
Location
- Region: Wooster
Financial & listing details
- Tax assessed value: $168,150
- Annual tax amount: $2,440
- Date on market: 4/12/2024
- Cumulative days on market: 75 days
- Listing agreement: Exclusive Right To Sell
- Listing terms: Cash,Conventional,FHA,VA Loan
Price history
| Date | Event | Price |
|---|---|---|
| 6/25/2024 | Sold | $210,000-2.3% |
Source: MLS Now #5030223 Report a problem | ||
| 5/21/2024 | Contingent | $215,000 |
Source: MLS Now #5030223 Report a problem | ||
| 4/30/2024 | Price change | $215,000-2.3% |
Source: MLS Now #5030223 Report a problem | ||
| 4/12/2024 | Listed for sale | $220,000 |
Source: MLS Now #5030223 Report a problem | ||
Public tax history
| Year | Property taxes | Tax assessment |
|---|---|---|
| 2024 | $2,035 -1.2% | $58,860 |
| 2023 | $2,061 +19.7% | $58,860 +41% |
| 2022 | $1,721 -3.1% | $41,740 |
| 2021 | $1,775 +5.5% | $41,740 |
| 2020 | $1,683 +21.4% | $41,740 +19.8% |
| 2019 | $1,387 -0.3% | $34,830 |
| 2018 | $1,390 +0.6% | $34,830 |
| 2017 | $1,382 -3.6% | $34,830 +3.5% |
| 2016 | $1,434 +1.9% | $33,650 |
| 2015 | $1,408 -2.5% | $33,650 |
| 2014 | $1,443 -4.2% | $33,650 -4% |
| 2013 | $1,507 -26.9% | $35,060 |
| 2012 | $2,061 +33.6% | $35,060 |
| 2011 | $1,543 +1.7% | $35,060 -4% |
| 2010 | $1,517 +12.6% | $36,520 |
| 2009 | $1,347 +0% | $36,520 |
| 2008 | $1,346 -2.4% | $36,520 +0.5% |
| 2007 | $1,379 -23% | $36,340 |
| 2006 | $1,793 | $36,340 |
| 2005 | -- | $36,340 +15.2% |
| 2004 | $1,623 +12.2% | $31,550 |
| 2003 | $1,447 +2.4% | $31,550 |
| 2002 | $1,413 -4.7% | $31,550 -1.4% |
| 2001 | $1,482 -0.1% | $32,000 |
| 2000 | $1,484 | $32,000 |
Find assessor info on the county website
Neighborhood: 44691
Nearby homes
- $212,8003 bd1 ba1.3k sqft2446 Monterey St, Wooster, OH 44691Off Market

- $203,2001 bd1 ba1.7k sqft2428 Monterey St, Wooster, OH 44691Off Market
- $225,0003 bd2 ba1k sqft2456 Monterey St, Wooster, OH 44691For Sale
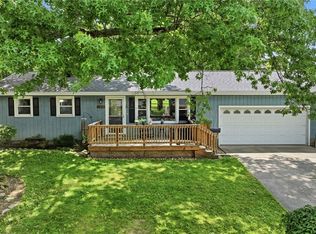
- $335,0003 bd2 ba1.9k sqft2418 Monterey St, Wooster, OH 44691For Sale

- $--3 bd2 ba1.1k sqft629 W Highland Ave #629, Wooster, OH 44691Off Market
- $320,7006 bd3 ba2.3k sqft629 W Highland Ave, Wooster, OH 44691Off Market
- $314,7002 bd2 ba-- sqft633 W Highland Ave, Wooster, OH 44691Off Market
- $202,2002 bd1 ba820 sqft2437 Monterey St, Wooster, OH 44691Off Market
Nearby schools
GreatSchools rating
- 8/10Kean Elementary SchoolGrades: K-4Distance: 0.4 mi
- 5/10Wooster High SchoolGrades: 8-12Distance: 0.6 mi
- 8/10Edgewood Middle SchoolGrades: 5-7Distance: 0.8 mi
Schools provided by the listing agent
- District: Wooster City - 8510
Source: MLS Now. This data may not be complete. We recommend contacting the local school district to confirm school assignments for this home.
Get a cash offer in 3 minutes
Find out how much your home could sell for in as little as 3 minutes with a no-obligation cash offer.
Estimated market value
$249,300
Get a cash offer in 3 minutes
Find out how much your home could sell for in as little as 3 minutes with a no-obligation cash offer.
Estimated market value
$249,300
- Ohio
- Wayne County
- Wooster
- 44691
- 2436 Monterey St
Nearby cities
Nearby zip codes
Other Wooster Topics
