Welcome home to this beautifully maintained ranch nestled in a Wooster neighborhood! Offering 3 bedrooms. This inviting home combines timeless charm with thoughtful updates throughout. The bright and functional floor plan makes everyday living effortless, while the spacious two-car attached garage provides ample storage and convenience. Step outside to enjoy the beautiful backyard from the expansive deck—perfect for morning coffee, summer barbecues, or simply relaxing while taking in the meticulously landscaped grounds that create incredible curb appeal. Pride of ownership is evident inside and out, making this move-in-ready home one you won’t want to miss.
Recent updates include: New roof (2025), gutters, soffit, fascia, and downspouts (2022) and two sump pumps for added peace of mind. Addition was added on in 1997
Contingent
$225,000
2456 Monterey St, Wooster, OH 44691
3beds
1,088sqft
Single Family Residence
Built in 1962
9,029 Square Feet Lot
$-- Zestimate®
$207/sqft
$-- HOA
What's special
Meticulously landscaped groundsSpacious two-car attached garageIncredible curb appealExpansive deckBeautiful backyard
- 9 days |
- 1,772 |
- 93 |
Zillow last checked:
Listing updated:
Listed by:
Robert L Rogers 216-255-2724 patty@supremeret.com,
Howard Hanna,
Patty Starkey 216-255-2724,
Howard Hanna
Source: MLS Now,MLS#: 5210340Originating MLS: Akron Cleveland Association of REALTORS
Facts & features
Interior
Bedrooms & bathrooms
- Bedrooms: 3
- Bathrooms: 2
- Full bathrooms: 1
- 1/2 bathrooms: 1
- Main level bathrooms: 1
- Main level bedrooms: 3
Bedroom
- Level: First
- Dimensions: 11 x 8
Bedroom
- Level: First
- Dimensions: 11 x 9
Bedroom
- Level: First
- Dimensions: 13 x 9
Bathroom
- Level: First
- Dimensions: 7 x 7
Basement
- Level: Lower
- Dimensions: 21 x 10
Kitchen
- Level: First
- Dimensions: 13 x 10
Living room
- Level: First
- Dimensions: 19 x 11
Other
- Level: Basement
- Dimensions: 11 x 10
Sitting room
- Description: Built - in window seats with storage
- Features: Built-in Features, Window Treatments
- Level: First
- Dimensions: 13 x 15
Heating
- Forced Air
Cooling
- Central Air, Ceiling Fan(s)
Appliances
- Included: Dishwasher, Disposal, Range
- Laundry: Main Level, Lower Level
Features
- Built-in Features, Ceiling Fan(s), Open Floorplan, Pantry
- Basement: Crawl Space,Finished,Concrete,Partially Finished,Storage Space,Sump Pump
- Has fireplace: No
Interior area
- Total structure area: 1,088
- Total interior livable area: 1,088 sqft
- Finished area above ground: 1,088
Video & virtual tour
Property
Parking
- Parking features: Attached, Concrete, Garage
- Attached garage spaces: 2
Features
- Levels: Two
- Stories: 1
- Patio & porch: Front Porch, Patio
- Fencing: Back Yard
Lot
- Size: 9,029 Square Feet
- Features: Back Yard, Garden
Details
- Additional structures: Shed(s)
- Parcel number: 6700149000
Construction
Type & style
- Home type: SingleFamily
- Architectural style: Ranch
- Property subtype: Single Family Residence
Materials
- Wood Siding
- Foundation: Block
- Roof: Asphalt,Fiberglass
Condition
- Year built: 1962
Utilities & green energy
- Sewer: Public Sewer
- Water: Public
Community & HOA
Community
- Subdivision: Woodland 03
HOA
- Has HOA: No
Location
- Region: Wooster
Financial & listing details
- Price per square foot: $207/sqft
- Tax assessed value: $150,800
- Annual tax amount: $2,181
- Date on market: 7/9/2026
- Cumulative days on market: 9 days
- Listing agreement: Exclusive Right To Sell
- Listing terms: Cash,Conventional,FHA,VA Loan
Estimated market value
Not available
Estimated sales range
Not available
Not available
Price history
| Date | Event | Price |
|---|---|---|
| 7/14/2026 | Contingent | $225,000$207/sqft |
Source: MLS Now #5210340 Report a problem | ||
| 7/9/2026 | Listed for sale | $225,000$207/sqft |
Source: MLS Now #5210340 Report a problem | ||
Public tax history
| Year | Property taxes | Tax assessment |
|---|---|---|
| 2024 | $2,189 +0% | $52,780 |
| 2023 | $2,188 +12.1% | $52,780 +41% |
| 2022 | $1,952 -3.1% | $37,430 |
| 2021 | $2,013 +5.5% | $37,430 |
| 2020 | $1,909 +1.1% | $37,430 +5.3% |
| 2019 | $1,887 -0.3% | $35,540 |
| 2018 | $1,893 +1.6% | $35,540 +1.1% |
| 2017 | $1,862 -4.7% | $35,170 +3.5% |
| 2016 | $1,954 +1.9% | $33,980 |
| 2015 | $1,919 0% | $33,980 |
| 2014 | $1,920 -5.5% | $33,980 -4.3% |
| 2013 | $2,030 +0% | $35,520 |
| 2012 | $2,030 +0.1% | $35,520 |
| 2011 | $2,028 +0.6% | $35,520 -4% |
| 2010 | $2,016 +12.6% | $36,990 |
| 2009 | $1,790 +0% | $36,990 |
| 2008 | $1,789 -6.9% | $36,990 -3.8% |
| 2007 | $1,923 +1.4% | $38,460 |
| 2006 | $1,897 | $38,460 |
| 2005 | -- | $38,460 +12.6% |
| 2004 | $1,758 +12.2% | $34,170 |
| 2003 | $1,567 +2.4% | $34,170 |
| 2002 | $1,530 +0.5% | $34,170 +4% |
| 2001 | $1,522 -0.1% | $32,870 |
| 2000 | $1,525 | $32,870 |
Find assessor info on the county website
Monthly payment
Est. payment
Payment breakdown
Explore the cost of this home by adjusting the details. Changes won't be saved.Climate risks
Neighborhood: 44691
Nearby schools
GreatSchools rating
- 8/10Kean Elementary SchoolGrades: K-4Distance: 0.4 mi
- 5/10Wooster High SchoolGrades: 8-12Distance: 0.5 mi
- 8/10Edgewood Middle SchoolGrades: 5-7Distance: 0.8 mi
Schools provided by the listing agent
- District: Wooster City - 8510
Source: MLS Now. This data may not be complete. We recommend contacting the local school district to confirm school assignments for this home.
- $212,8003 bd1 ba1.3k sqft2446 Monterey St, Wooster, OH 44691Off Market

- $220,9002 bd2 ba1.2k sqft2466 Monterey St, Wooster, OH 44691Off Market
- $210,0003 bd2 ba1k sqft626 Catalina Ave, Wooster, OH 44691Sold
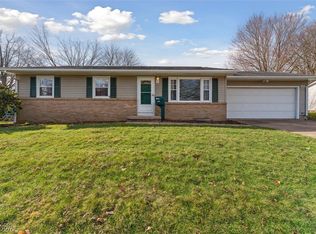
- $210,0004 bd2 ba-- sqft2436 Monterey St, Wooster, OH 44691Sold

- $314,7002 bd2 ba-- sqft633 W Highland Ave, Wooster, OH 44691Off Market
- $252,1003 bd2 ba1.7k sqft2465 Monterey St, Wooster, OH 44691Off Market
- $203,7003 bd1 ba960 sqft634 Catalina Ave, Wooster, OH 44691Off Market
- $224,0003 bd2 ba1k sqft2447 Monterey St, Wooster, OH 44691Off Market
A local agent can set up tours, give advice and negotiate with sellers.
A local lender can help you make sure your offer is ready when you are.
Similar homes
- $235,0003 bd1 ba864 sqft2609 Monterey St, Wooster, OH 44691For Sale
 MLS ID #5225278, Melissa Sanford, Keller Williams Legacy Group Realty. MLS Now
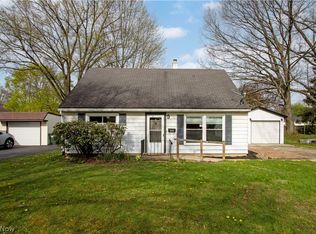
 - $219,0004 bd1 ba1.1k sqft2536 Victoria St, Wooster, OH 44691For Sale
 MLS ID #5201714, Cindy A McCory, RE/MAX Showcase. MLS Now
 - $242,0003 bd2 ba1.3k sqft431 College Ave, Wooster, OH 44691For Sale
 MLS ID #5222537, Tina A Owens, Owens Real Estate Firm, Inc.. MLS Now
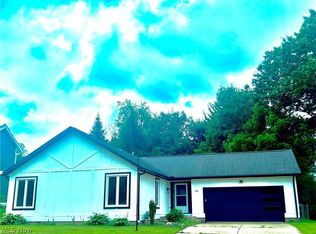
 - $249,9003 bd2 ba1.2k sqft1181 Point Of View Dr, Wooster, OH 44691For Sale
 MLS ID #5221385, Steve Burgan, Howard Hanna. MLS Now
 - $179,0003 bd1 ba1.5k sqft622 N Buckeye St, Wooster, OH 44691For SaleMLS ID #5225730, Scott Davis, Cutler Real Estate. MLS Now
- $229,5002 bd1 ba988 sqft348 Fox Lake Rd, Wooster, OH 44691For SaleMLS ID #5216066, John Ertl, RES Real Estate Services, LLC. MLS Now
- $285,0003 bd2 ba1.5k sqft2122 Normandy Dr, Wooster, OH 44691For SaleMLS ID #5216946, Cole Belter, RE/MAX Crossroads Properties. MLS Now
- $299,9003 bd2 ba1.1k sqft5069 Back Orrville Rd, Wooster, OH 44691For SaleMLS ID #5223096, Kobe Shetler, Kaufman Realty & Auction, LLC.. MLS Now
- $--3 bd1 ba1.4k sqft619 E Henry St, Wooster, OH 44691AuctionServiceLink Auction
- $165,0003 bd1 ba1k sqft935 Washington St, Wooster, OH 44691For SaleMLS ID #5218330, Tiffany J Terlecky, Whipple Auction & Realty Inc. MLS Now
- $199,5002 bd2 ba1.1k sqft1819 Saddlebrook Cir, Wooster, OH 44691For SaleMLS ID #5216030, John Ertl, RES Real Estate Services, LLC. MLS Now
- $219,9003 bd2 ba1.5k sqft1615 W Market St, Orrville, OH 44667For SaleMLS ID #5226878, Carrie Corp, Keller Williams Legacy Group Realty. MLS Now
- $273,9002 bd2 ba1.2k sqft2447 Wetherington Ln Unit 153, Wooster, OH 44691For SaleMLS ID #5218214, Lisa Campbell, Russell Real Estate Services. MLS Now
- $270,0004 bd2 ba1.4k sqft1565 Cedar Ln, Wooster, OH 44691For SaleMLS ID #5216550, Clarica J Meigs, Howard Hanna. MLS Now
- $185,0002 bd2 ba1.2k sqft1044 Patrick Pl Unit 12, Wooster, OH 44691For SaleMLS ID #5222104, Janell Cooper, The Danberry Co.. MLS Now
- $224,9003 bd1 ba1k sqft13471 Kauffman Ave, Sterling, OH 44276For SaleMLS ID #5223251, Ashley Moses, Coldwell Banker Schmidt Realty. MLS Now
- $199,0003 bd2 ba1.6k sqft2190 N Kansas Rd, Orrville, OH 44667For SaleMLS ID #5226069, Troy V Polis, Brokers Realty Group. MLS Now
- $294,0002 bd2 ba1.3k sqft4331 Deer Creek Dr, Wooster, OH 44691For SaleMLS ID #5213728, Cindy A McCory, RE/MAX Showcase. MLS Now
- $204,0003 bd2 ba1.2k sqft504 S Milton St, Smithville, OH 44677For SaleMLS ID #5226686, Cindy Richard, Berkshire Hathaway HomeServices Professional Realty. MLS Now
- $198,0002 bd1 ba1.1k sqft539 Forest Creek Dr, Wooster, OH 44691For SaleMLS ID #5188628, Clarica J Meigs, Howard Hanna. MLS Now
