This extraordinary, solid all-brick single-family residence has been meticulously reimagined with high-end finishes and thoughtful design throughout. Located directly across from Harper Elementary and just a block from Thornwood Park, this home offers unmatched charm, comfort, and convenience in an A+ Wilmette location. Step into the foyer, where the formal living room greets you with a gas fireplace framed by stunning tile surround and French doors leading to a private patio. The chef-inspired kitchen is a true showstopper-featuring two-tone cabinetry, textured subway tile wrapping a custom range hood, extra-thick quartz countertops, and designer fixtures throughout. Just off the kitchen, the sleek mudroom includes heated floors, a built-in locker system, and access to a spacious 2-car garage with epoxy floors. The sun-drenched family room is designed for both relaxing and entertaining, with a second gas fireplace, whitewashed stone accent wall, and sliding doors that open to a beautifully landscaped backyard. Enjoy the garden, play-set, and expansive stone patio perfect for grilling, dining, and gathering. The main level is completed by a formal dining room with elegant wallpaper and a statement light fixture, a stylish half bath, and white oak flooring with integrated speaker system throughout. Upstairs, you'll find four bedrooms, including a luxurious primary suite featuring two walk-in closets, a cozy fireplace, and a spa-inspired bathroom with soaking tub, dual vanity, and custom walk-in shower with gold fixtures and built-in bench. Additional bedrooms are generously sized, with ample storage and access to two bathrooms, one fully updated and one en-suite. The top-level bonus room is ideal as a fifth bedroom or private office, featuring skylights, ample storage, and two sets of stackable laundry units for added convenience. The finished basement is an entertainer's dream with a full kitchen and bar area, a full bath, guest suite space, and an abundance of storage. Additional highlights include dual-zone HVAC, newer water heater, new window-wells, newer roof (2023), privacy gate, and numerous thoughtful upgrades too extensive to list. Don't miss this rare opportunity to own one of Wilmette's finest homes-just minutes from award-winning schools, parks, dining, and shopping.
Closed
$2,100,000
2436 Thornwood Ave, Wilmette, IL 60091
5beds
--sqft
Single Family Residence
Built in 2000
6,650 Square Feet Lot
$2,212,000 Zestimate®
$--/sqft
$7,891 Estimated rent
Home value
$2,212,000
$1.99M - $2.46M
$7,891/mo
Zestimate® history
Owner options
List your home for rent
$7,891/mo
Rent Zestimate®
Find your next renter with Zillow Rental Manager. Plus, with online applications, you can quickly screen prospective tenants – for free.
$7,891/mo
Rent Zestimate®
Refinance and save
$12,361/mo
Est. payment
Refinancing to a lower rate could help reduce your monthly payments and save thousands over the life of the loan.
$12,361/mo
Est. payment
Explore your selling options
Work with a Zillow partner agent
Leverage their expertise and Zillow's premium Showcase listings to get your home seen by more buyers.
Get startedList with your own agent
Get your home in front of millions of buyers by listing it on Zillow.
Learn how to do itSell it yourself
Take full control of how buyers see your home on Zillow by listing For Sale by Owner (FSBO).
List your homeWhat's special
Gas fireplaceCozy fireplaceDesigner fixturesFinished basementTwo-tone cabinetryStatement light fixtureExpansive stone patio
Zillow last checked:
Listing updated:
Listed by:
Keith Brand 312-642-1400,
Berkshire Hathaway HomeServices Chicago,
Meaghan McCarthy 515-943-7370,
Berkshire Hathaway HomeServices Chicago
Bought with:
Donley Klug
DZK Real Estate LLC
Source: MRED as distributed by MLS GRID,MLS#: 12421377
Facts & features
Interior
Bedrooms & bathrooms
- Bedrooms: 5
- Bathrooms: 5
- Full bathrooms: 4
- 1/2 bathrooms: 1
Rooms
- Room types: Bedroom 5, Eating Area, Great Room, Media Room, Kitchen, Mud Room
Primary bedroom
- Features: Flooring (Carpet), Bathroom (Full)
- Level: Second
- Area: 399 Square Feet
- Dimensions: 19X21
Bedroom 2
- Features: Flooring (Carpet)
- Level: Second
- Area: 195 Square Feet
- Dimensions: 15X13
Bedroom 3
- Features: Flooring (Carpet)
- Level: Second
- Area: 247 Square Feet
- Dimensions: 13X19
Bedroom 4
- Features: Flooring (Carpet)
- Level: Second
- Area: 320 Square Feet
- Dimensions: 16X20
Bedroom 5
- Features: Flooring (Carpet)
- Level: Third
- Area: 300 Square Feet
- Dimensions: 15X20
Dining room
- Features: Flooring (Hardwood)
- Level: Main
- Area: 182 Square Feet
- Dimensions: 13X14
Eating area
- Features: Flooring (Hardwood)
- Level: Main
- Area: 49 Square Feet
- Dimensions: 7X7
Family room
- Features: Flooring (Hardwood)
- Level: Main
- Area: 182 Square Feet
- Dimensions: 14X13
Great room
- Features: Flooring (Carpet)
- Level: Basement
- Area: 648 Square Feet
- Dimensions: 18X36
Kitchen
- Features: Kitchen (Eating Area-Breakfast Bar, Eating Area-Table Space, Island, Pantry-Closet, Custom Cabinetry, SolidSurfaceCounter, Updated Kitchen), Flooring (Hardwood)
- Level: Main
- Area: 294 Square Feet
- Dimensions: 14X21
Kitchen 2nd
- Features: Flooring (Stone)
- Level: Basement
- Area: 156 Square Feet
- Dimensions: 12X13
Laundry
- Features: Flooring (Other)
- Level: Third
- Area: 15 Square Feet
- Dimensions: 5X3
Living room
- Features: Flooring (Hardwood)
- Level: Main
- Area: 270 Square Feet
- Dimensions: 18X15
Media room
- Features: Flooring (Carpet)
- Level: Basement
- Area: 204 Square Feet
- Dimensions: 17X12
Mud room
- Level: Main
- Area: 72 Square Feet
- Dimensions: 8X9
Heating
- Natural Gas, Forced Air, Radiant Floor
Cooling
- Central Air, Zoned
Appliances
- Included: Range, Microwave, Dishwasher, High End Refrigerator, Washer, Dryer, Disposal, Stainless Steel Appliance(s), Wine Refrigerator, Range Hood, Gas Cooktop, Humidifier
- Laundry: Upper Level, In Unit
Features
- Vaulted Ceiling(s), Built-in Features, Walk-In Closet(s), Open Floorplan, Separate Dining Room, Quartz Counters
- Flooring: Hardwood, Carpet
- Doors: French Doors, Sliding Glass Door(s)
- Windows: Skylight(s), Window Treatments, Drapes, Display Window(s), Double Pane Windows
- Basement: Finished,Full
- Attic: Dormer,Finished
- Number of fireplaces: 3
- Fireplace features: Gas Log, Gas Starter, Family Room, Living Room, Master Bedroom
Interior area
- Total structure area: 0
Property
Parking
- Total spaces: 2
- Parking features: Concrete, Garage Door Opener, Heated Garage, On Site, Garage Owned, Attached, Garage
- Attached garage spaces: 2
- Has uncovered spaces: Yes
Accessibility
- Accessibility features: No Disability Access
Features
- Stories: 3
- Patio & porch: Patio
- Fencing: Fenced
Lot
- Size: 6,650 Square Feet
- Dimensions: 50 X 133
- Features: Landscaped
Details
- Additional structures: Shed(s)
- Additional parcels included: 05294040390000
- Parcel number: 05294040380000
- Special conditions: List Broker Must Accompany
- Other equipment: Sump Pump
Construction
Type & style
- Home type: SingleFamily
- Property subtype: Single Family Residence
Materials
- Brick
- Foundation: Concrete Perimeter
- Roof: Asphalt
Condition
- New construction: No
- Year built: 2000
- Major remodel year: 2021
Utilities & green energy
- Electric: 200+ Amp Service
- Sewer: Public Sewer
- Water: Public
Community & HOA
Community
- Features: Park, Tennis Court(s), Curbs, Street Lights, Street Paved
- Security: Security System, Fire Sprinkler System, Carbon Monoxide Detector(s)
HOA
- Services included: None
Location
- Region: Wilmette
Financial & listing details
- Tax assessed value: $480,650
- Annual tax amount: $21,061
- Date on market: 7/24/2025
- Listing terms: Cash
- Ownership: Fee Simple
Price history
| Date | Event | Price |
|---|---|---|
| 9/19/2025 | Sold | $2,100,000+20% |
Source:  MRED as distributed by MLS GRID #12421377 Report a problem MRED as distributed by MLS GRID #12421377 Report a problem | ||
| 8/8/2025 | Pending sale | $1,749,900 |
Source: MRED as distributed by MLS GRID #12421377 Report a problem | ||
| 7/28/2025 | Contingent | $1,749,900 |
Source: MRED as distributed by MLS GRID #12421377 Report a problem | ||
| 7/24/2025 | Listed for sale | $1,749,900+52.2% |
Source: MRED as distributed by MLS GRID #12421377 Report a problem | ||
| 12/25/2021 | Listing removed | -- |
Source: Zillow Rental Manager Report a problem | ||
| 12/15/2021 | Price change | $6,500-13.3% |
Source: Zillow Rental Manager Report a problem | ||
| 11/5/2021 | Listed for rent | $7,500 |
Source: Zillow Rental Manager Report a problem | ||
| 6/27/2016 | Sold | $1,150,000-3.4% |
Source: MRED as distributed by MLS GRID #09183774 Report a problem | ||
| 5/22/2016 | Pending sale | $1,190,000 |
Source: Berkshire Hathaway HomeServices KoenigRubloff Realty Group #09183774 Report a problem | ||
| 5/19/2016 | Price change | $1,190,000-4.7% |
Source: Berkshire Hathaway HomeServices KoenigRubloff Realty Group #09183774 Report a problem | ||
| 5/7/2016 | Pending sale | $1,249,000 |
Source: Berkshire Hathaway HomeServices KoenigRubloff Realty Group #09183774 Report a problem | ||
| 4/25/2016 | Price change | $1,249,000-3.8% |
Source: Berkshire Hathaway HomeServices KoenigRubloff Realty Group #09183774 Report a problem | ||
| 3/8/2016 | Price change | $1,299,000-2% |
Source: Berkshire Hathaway HomeServices KoenigRubloff Realty Group #09183774 Report a problem | ||
| 2/11/2016 | Listed for sale | $1,325,000+6% |
Source: Berkshire Hathaway HomeServices KoenigRubloff Realty Group #09136841 Report a problem | ||
| 4/13/2005 | Sold | $1,250,000+303.2% |
Source: Public Record Report a problem | ||
| 7/8/1999 | Sold | $310,000+82.4% |
Source: Public Record Report a problem | ||
| 10/4/1993 | Sold | $170,000 |
Source: Public Record Report a problem | ||
Public tax history
| Year | Property taxes | Tax assessment |
|---|---|---|
| 2024 | $9,843 -6.5% | $48,065 |
| 2023 | $10,531 -6.2% | $48,065 -11% |
| 2022 | $11,228 +11.6% | $53,990 +33.6% |
| 2021 | $10,063 +1.4% | $40,400 |
| 2020 | $9,928 +2% | $40,400 -9% |
| 2019 | $9,736 -22.8% | $44,396 -18.9% |
| 2018 | $12,613 -6.5% | $54,736 -8.8% |
| 2017 | $13,490 +5.6% | $60,004 |
| 2016 | $12,771 +21.2% | $60,004 +37.1% |
| 2015 | $10,536 +1.6% | $43,752 |
| 2014 | $10,375 -47.6% | $43,752 +16.7% |
| 2013 | $19,800 +14.4% | $37,504 -54.4% |
| 2012 | $17,306 +4.5% | $82,326 |
| 2011 | $16,562 +8.3% | $82,326 |
| 2010 | $15,290 +91.6% | $82,326 +63.6% |
| 2009 | $7,981 -11.1% | $50,311 -19.5% |
| 2008 | $8,977 +4.9% | $62,499 |
| 2007 | $8,555 -16.7% | $62,499 0% |
| 2006 | $10,275 -5.1% | $62,500 -3.1% |
| 2005 | $10,822 +6.4% | $64,526 |
| 2004 | $10,172 +7.9% | $64,526 +24% |
| 2003 | $9,426 0% | $52,022 |
| 2002 | $9,426 +208.5% | $52,022 |
| 2001 | $3,055 +265.3% | $52,022 +232% |
| 2000 | $836 -24.9% | $15,670 +249.9% |
| 1999 | $1,113 | $4,479 |
Find assessor info on the county website
Neighborhood: 60091
Nearby homes
- $1,367,7004 bd4 ba2.8k sqft2436 Thornwood Ave, Wilmette, IL 60091Off Market
- $682,2003 bd2 ba1.7k sqft2440 Thornwood Ave, Wilmette, IL 60091Off Market
- $468,1003 bd2 ba1.7k sqft2440 Thornwood Ave, Wilmette, IL 60091Off Market
- $1,670,8005 bd5 ba3.6k sqft2432 Thornwood Ave, Wilmette, IL 60091Off Market
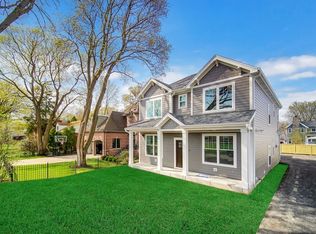
- $1,603,7005 bd4 ba3k sqft2432 Thornwood Ave, Wilmette, IL 60091Off Market
- $1,027,5003 bd3 ba3.1k sqft2444 Thornwood Ave, Wilmette, IL 60091Sold
- $933,9003 bd2 ba2.5k sqft2444 Thornwood Ave, Wilmette, IL 60091Off Market
- $1,326,6004 bd2 ba1.6k sqft1212 Princeton Pl, Wilmette, IL 60091Off Market
Nearby schools
GreatSchools rating
- 9/10Harper Elementary SchoolGrades: K-4Distance: 0.1 mi
- 8/10Wilmette Junior High SchoolGrades: 7-8Distance: 0.7 mi
- 8/10New Trier Township High School WinnetkaGrades: 10-12Distance: 1.2 mi
Schools provided by the listing agent
- Elementary: Harper Elementary School
- Middle: Wilmette Junior High School
- High: New Trier Twp H.S. Northfield/Wi
- District: 39
Source: MRED as distributed by MLS GRID. This data may not be complete. We recommend contacting the local school district to confirm school assignments for this home.
Get a cash offer in 3 minutes
Find out how much your home could sell for in as little as 3 minutes with a no-obligation cash offer.
Estimated market value
$2,212,000
Get a cash offer in 3 minutes
Find out how much your home could sell for in as little as 3 minutes with a no-obligation cash offer.
Estimated market value
$2,212,000
- Illinois
- Cook County
- Wilmette
- 60091
- 2436 Thornwood Ave
Nearby cities
Nearby neighborhoods
Nearby zip codes
Other Wilmette Topics
