Multiple Offers Received. Offers will be reviewed Monday 04/15 at 5pm. Spectacular multi-level home in highly sought after Wilmette location with exceptional attention to detail. Set on a double corner lot with wonderful landscaping and fabulous curb-appeal the space abounds in this 3 bedroom/3 bathroom + office (easily convertible to a 4th bedroom) home which has been meticulously maintained and updated throughout. Spacious and inviting Living Room with bay windows leads to the white and bright Cooks kitchen detailed with custom cabinetry with built-in refrigerator, classic French country hood, Quartz countertop and backsplash, top of the line stainless steel appliances and walk-in pantry with custom organizers. Gather and entertain in the open concept dining area connected to the heart of the home family room - adorned with beautiful slate surround fireplace with lots of natural light streaming in from the French door entry to the yard. You'll love and appreciate the convenience of the all-season breezeway bonus sunroom beautifully appointed with vaulted ceilings, skylights and custom built-ins allowing for an additional space to relax, entertain and store your mudroom necessities with direct access to the oversized 2.5 car garage. The wrap-around deck accessible from both the family room and sunroom French doors is perfect for enjoying the outdoors and the ultimate floor plan for entertaining family and friends! Make your way upstairs to the spacious primary suite with ensuite bathroom featuring Quartz double vanity, Kohler deep soaking tub with rain shower head + wand, in-wall and ceiling sound system, LED mirror, heated towel rack. With two additional generously sized bedrooms and an office that can easily be converted to a 4th bedroom there is ample bright space to work, study, play or just relax in your own private space. Enjoy game nights in the fully finished lower-level family recreation room and the wonderful exercise room with attached full bathroom. In addition to being located less than a block from Harper Elementary and Thornwood park, it is also convenient and close proximity to other highly rated to schools (Highcrest Middle School, Wilmette Junior High School, New Trier High School) along with nearby restaurants, shops, movie theatre, coffee house + easy access to expressway, Pace and Metra transportation, parks and playgrounds. Enjoy all that Wilmette has to offer: Gillson Beach, Centennial Pool/Tennis/Ice Rink, Library, Metra and Pace transportation, expressway access, parks, and playgrounds. Extensive list of improvements: Lower level remodel (2014). 3 newly remodeled bathrooms (2017). Full kitchen upgrade (2022). New roof (2024). New garage (2014). Hardie siding (2014). New sunroom (2014). New concrete floors in crawl space (2014). Come make this amazing home yours now!
Closed
$1,027,500
2444 Thornwood Ave, Wilmette, IL 60091
3beds
3,189sqft
Single Family Residence
Built in 1953
6,700 Square Feet Lot
$1,143,500 Zestimate®
$322/sqft
$6,038 Estimated rent
Home value
$1,143,500
$1.06M - $1.22M
$6,038/mo
Zestimate® history
Owner options
List your home for rent
$6,038/mo
Rent Zestimate®
Find your next renter with Zillow Rental Manager. Plus, with online applications, you can quickly screen prospective tenants – for free.
$6,038/mo
Rent Zestimate®
Refinance and save
$6,048/mo
Est. payment
Refinancing to a lower rate could help reduce your monthly payments and save thousands over the life of the loan.
$6,048/mo
Est. payment
Explore your selling options
Work with a Zillow partner agent
Leverage their expertise and Zillow's premium Showcase listings to get your home seen by more buyers.
Get startedList with your own agent
Get your home in front of millions of buyers by listing it on Zillow.
Learn how to do itSell it yourself
Take full control of how buyers see your home on Zillow by listing For Sale by Owner (FSBO).
List your homeWhat's special
Zillow last checked:
Listing updated:
Listed by:
Marie Hirschle 847-491-1855,
Baird & Warner
Bought with:
Dancy Bateman
Baird & Warner
Source: MRED as distributed by MLS GRID,MLS#: 12016482
Facts & features
Interior
Bedrooms & bathrooms
- Bedrooms: 3
- Bathrooms: 3
- Full bathrooms: 3
Rooms
- Room types: Office, Recreation Room, Heated Sun Room, Exercise Room, Pantry
Primary bedroom
- Features: Flooring (Hardwood), Window Treatments (Blinds), Bathroom (Full, Double Sink)
- Level: Second
- Area: 432 Square Feet
- Dimensions: 27X16
Bedroom 2
- Features: Flooring (Hardwood), Window Treatments (Blinds)
- Level: Second
- Area: 260 Square Feet
- Dimensions: 20X13
Bedroom 3
- Features: Flooring (Hardwood), Window Treatments (Blinds)
- Level: Third
- Area: 260 Square Feet
- Dimensions: 20X13
Dining room
- Features: Flooring (Vinyl), Window Treatments (Blinds)
- Level: Main
- Area: 63 Square Feet
- Dimensions: 9X7
Exercise room
- Features: Flooring (Other), Window Treatments (Blinds)
- Level: Basement
- Area: 200 Square Feet
- Dimensions: 20X10
Family room
- Features: Flooring (Vinyl), Window Treatments (Blinds)
- Level: Main
- Area: 288 Square Feet
- Dimensions: 18X16
Other
- Features: Flooring (Ceramic Tile), Window Treatments (Blinds)
- Level: Main
- Area: 180 Square Feet
- Dimensions: 15X12
Kitchen
- Features: Kitchen (Eating Area-Table Space, Pantry-Walk-in, Custom Cabinetry, SolidSurfaceCounter, Updated Kitchen), Flooring (Vinyl)
- Level: Main
- Area: 260 Square Feet
- Dimensions: 26X10
Laundry
- Features: Flooring (Porcelain Tile)
- Level: Basement
- Area: 35 Square Feet
- Dimensions: 7X5
Living room
- Features: Flooring (Vinyl), Window Treatments (Bay Window(s), Blinds)
- Level: Main
- Area: 280 Square Feet
- Dimensions: 20X14
Office
- Features: Flooring (Hardwood), Window Treatments (Blinds)
- Level: Second
- Area: 299 Square Feet
- Dimensions: 23X13
Pantry
- Features: Flooring (Vinyl)
- Level: Main
- Area: 30 Square Feet
- Dimensions: 6X5
Recreation room
- Features: Flooring (Carpet), Window Treatments (Blinds)
- Level: Basement
- Area: 198 Square Feet
- Dimensions: 18X11
Heating
- Natural Gas, Forced Air, Sep Heating Systems - 2+, Zoned, Radiant Floor
Cooling
- Central Air, Zoned
Appliances
- Included: Double Oven, Dishwasher, Refrigerator, High End Refrigerator, Washer, Dryer, Disposal, Stainless Steel Appliance(s), Cooktop, Oven, Water Purifier, Gas Cooktop, Gas Oven, Range Hood, Humidifier, Multiple Water Heaters
- Laundry: Gas Dryer Hookup
Features
- Cathedral Ceiling(s), Walk-In Closet(s), Pantry
- Flooring: Hardwood
- Windows: Skylight(s)
- Basement: Finished,Crawl Space,Sub-Basement,Egress Window,Rec/Family Area,Storage Space,Full
- Attic: Unfinished
- Number of fireplaces: 1
- Fireplace features: Gas Starter, Family Room
Interior area
- Total structure area: 3,189
- Total interior livable area: 3,189 sqft
Property
Parking
- Total spaces: 2.5
- Parking features: Concrete, Off Alley, Garage Door Opener, On Site, Garage Owned, Attached, Garage
- Attached garage spaces: 2.5
- Has uncovered spaces: Yes
Accessibility
- Accessibility features: No Disability Access
Features
- Stories: 2
- Patio & porch: Deck
Lot
- Size: 6,700 Square Feet
- Dimensions: 50 X 134
- Features: Corner Lot
Details
- Additional parcels included: 05294040350000
- Parcel number: 05294040340000
- Special conditions: None
- Other equipment: Ceiling Fan(s), Sump Pump, Backup Sump Pump;
Construction
Type & style
- Home type: SingleFamily
- Architectural style: Contemporary
- Property subtype: Single Family Residence
Materials
- Brick, Fiber Cement
- Foundation: Concrete Perimeter
- Roof: Asphalt
Condition
- New construction: No
- Year built: 1953
- Major remodel year: 2022
Utilities & green energy
- Electric: 200+ Amp Service
- Sewer: Public Sewer
- Water: Lake Michigan
Community & HOA
Community
- Features: Sidewalks, Street Lights, Street Paved
- Security: Security System, Carbon Monoxide Detector(s)
HOA
- Services included: None
Location
- Region: Wilmette
Financial & listing details
- Price per square foot: $322/sqft
- Tax assessed value: $410,000
- Annual tax amount: $16,877
- Date on market: 4/8/2024
- Listing terms: Conventional
- Ownership: Fee Simple
Price history
| Date | Event | Price |
|---|---|---|
| 5/24/2024 | Sold | $1,027,500+9.3%$322/sqft |
Source:  MRED as distributed by MLS GRID #12016482 Report a problem MRED as distributed by MLS GRID #12016482 Report a problem | ||
| 4/16/2024 | Contingent | $940,000$295/sqft |
Source: MRED as distributed by MLS GRID #12016482 Report a problem | ||
| 4/8/2024 | Listed for sale | $940,000+45.2%$295/sqft |
Source: MRED as distributed by MLS GRID #12016482 Report a problem | ||
| 5/13/2013 | Sold | $647,500-3.4%$203/sqft |
Source: MRED as distributed by MLS GRID #08289614 Report a problem | ||
| 3/13/2013 | Listed for sale | $670,000-0.7%$210/sqft |
Source: Coldwell Banker Residential Brokerage - Wilmette #08289614 Report a problem | ||
| 11/2/2012 | Listing removed | $675,000$212/sqft |
Source: Coldwell Banker Residential Brokerage - Winnetka #07906203 Report a problem | ||
| 3/10/2012 | Price change | $675,000-2.9%$212/sqft |
Source: Coldwell Banker Residential Brokerage - Winnetka #07906203 Report a problem | ||
| 9/21/2011 | Listed for sale | $695,000$218/sqft |
Source: Coldwell Banker Residential Brokerage - Winnetka North #07906203 Report a problem | ||
Public tax history
| Year | Property taxes | Tax assessment |
|---|---|---|
| 2024 | $9,268 +3.8% | $41,000 |
| 2023 | $8,927 +5.8% | $41,000 |
| 2022 | $8,439 +27.9% | $41,000 +51.5% |
| 2021 | $6,599 +1.2% | $27,068 |
| 2020 | $6,521 +2% | $27,068 -9% |
| 2019 | $6,394 -24.4% | $29,746 -20.1% |
| 2018 | $8,453 -8.2% | $37,249 -10.2% |
| 2017 | $9,205 +5.3% | $41,479 |
| 2016 | $8,745 +103.4% | $41,479 +122.7% |
| 2015 | $4,299 +1.5% | $18,628 |
| 2014 | $4,237 +4.9% | $18,628 |
| 2013 | $4,039 -6.6% | $18,628 -12.1% |
| 2012 | $4,326 +3.9% | $21,203 |
| 2011 | $4,165 +2.4% | $21,203 |
| 2010 | $4,069 -0.2% | $21,203 -21.9% |
| 2009 | $4,079 +9% | $27,162 -5% |
| 2008 | $3,741 +8.8% | $28,592 |
| 2007 | $3,439 -2.4% | $28,592 +22.1% |
| 2006 | $3,524 +4.9% | $23,413 |
| 2005 | $3,360 +2.6% | $23,413 |
| 2004 | $3,276 -2% | $23,413 +23% |
| 2003 | $3,343 0% | $19,039 |
| 2002 | $3,343 +36.2% | $19,039 |
| 2001 | $2,454 +4.3% | $19,039 +40% |
| 2000 | $2,353 +3.6% | $13,598 |
| 1999 | $2,272 | $13,598 |
Find assessor info on the county website
Neighborhood: 60091
Nearby homes
- $933,9003 bd2 ba2.5k sqft2444 Thornwood Ave, Wilmette, IL 60091Off Market
- $682,2003 bd2 ba1.7k sqft2440 Thornwood Ave, Wilmette, IL 60091Off Market
- $468,1003 bd2 ba1.7k sqft2440 Thornwood Ave, Wilmette, IL 60091Off Market
- $2,100,0005 bd5 ba-- sqft2436 Thornwood Ave, Wilmette, IL 60091Sold
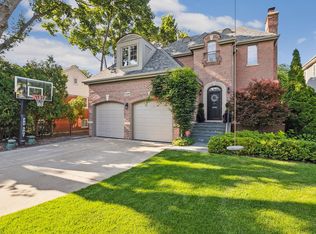
- $1,367,7004 bd4 ba2.8k sqft2436 Thornwood Ave, Wilmette, IL 60091Off Market
- $611,5003 bd1 ba1.2k sqft2500 Thornwood Ave, Wilmette, IL 60091Off Market
- $1,326,6004 bd2 ba1.6k sqft1212 Princeton Pl, Wilmette, IL 60091Off Market
- $1,670,8005 bd5 ba3.6k sqft2432 Thornwood Ave, Wilmette, IL 60091Off Market
Nearby schools
GreatSchools rating
- 9/10Harper Elementary SchoolGrades: K-4Distance: 0.1 mi
- 8/10Wilmette Junior High SchoolGrades: 7-8Distance: 0.7 mi
- 8/10New Trier Township High School WinnetkaGrades: 10-12Distance: 1.2 mi
Schools provided by the listing agent
- Elementary: Harper Elementary School
- Middle: Wilmette Junior High School
- High: New Trier Twp H.S. Northfield/Wi
- District: 39
Source: MRED as distributed by MLS GRID. This data may not be complete. We recommend contacting the local school district to confirm school assignments for this home.
Get a cash offer in 3 minutes
Find out how much your home could sell for in as little as 3 minutes with a no-obligation cash offer.
Estimated market value
$1,143,500
Get a cash offer in 3 minutes
Find out how much your home could sell for in as little as 3 minutes with a no-obligation cash offer.
Estimated market value
$1,143,500
- Illinois
- Cook County
- Wilmette
- 60091
- 2444 Thornwood Ave
Nearby cities
Nearby neighborhoods
Nearby zip codes
Other Wilmette Topics
