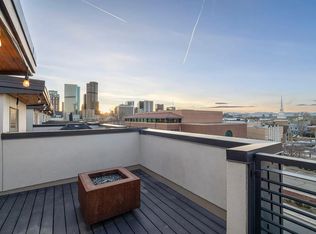
Experience the perfect harmony of modern elegance and timeless charm in this beautifully crafted 2-bedroom + office brownstone townhome with a rooftop deck. Walk into your lower level office/flex room and up the stairs on the main level you will discover a welcoming living room ideal for greeting guests and a seamlessly flowing great room designed for both entertaining and everyday comfort. Highlights include a combination of refinished hardwood floors & brand new carpet flooring, stylish light fixtures, neutral tone, and built-in fire sprinklers for added peace of mind. The sleek kitchen impresses with abundant cabinetry, stainless steel appliances, quartz counters, tile backsplash, and a prep island with a breakfast bar, excellent for engaging with company while cooking. The tranquil primary retreat offers an ensuite with dual sinks, an enclosed glass shower, and a walk-in closet. The secondary bedroom has its own ensuite bathroom as well. Cap it all off with a private rooftop where you can relax and savor the lovely weather and enjoy city and sunset views next to your fire pit, or entertain and grill up there with a dedicated gas line plumbed in. This well appointed brownstone is just steps from RiNo, the L-line, Curtis and City Park, and has access to the free gym on the corner of 25th Welton and a free common area that can be reserved if you're one who likes to host. Welcome home!
Sold for $654,500
Zillow last checked:
Listing updated:
Bought with:
Dana Parrish, 100077869
Real Broker, LLC DBA Real
Source: REcolorado as distributed by MLS GRID,MLS#: 6357994
Price history
| Date | Event | Price |
|---|---|---|
| 7/28/2025 | Sold | $654,500+0.8%$443/sqft |
Source:  REcolorado as distributed by MLS GRID #6357994 Report a problem REcolorado as distributed by MLS GRID #6357994 Report a problem | ||
| 7/2/2025 | Pending sale | $649,000$439/sqft |
Source: REcolorado as distributed by MLS GRID #6357994 Report a problem | ||
| 6/12/2025 | Listed for sale | $649,000+51.4%$439/sqft |
Source: REcolorado as distributed by MLS GRID #6357994 Report a problem | ||
| 8/31/2024 | Listing removed | $2,500$2/sqft |
Source: Zillow Rentals Report a problem | ||
| 8/27/2024 | Price change | $2,500-7.4%$2/sqft |
Source: Zillow Rentals Report a problem | ||
| 8/19/2024 | Listed for rent | $2,700-9.8%$2/sqft |
Source: Zillow Rentals Report a problem | ||
| 4/13/2023 | Listing removed | -- |
Source: Zillow Rentals Report a problem | ||
| 3/27/2023 | Price change | $2,995-6.3%$2/sqft |
Source: Zillow Rentals Report a problem | ||
| 3/23/2023 | Price change | $3,195-3%$2/sqft |
Source: Zillow Rentals Report a problem | ||
| 3/15/2023 | Listed for rent | $3,295$2/sqft |
Source: Zillow Rentals Report a problem | ||
| 10/24/2016 | Sold | $428,800$290/sqft |
Source: Public Record Report a problem | ||



Get a cash offer in 3 minutes
Find out how much your home could sell for in as little as 3 minutes with a no-obligation cash offer.
Estimated market value
$628,300
