Wow!!! The sellers have found their new home and are thrilled to offer you an incredible opportunity with a newly adjusted price! This is your chance to own a rare gem nestled on OVER 5 ACRES in Sugarcreek Township, perfect for those seeking a blend of country living and luxury. The walkout basement opens directly to patio and pool area, making this home an entertainer’s dream! Enjoy mornings on your front porch taking it all in, plus a 3-story deck that offers access, no matter what floor you're on! Enjoy exceptional value in a highly desirable location. Don’t miss out on this unique opportunity!
Recent updates include a new swimming pool liner and mechanics (2023), a new roof (2021), furnace (2015), AC (2015), water heater (2020), windows (2015), as well as a new washer (2024) and dryer (2020). Inside, you'll find over 2800 sqft of thoughtfully designed living space.
Sold for $675,000
$675,000
2436 Wildwood Ln, Xenia, OH 45385
4beds
2,856sqft
Single Family Residence
Built in 1989
5.28 Acres Lot
$723,700 Zestimate®
$236/sqft
$3,451 Estimated rent
Home value
$723,700
$688,000 - $760,000
$3,451/mo
Zestimate® history
Owner options
List your home for rent
$3,451/mo
Rent Zestimate®
Find your next renter with Zillow Rental Manager. Plus, with online applications, you can quickly screen prospective tenants – for free.
$3,451/mo
Rent Zestimate®
Refinance and save
$3,619/mo
Est. payment
Refinancing to a lower rate could help reduce your monthly payments and save thousands over the life of the loan.
$3,619/mo
Est. payment
Explore your selling options
Work with a Zillow partner agent
Leverage their expertise and Zillow's premium Showcase listings to get your home seen by more buyers.
Get startedList with your own agent
Get your home in front of millions of buyers by listing it on Zillow.
Learn how to do itSell it yourself
Take full control of how buyers see your home on Zillow by listing For Sale by Owner (FSBO).
List your homeWhat's special
Zillow last checked:
Listing updated:
Listed by:
Joseph Lakatos Jr (937)270-2680,
Home Experts Realty,
Holly Reichard 937-321-7184,
Home Experts Realty
Bought with:
Holly Reichard
Home Experts Realty
Source: DABR MLS,MLS#: 917411 Originating MLS: Dayton Area Board of REALTORS
Originating MLS: Dayton Area Board of REALTORSFacts & features
Interior
Bedrooms & bathrooms
- Bedrooms: 4
- Bathrooms: 4
- Full bathrooms: 2
- 1/2 bathrooms: 2
- Main level bathrooms: 1
Primary bedroom
- Level: Second
- Dimensions: 32 x 14
Bedroom
- Level: Second
- Dimensions: 12 x 14
Bedroom
- Level: Second
- Dimensions: 11 x 10
Bedroom
- Level: Lower
- Dimensions: 12 x 11
Dining room
- Level: Main
- Dimensions: 14 x 12
Entry foyer
- Level: Main
- Dimensions: 6 x 6
Entry foyer
- Level: Main
- Dimensions: 12 x 6
Entry foyer
- Level: Basement
- Dimensions: 20 x 12
Game room
- Level: Basement
- Dimensions: 13 x 30
Great room
- Level: Main
- Dimensions: 31 x 14
Kitchen
- Level: Main
- Dimensions: 14 x 12
Other
- Level: Basement
- Dimensions: 7 x 13
Recreation
- Level: Basement
- Dimensions: 24 x 10
Utility room
- Level: Main
- Dimensions: 11 x 7
Heating
- Forced Air, Propane
Cooling
- Central Air
Appliances
- Included: Dryer, Disposal, Microwave, Range, Refrigerator, Washer
Features
- Basement: Full,Finished,Walk-Out Access
Interior area
- Total structure area: 2,856
- Total interior livable area: 2,856 sqft
Property
Parking
- Total spaces: 3
- Parking features: Attached, Detached, Garage, Storage
- Attached garage spaces: 3
Features
- Levels: Two
- Stories: 2
- Patio & porch: Deck, Patio, Porch
- Exterior features: Deck, Pool, Porch, Patio, Storage
- Pool features: In Ground
Lot
- Size: 5.28 Acres
Details
- Additional structures: Shed(s)
- Parcel number: L32000200300005600
- Zoning: Residential
- Zoning description: Residential
Construction
Type & style
- Home type: SingleFamily
- Property subtype: Single Family Residence
Materials
- Cedar, Fiber Cement, Wood Siding
Condition
- Year built: 1989
Utilities & green energy
- Utilities for property: Cable Available
Community & HOA
Community
- Features: Trails/Paths
HOA
- Has HOA: No
- Amenities included: Pool
Location
- Region: Xenia
Financial & listing details
- Price per square foot: $236/sqft
- Tax assessed value: $401,940
- Annual tax amount: $8,066
- Date on market: 8/9/2024
- Listing terms: Conventional,FHA,VA Loan
Price history
| Date | Event | Price |
|---|---|---|
| 10/15/2024 | Sold | $675,000-3.6%$236/sqft |
Source:  DABR MLS #917411 Report a problem DABR MLS #917411 Report a problem | ||
| 9/10/2024 | Pending sale | $699,999$245/sqft |
Source: DABR MLS #917411 Report a problem | ||
| 9/6/2024 | Price change | $699,999-2.8%$245/sqft |
Source: DABR MLS #917411 Report a problem | ||
| 8/29/2024 | Price change | $720,000-3.9%$252/sqft |
Source: DABR MLS #917411 Report a problem | ||
| 8/21/2024 | Price change | $749,000-5.8%$262/sqft |
Source: DABR MLS #917411 Report a problem | ||
| 8/9/2024 | Listed for sale | $795,000$278/sqft |
Source: DABR MLS #917411 Report a problem | ||
Public tax history
| Year | Property taxes | Tax assessment |
|---|---|---|
| 2025 | $8,066 +4.2% | $140,680 +0.6% |
| 2024 | $7,742 -0.4% | $139,810 |
| 2023 | $7,771 +4.8% | $139,810 +25.5% |
| 2022 | $7,417 -1.1% | $111,370 |
| 2021 | $7,500 +7% | $111,370 |
| 2020 | $7,008 -0.9% | $111,370 +8% |
| 2019 | $7,075 -0.2% | $103,130 |
| 2018 | $7,087 +2.5% | $103,130 |
| 2017 | $6,913 -0.1% | $103,130 +5.7% |
| 2016 | $6,918 +1.6% | $97,600 |
| 2015 | $6,808 | $97,600 |
| 2014 | $6,808 +11.3% | $97,600 -0.1% |
| 2013 | $6,120 -1.1% | $97,690 |
| 2012 | $6,185 +102.7% | $97,690 |
| 2011 | $3,051 -51.4% | $97,690 -6.9% |
| 2010 | $6,273 +0.7% | $104,960 |
| 2009 | $6,226 +8.5% | $104,960 |
| 2008 | $5,741 -4.8% | $104,960 +1.8% |
| 2007 | $6,031 -1.4% | $103,060 |
| 2006 | $6,116 +12.8% | $103,060 +5.3% |
| 2004 | $5,422 +6.8% | $97,890 +0% |
| 2003 | $5,078 +15% | $97,888 |
| 2002 | $4,418 +18.1% | $97,888 +32% |
| 2001 | $3,741 +2.3% | $74,152 |
| 2000 | $3,657 | $74,152 |
Find assessor info on the county website
Neighborhood: 45385
Nearby homes
- $649,2003 bd1 ba2.1k sqft2429 Upper Bellbrook Rd, Xenia, OH 45385Off Market
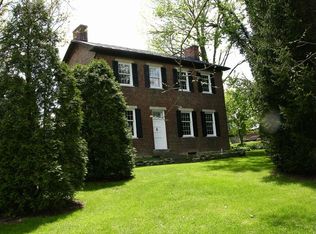
- $856,7004 bd3 ba4.1k sqft2440 Wildwood Ln, Xenia, OH 45385Off Market
- $693,5005 bd3 ba3.8k sqft2459 Upper Bellbrook Rd, Xenia, OH 45385Off Market
- $502,4003 bd2 ba1.6k sqft2329 Upper Bellbrook Rd, Xenia, OH 45385Off Market
- $681,5002 bd2 ba2.5k sqft2295 Upper Bellbrook Rd, Xenia, OH 45385Off Market
- $468,2003 bd1 ba1.8k sqft2345 Upper Bellbrook Rd, Xenia, OH 45385Off Market
- $665,5003 bd2 ba2.1k sqft2455 Wildwood Ln, Xenia, OH 45385Off Market
- $750,0004 bd3 ba3.2k sqft2279 Upper Bellbrook Rd, Xenia, OH 45385Sold
Nearby schools
GreatSchools rating
- 9/10Bell Creek Intermediate SchoolGrades: 3-5Distance: 2.8 mi
- 10/10Bellbrook Middle SchoolGrades: 6-8Distance: 2.6 mi
- 8/10Bellbrook High SchoolGrades: 9-12Distance: 2.6 mi
Schools provided by the listing agent
- District: Sugarcreek
Source: DABR MLS. This data may not be complete. We recommend contacting the local school district to confirm school assignments for this home.
Get a cash offer in 3 minutes
Find out how much your home could sell for in as little as 3 minutes with a no-obligation cash offer.
Estimated market value
$723,700
Get a cash offer in 3 minutes
Find out how much your home could sell for in as little as 3 minutes with a no-obligation cash offer.
Estimated market value
$723,700
- Ohio
- Greene County
- Xenia
- 45385
- 2436 Wildwood Ln
Nearby cities
Nearby neighborhoods
Nearby zip codes
Other Xenia Topics
