Skip main navigation
Closed
  • $305,000

    2436 Woodlawn Dr NW, Dover, OH 44622

    3beds
    1,992sqft
    Single Family Residence
    Built in 1983
    0.56 Acres Lot
    $335,400 Zestimate®
    $153/sqft
    $2,171 Estimated rent

    Home value

    $335,400

    $241,000 - $466,000

    $2,171/mo

    Zestimate® history
    Loading
    Loading...

    Owner options

    List your home for rent

    $2,171/mo

    Rent Zestimate®

    Find your next renter with Zillow Rental Manager. Plus, with online applications, you can quickly screen prospective tenants – for free.

    Learn more

    $2,171/mo

    Rent Zestimate®

    Refinance and save

    $1,934/mo

    Est. payment

    Refinancing to a lower rate could help reduce your monthly payments and save thousands over the life of the loan.

    See today's rates

    $1,934/mo

    Est. payment

    Explore your selling options

    Work with a Zillow partner agent

    Leverage their expertise and Zillow's premium Showcase listings to get your home seen by more buyers.

    Get started

    List with your own agent

    Get your home in front of millions of buyers by listing it on Zillow.

    Learn how to do it

    Sell it yourself

    Take full control of how buyers see your home on Zillow by listing For Sale by Owner (FSBO).

    List your home

    What's special

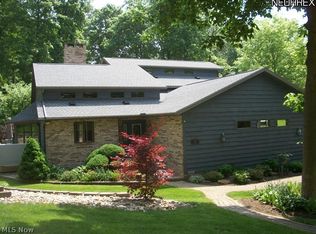
    Dramatic vaulted ceilingsHalf acre lotIncredible walkout basementSide patioNew flooringAmple storage spaceVibrant above-ground feel
    Discover your dream home in Willow Glen! This 3 bedroom, 3 bathroom ranch is located in a desirable neighborhood just outside of Dover. This home has been cosmetically refreshed throughout, offering a crisp and inviting atmosphere. The main living area impresses with dramatic vaulted ceilings, plenty of windows for natural light - providing an open and spacious environment for everyday living and entertaining. Functionality meets style in the kitchen, where all appliances stay, making your move-in a breeze. The rear deck off the dining area flows down to a side patio for expansive hangouts. All three bedrooms are on the main floor, full baths, including a private primary bath. Ample storage space. Prepare to be amazed by the incredible walkout basement, designed with ample natural light to create a vibrant, above-ground feel—perfect for a home office, media room, or extra living space. Complete with new flooring, paint, hot water tank 2021, water softener and reverse osmosis, updated main bath, landscaping, sitting on a half acre lot, plus a 2-car garage, this home truly has it all! Call for a private showing before it's sold!

    Zillow last checked:

    Listing updated:

    Listed by:

    Caleb M Fell 330-365-1777 caleb@fellrealty.com,

    Fell Realty, LLC

    Bought with:

    Caleb M Fell, 2024004757

    Fell Realty, LLC

    Source: MLS Now,MLS#: 5132818MLS LogoOriginating MLS: East Central Association of REALTORS

    Facts & features

    Interior

    Bedrooms & bathrooms
    • Bedrooms: 3
    • Bathrooms: 3
    • Full bathrooms: 3
    • Main level bathrooms: 2
    • Main level bedrooms: 3
    Heating
    • Forced Air, Gas
    Cooling
    • Central Air
    Appliances
    • Included: Dishwasher, Microwave, Range, Refrigerator
    Features
    • Basement: Partially Finished,Walk-Out Access
    • Number of fireplaces: 1
    Interior area
    • Total structure area: 1,992
    • Total interior livable area: 1,992 sqft
    • Finished area above ground: 1,342
    • Finished area below ground: 650

    Property

    Parking
    • Total spaces: 2
    • Parking features: Attached, Garage
    • Attached garage spaces: 2
    Features
    • Levels: One
    • Stories: 1
    • Patio & porch: Deck, Patio
    Lot
    • Size: 0.56 Acres
    Details
    • Parcel number: 1003236002

    Construction

    Type & style
    • Home type: SingleFamily
    • Architectural style: Ranch
    • Property subtype: Single Family Residence
    Materials
    • Brick, Cedar, Stucco
    • Roof: Asphalt,Fiberglass
    Condition
    • Year built: 1983

    Utilities & green energy

    • Sewer: Public Sewer
    • Water: Public

    Community & HOA

    Community
    • Subdivision: Slingluff
    HOA
    • Has HOA: No
    Location
    • Region: Dover

    Financial & listing details

    • Price per square foot: $153/sqft
    • Tax assessed value: $235,580
    • Annual tax amount: $2,880
    • Date on market: 6/19/2025
    • Cumulative days on market: 46 days
    • Listing terms: Cash,Conventional,FHA,USDA Loan,VA Loan

    Price history

    DateEventPrice
    8/4/2025Sold$305,000-4.7%$153/sqft
    Source: MLS Now #5132818 Report a problem
    8/4/2025Pending sale$319,900$161/sqft
    Source: MLS Now #5132818 Report a problem
    6/25/2025Contingent$319,900$161/sqft
    Source: MLS Now #5132818 Report a problem
    6/19/2025Listed for sale$319,900+42.2%$161/sqft
    Source: MLS Now #5132818 Report a problem
    12/7/2020Sold$225,000+2.3%$113/sqft
    Source: MLS Now #4232358 Report a problem
    11/13/2020Pending sale$219,900$110/sqft
    Source: McInturf Realty #4232358 Report a problem
    10/14/2020Listed for sale$219,900+69.2%$110/sqft
    Source: McInturf Realty #4232358 Report a problem
    6/17/1997Sold$130,000$65/sqft
    Source: Public Record Report a problem

    Public tax history

    YearProperty taxesTax assessment
    2025$3,035 +5.3%$82,450 +16.1%
    2024$2,881 -0.6%$71,020
    2023$2,900 -0.4%$71,020
    2022$2,911 +13.9%$71,020 +20.7%
    2021$2,556 0%$58,820
    2020$2,557 -0.8%$58,820
    2019$2,576 +8.9%$58,820 +14.6%
    2018$2,366 $51,330
    2017$2,366 -0.2%$51,330
    2016$2,370 +11.9%$51,330 +9.1%
    2014$2,118 -0.4%$47,070
    2013$2,128 +0.2%$47,070
    2012$2,123 +0.1%$47,070
    2011$2,122 +0.6%$47,070
    2010$2,110 +2.3%$47,070 -2%
    2009$2,061 +18.6%$48,020
    2006$1,738 +1.1%$48,020
    2005$1,719 -1.4%$48,020
    2004$1,743 +4.1%$48,020 +8%
    2003$1,675 +19.7%$44,460
    2002$1,399 0%$44,460
    2001$1,400 +0%$44,460 +5%
    2000$1,399 $42,350
    Find assessor info on the county website

    Neighborhood: 44622

    Nearby schools

    GreatSchools rating
    Schools provided by the listing agent
    • District: Dover CSD - 7902

    Source: MLS Now. This data may not be complete. We recommend contacting the local school district to confirm school assignments for this home.

    Get a cash offer in 3 minutes
    Find out how much your home could sell for in as little as 3 minutes with a no-obligation cash offer.
    Estimated market value
    $335,400
    Get a cash offer in 3 minutes
    Find out how much your home could sell for in as little as 3 minutes with a no-obligation cash offer.
    Estimated market value
    $335,400