Welcome home to this quality-built home featuring tasteful décor, thoughtful updates, and a spacious layout designed for both everyday living and entertaining.
The heart of the home features a stunning two-story great room with a soaring vaulted ceiling and a dramatic double-sided fireplace shared with the kitchen, creating a warm and inviting atmosphere. The updated kitchen offers beautiful finishes from Keim and features an oversized center island that is sure to become the gathering place for family and friends. Whether you're hosting holiday dinners, game nights, or simply catching up over coffee, this kitchen was designed for bringing people together.
The first-floor primary suite provides a private retreat with an updated en-suite bath and two walk-in closets. You'll also appreciate the convenience of first-floor laundry.
Upstairs, you'll find two generously sized bedrooms, each with its own walk-in closet, and a full bathroom.
The finished lower level offers incredible flexibility with a home theater system, workout area, and plenty of space that could easily serve as a fourth bedroom, recreation room, home office, or hobby space.
Step outside to the private side patio, where you can relax in the hot tub and enjoy the beautifully designed outdoor space featuring decorative stone, a brick paver walkway, and landscape lighting that creates a beautiful evening setting. The oversized three-car garage offers plenty of room for vehicles, tools, and additional storage. You'll also appreciate the storage shed with electricity, providing the perfect space for all your gardening tools, lawn equipment, and outdoor projects. A second storage shed offers even more room for seasonal items and extra storage.
This home offers the perfect combination of quality craftsmanship, thoughtful updates, and exceptional indoor and outdoor living. Schedule your private showing today! updates include furnace 2025 AC 2026, roof 7-8 yrs
Pending
$400,000
2402 Woodlawn Dr NW, Dover, OH 44622
3beds
4,624sqft
Single Family Residence
Built in 1992
0.44 Acres Lot
$-- Zestimate®
$87/sqft
$-- HOA
What's special
Soaring vaulted ceilingPrivate side patioStorage shed with electricityFirst-floor laundryOversized three-car garageBeautifully designed outdoor spaceDecorative stone
- 34 days |
- 855 |
- 25 |
Likely to sell faster than
Zillow last checked:
Listing updated:
Listed by:
Tiffany Bracken 330-412-2245 tbracken@dehoff.com,
DeHOFF REALTORS
Source: MLS Now,MLS#: 5229422 Originating MLS: Stark Trumbull Area REALTORS
Originating MLS: Stark Trumbull Area REALTORSFacts & features
Interior
Bedrooms & bathrooms
- Bedrooms: 3
- Bathrooms: 4
- Full bathrooms: 3
- 1/2 bathrooms: 1
- Main level bathrooms: 2
- Main level bedrooms: 1
Heating
- Forced Air, Gas
Cooling
- Central Air
Features
- Basement: Full,Partially Finished
- Number of fireplaces: 1
Interior area
- Total structure area: 4,624
- Total interior livable area: 4,624 sqft
- Finished area above ground: 2,702
- Finished area below ground: 1,922
Video & virtual tour
Property
Parking
- Total spaces: 2
- Parking features: Driveway, Garage
- Garage spaces: 2
Features
- Levels: Two
- Stories: 2
Lot
- Size: 0.44 Acres
Details
- Parcel number: 1003236000
Construction
Type & style
- Home type: SingleFamily
- Architectural style: Contemporary
- Property subtype: Single Family Residence
Materials
- Brick, Cedar, Wood Siding
- Roof: Asphalt,Fiberglass
Condition
- Year built: 1992
Utilities & green energy
- Sewer: Public Sewer
- Water: Public
Community & HOA
Community
- Subdivision: Willow Glenn
HOA
- Has HOA: No
Location
- Region: Dover
Financial & listing details
- Price per square foot: $87/sqft
- Tax assessed value: $331,760
- Annual tax amount: $4,041
- Date on market: 7/24/2026
- Cumulative days on market: 30 days
Estimated market value
Not available
Estimated sales range
Not available
Not available
Price history
| Date | Event | Price |
|---|---|---|
| 8/7/2026 | Pending sale | $400,000$87/sqft |
Source:  MLS Now #5229422 Report a problem MLS Now #5229422 Report a problem | ||
| 7/24/2026 | Listed for sale | $400,000+5.3%$87/sqft |
Source: MLS Now #5229422 Report a problem | ||
| 10/26/2023 | Sold | $379,900$82/sqft |
Source: MLS Now #4484241 Report a problem | ||
| 10/25/2023 | Pending sale | $379,900$82/sqft |
Source: MLS Now #4484241 Report a problem | ||
| 9/12/2023 | Contingent | $379,900$82/sqft |
Source: MLS Now #4484241 Report a problem | ||
| 8/22/2023 | Listed for sale | $379,900+46.2%$82/sqft |
Source: MLS Now #4484241 Report a problem | ||
| 3/14/2017 | Listing removed | $259,900$56/sqft |
Source: McInturf Realty #3872211 Report a problem | ||
| 3/14/2017 | Pending sale | $259,900+5.7%$56/sqft |
Source: McInturf Realty #3872211 Report a problem | ||
| 3/13/2017 | Sold | $246,000-5.3%$53/sqft |
Source: MLS Now #3872211 Report a problem | ||
| 1/23/2017 | Listed for sale | $259,900$56/sqft |
Source: McInturf Realty #3872211 Report a problem | ||
| 12/20/2016 | Listing removed | $259,900$56/sqft |
Source: McInturf Realty #3838522 Report a problem | ||
| 10/31/2016 | Price change | $259,900-1.9%$56/sqft |
Source: McInturf Realty #3838522 Report a problem | ||
| 9/26/2016 | Price change | $264,900-1.9%$57/sqft |
Source: McInturf Realty #3838522 Report a problem | ||
| 8/22/2016 | Listed for sale | $269,900+18.6%$58/sqft |
Source: McInturf Realty #3838522 Report a problem | ||
| 7/30/2013 | Sold | $227,500+30%$49/sqft |
Source: Public Record Report a problem | ||
| 5/25/1999 | Sold | $175,000$38/sqft |
Source: Public Record Report a problem | ||
Public tax history
| Year | Property taxes | Tax assessment |
|---|---|---|
| 2025 | $4,273 +5.3% | $116,110 +16.1% |
| 2024 | $4,056 -0.7% | $100,020 |
| 2023 | $4,083 -0.3% | $100,020 |
| 2022 | $4,097 +10.4% | $100,020 +17% |
| 2021 | $3,712 0% | $85,470 |
| 2020 | $3,712 -0.8% | $85,470 |
| 2019 | $3,741 +8.9% | $85,470 +14.6% |
| 2018 | $3,434 | $74,570 |
| 2017 | $3,434 -0.2% | $74,570 |
| 2016 | $3,441 +20.9% | $74,570 +17.8% |
| 2014 | $2,846 +15.5% | $63,290 |
| 2013 | $2,464 +0.1% | $63,290 |
| 2012 | $2,460 +0.1% | $63,290 |
| 2011 | $2,459 +0.6% | $63,290 |
| 2010 | $2,444 +1.6% | $63,290 -2.3% |
| 2009 | $2,406 +2.6% | $64,790 |
| 2006 | $2,345 +1.1% | $64,790 |
| 2005 | $2,320 -1.4% | $64,790 |
| 2004 | $2,352 -3.6% | $64,790 +0.1% |
| 2003 | $2,439 +19.7% | $64,740 |
| 2002 | $2,037 0% | $64,740 |
| 2001 | $2,038 +0.1% | $64,740 +5% |
| 2000 | $2,037 | $61,660 |
Find assessor info on the county website
Monthly payment
Est. payment
Payment breakdown
Explore the cost of this home by adjusting the details. Changes won't be saved.Climate risks
Neighborhood: 44622
Nearby schools
GreatSchools rating
- 7/10Dover Avenue Elementary SchoolGrades: 4-5Distance: 1.5 mi
- 6/10Dover Middle SchoolGrades: 6-8Distance: 2.1 mi
- 5/10Dover High SchoolGrades: 9-12Distance: 1.1 mi
Schools provided by the listing agent
- District: Dover CSD - 7902
Source: MLS Now. This data may not be complete. We recommend contacting the local school district to confirm school assignments for this home.
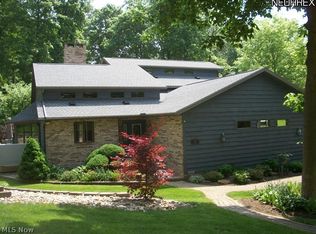
- $351,4003 bd3 ba-- sqft2402 N Woodlawn Dr NW, Dover, OH 44622Off Market
- $463,7004 bd2 ba3.3k sqft2364 Woodlawn Dr NW, Dover, OH 44622Off Market
- $369,2004 bd3 ba3.2k sqft2380 Elm Hill Dr NW, Dover, OH 44622Off Market

- $3,690-- bd-- ba-- sqft2364 Woodlawn Dr NW, Dover, OH 44622Off Market
- $2,870-- bd-- ba-- sqft2364 Woodlawn Dr NW, Dover, OH 44622Off Market
- $487,7004 bd2 ba2.2k sqft2415 Woodlawn Dr NW, Dover, OH 44622Off Market
- $305,0003 bd3 ba1.9k sqft2436 Woodlawn Dr NW, Dover, OH 44622Sold
- $386,7004 bd3 ba2.1k sqft2365 Elm Hill Dr NW, Dover, OH 44622Off Market
A local agent can set up tours, give advice and negotiate with sellers.
A local lender can help you make sure your offer is ready when you are.
Similar homes
- $399,9004 bd4 ba4.5k sqft113 Howard Dr, Dover, OH 44622For Sale
 MLS ID #5205678, Bethanie J Peters, Keller Williams Legacy Group Realty. MLS Now
 - $349,9003 bd3 ba2.8k sqft118 Northwood Dr, Dover, OH 44622For Sale
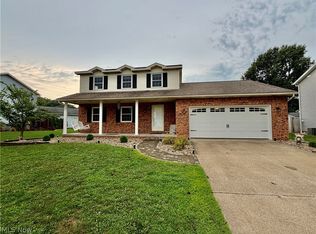 MLS ID #5236334, Traci L Pangrazio, RE/MAX Crossroads Properties. MLS Now
 - $299,9004 bd2 ba3.1k sqft1326 N Wooster Ave, Dover, OH 44622For Sale
 MLS ID #5238899, Jason L Margo, Margo Real Estate & Property MGMT LLC. MLS Now
 - $349,9003 bd3 ba3.5k sqft1322 Meadowbrook Dr, Dover, OH 44622For Sale
 MLS ID #5237638, Ryan W Wallick, McInturf Realty. MLS Now
 - $399,9005 bd2 ba2.3k sqft4528 Gintz Rd NE, Dover, OH 44622For SaleMLS ID #5213768, Jan A McInturf, McInturf Realty. MLS Now
- $539,9004 bd4 ba4k sqft834 Forrest Ridge Dr, Dover, OH 44622For SaleMLS ID #5229963, Caleb M Fell, Fell Realty, LLC. MLS Now
- $449,0004 bd4 ba3.4k sqft1368 Terrace Rd NW, New Philadelphia, OH 44663For SaleMLS ID #5205861, Jeffrey P Mathias, Howard Hanna. MLS Now
- $309,9004 bd4 ba2.7k sqft220 Grant St, Dover, OH 44622For SaleMLS ID #5219571, Jan A McInturf, McInturf Realty. MLS Now
- $349,9003 bd2 ba3.6k sqft2538 Tabor Ridge Rd NE, Mineral City, OH 44656For SaleMLS ID #5231482, Cole Belter, RE/MAX Crossroads Properties. MLS Now
- $472,9004 bd3 ba3.3k sqft1157 Hilltop Rd NW, New Philadelphia, OH 44663For SaleMLS ID #5230660, Tracy Saho, Barnett Inc. Realtors. MLS Now
- $342,5003 bd3 ba2.4k sqft3090 Ashwood Dr SE, New Philadelphia, OH 44663For SaleMLS ID #5232938, Sally Espenschied, Howard Hanna. MLS Now
- $399,9003 bd2 ba2.5k sqft2291 Ivory Rd NW, Dellroy, OH 44620For SaleMLS ID #5227126, Michael L Watkins, Barnett Inc. Realtors. MLS Now
- $389,0005 bd3 ba2.4k sqft2245 Rio Grande Cir SE, Massillon, OH 44646For SaleMLS ID #5225657, Liz Sanders, Keller Williams Legacy Group Realty. MLS Now
- $439,9003 bd4 ba2.9k sqft4325 Kemary Ave SW, Navarre, OH 44662For SaleMLS ID #5209764, Brenda J Howell, Another Listing LLC. MLS Now
- $279,9004 bd2 ba2.6k sqft473 N Broadway St, New Philadelphia, OH 44663For SaleMLS ID #5230557, Caleb M Fell, Fell Realty, LLC. MLS Now
- $224,9003 bd2 ba2.6k sqft1022 Logan Ave NW, New Philadelphia, OH 44663For SaleMLS ID #5223774, Amy L Myers, Barnett Inc. Realtors. MLS Now
- $529,9004 bd3 ba2.6k sqft813 Walnut Ridge St NW, Bolivar, OH 44612For SaleMLS ID #5222384, Steve Neisel, Cutler Real Estate. MLS Now
- $470,0003 bd3 ba2.4k sqft4190 Waynesburg Rd NW, Carrollton, OH 44615For SaleMLS ID #5233065, Grant Bake, Cedar One Realty. MLS Now
- $359,9003 bd2 ba2.7k sqft3278 Fresno Rd NW, Carrollton, OH 44615For SaleMLS ID #5233249, Grant Bake, Cedar One Realty. MLS Now
- $469,9004 bd4 ba2.4k sqft1685 N Orchard Rd NE, Bolivar, OH 44612For SaleMLS ID #5232813, Patricia A Russell, RE/MAX Crossroads Properties. MLS Now
