The crisp, fresh paint and newly laid luxury vinyl plank flooring fills the home with refreshing energy. The modernized kitchen tempts all who behold it to test out their culinary skills with the new stainless steel gas stove and matching refrigerator. The stylish granite topped island provides ample room for testing out new kitchen gadgets or entertaining guests. The spacious dinning area showcases a sliding glass door that generously allows a view of the beautiful, spacious back yard and new deck. The main floor bath provides an exquisitely tiled standing shower with dual shower head and access to a bedroom. On the other end of the main floor, the master suite can be found tucked away to allow for an escape right at home. The master bath allows for dual usage as the bath and toilet area has a door for maximum privacy and still allows access to the vanity sink area without being disturbed. Fluffy new carpeting leads up the stairs to the second level where one will find a third full bath with a tub/shower combo. The soft, plush carpeting lures you into either one of two very large bedrooms with cozy window seats for a view of the spacious front yard. All bedrooms include large closets for storage. The large laundry room has hookups for washer and dryer and ample space for additional storage if needed. This recently updated Cape Cod style home emanates tranquility from the privacy and peacefulness of the wooded community, letting you feel at ease in nature, while still being within a short driving distance from shopping, dinning and recreational choices. This gem is less than an hours drive from both Maryland and Delaware shore beaches.
Sold for $330,100
$330,100
24362 Kent Dr, Millsboro, DE 19966
4beds
2,100sqft
Single Family Residence
Built in 1997
0.47 Acres Lot
$365,900 Zestimate®
$157/sqft
$2,303 Estimated rent
Home value
$365,900
$348,000 - $384,000
$2,303/mo
Zestimate® history
Owner options
List your home for rent
$2,303/mo
Rent Zestimate®
Find your next renter with Zillow Rental Manager. Plus, with online applications, you can quickly screen prospective tenants – for free.
$2,303/mo
Rent Zestimate®
Refinance and save
$1,611/mo
Est. payment
Refinancing to a lower rate could help reduce your monthly payments and save thousands over the life of the loan.
$1,611/mo
Est. payment
Explore your selling options
Work with a Zillow partner agent
Leverage their expertise and Zillow's premium Showcase listings to get your home seen by more buyers.
Get startedList with your own agent
Get your home in front of millions of buyers by listing it on Zillow.
Learn how to do itSell it yourself
Take full control of how buyers see your home on Zillow by listing For Sale by Owner (FSBO).
List your homeWhat's special
Zillow last checked:
Listing updated:
Listed by:
Key Cole 302-857-0180,
Delaware Valley Realtors
Bought with:
Suzanah Cain, RS0014975
Berkshire Hathaway HomeServices PenFed Realty - OP
Source: Bright MLS,MLS#: DESU2064926
Facts & features
Interior
Bedrooms & bathrooms
- Bedrooms: 4
- Bathrooms: 3
- Full bathrooms: 3
- Main level bathrooms: 2
- Main level bedrooms: 2
Basement
- Area: 0
Heating
- Heat Pump, Electric
Cooling
- Central Air, Electric
Appliances
- Included: Oven/Range - Gas, Refrigerator, Electric Water Heater
- Laundry: Hookup, Washer/Dryer Hookups Only
Features
- Ceiling Fan(s), Combination Kitchen/Dining, Kitchen Island, Soaking Tub, Bathroom - Stall Shower, Upgraded Countertops, Recessed Lighting, Bathroom - Tub Shower, Walk-In Closet(s), Dry Wall
- Flooring: Luxury Vinyl, Carpet
- Windows: Screens
- Has basement: No
- Has fireplace: No
Interior area
- Total structure area: 2,100
- Total interior livable area: 2,100 sqft
- Finished area above ground: 2,100
- Finished area below ground: 0
Property
Parking
- Parking features: Driveway
- Has uncovered spaces: Yes
Accessibility
- Accessibility features: None
Features
- Levels: Two
- Stories: 2
- Patio & porch: Deck
- Exterior features: Lighting, Sidewalks
- Pool features: None
Lot
- Size: 0.47 Acres
- Dimensions: 150.00 x 150.00
Details
- Additional structures: Above Grade, Below Grade, Outbuilding
- Parcel number: 13320.0090.00
- Zoning: GR
- Special conditions: Standard
Construction
Type & style
- Home type: SingleFamily
- Architectural style: Cape Cod
- Property subtype: Single Family Residence
Materials
- Frame, Aluminum Siding
- Foundation: Concrete Perimeter
- Roof: Metal,Pitched
Condition
- Very Good
- New construction: No
- Year built: 1997
- Major remodel year: 2024
Utilities & green energy
- Sewer: Public Septic
- Water: Public
Community & HOA
Community
- Security: Smoke Detector(s)
- Subdivision: Woodlands Of Millsboro
HOA
- Has HOA: Yes
- HOA fee: $125 annually
Location
- Region: Millsboro
Financial & listing details
- Price per square foot: $157/sqft
- Tax assessed value: $308,100
- Annual tax amount: $651
- Date on market: 6/20/2024
- Listing agreement: Exclusive Right To Sell
- Listing terms: Conventional,Cash,FHA
- Ownership: Fee Simple
Price history
| Date | Event | Price |
|---|---|---|
| 7/25/2024 | Sold | $330,100+3.2%$157/sqft |
Source:  Bright MLS #DESU2064926 Report a problem Bright MLS #DESU2064926 Report a problem | ||
| 6/26/2024 | Pending sale | $320,000$152/sqft |
Source: Bright MLS #DESU2064926 Report a problem | ||
| 6/20/2024 | Listed for sale | $320,000+56.1%$152/sqft |
Source: Bright MLS #DESU2064926 Report a problem | ||
| 3/22/2024 | Sold | $205,000-37.9%$98/sqft |
Source: Public Record Report a problem | ||
| 1/10/2024 | Listed for sale | $330,000$157/sqft |
Source: Bright MLS #DESU2054108 Report a problem | ||
Public tax history
| Year | Property taxes | Tax assessment |
|---|---|---|
| 2025 | $682 +4.7% | $154,050 +878.1% |
| 2024 | $651 -1.7% | $15,750 |
| 2023 | $663 +1.6% | $15,750 |
| 2022 | $652 +3% | $15,750 |
| 2021 | $633 +4.7% | $15,750 |
| 2020 | $604 | $15,750 |
| 2019 | $604 -1.5% | $15,750 |
| 2018 | $614 -0.9% | $15,750 |
| 2017 | $620 +12% | $15,750 |
| 2016 | $553 -2.9% | $15,750 |
| 2015 | $569 +1.5% | $15,750 |
| 2014 | $561 -1% | $15,750 |
| 2013 | $567 +2.8% | $15,750 |
| 2012 | $551 +0.8% | $15,750 |
| 2011 | $547 | $15,750 |
| 2010 | $547 +0.4% | $15,750 |
| 2009 | $545 | $15,750 |
| 2008 | -- | -- |
| 2007 | -- | -- |
| 2006 | -- | -- |
| 2005 | -- | -- |
| 2004 | -- | -- |
| 2003 | -- | -- |
| 2002 | -- | -- |
| 2001 | -- | -- |
Find assessor info on the county website
Neighborhood: 19966
Nearby homes
- $301,6003 bd2 ba1.4k sqft24376 Kent Dr, Millsboro, DE 19966Off Market
- $298,0003 bd2 ba1.1k sqft24346 Kent Dr, Millsboro, DE 19966Sold
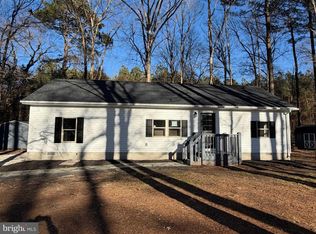
- $290,0003 bd2 ba1.3k sqft24365 Kent Dr, Millsboro, DE 19966Sold
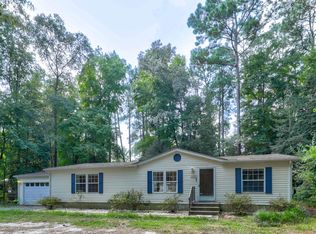
- $307,9003 bd2 ba1.8k sqft24347 Kent Dr, Millsboro, DE 19966Off Market
- $242,7003 bd-- ba1.4k sqft24390 Kent Dr, Millsboro, DE 19966Off Market
- $352,7003 bd2 ba1.6k sqft24391 Kent Dr, Millsboro, DE 19966Off Market
- $305,1003 bd-- ba1.1k sqft24332 Kent Dr, Millsboro, DE 19966Off Market
- $280,1003 bd-- ba1.6k sqft24335 Kent Dr, Millsboro, DE 19966Off Market
Nearby schools
GreatSchools rating
- 6/10East Millsboro Elementary SchoolGrades: K-5Distance: 2.9 mi
- 4/10Millsboro Middle SchoolGrades: 6-8Distance: 2.6 mi
- 3/10Sussex Central High SchoolGrades: 9-12Distance: 4.1 mi
Schools provided by the listing agent
- District: Indian River
Source: Bright MLS. This data may not be complete. We recommend contacting the local school district to confirm school assignments for this home.


Get pre-qualified for a loan
At Zillow Home Loans, we can pre-qualify you in as little as 5 minutes with no impact to your credit score.An equal housing lender. NMLS #10287.
Sell for more on Zillow
Get a Zillow Showcase℠ listing at no additional cost and you could sell for .
$365,900
2% more
+$7,318
With Zillow Showcase(estimated)
$373,218
- Delaware
- Sussex County
- Millsboro
- 19966
- 24362 Kent Dr
Nearby cities
Nearby zip codes
Other Millsboro Topics
